
Living with style, comfort and space - Cozy 2-room apartment in ideal location
Siemensstraße 5, 1210 Wien- 54 m²
- 2 Rooms
- 1 Bath
More details
About this apartment
Siemensstraße 5 – Modern living with generous open spaces in Floridsdorf
Welcome to the Siemensstraße 5 residential development, which combines modern, comfortable living with well-designed architecture and generous private and communal open spaces. A diverse residential complex is being created in Vienna’s 21st district, combining urban living with a high quality of life and contemporary amenities.
The project comprises a total of 103 residential units with 1 to 4 rooms, offering a wide range of living options for singles, couples and families. Generous window areas provide bright and welcoming living spaces, while balconies, terraces and private gardens create additional private open space depending on the apartment.
Residential concept & architecture
The residential complex consists of a total of three building sections, which blend harmoniously into the existing urban structure along Siemensstraße and Kantnergasse. Modern architecture, well-designed apartment layouts and barrier-free access create a contemporary residential concept for different life situations.
Particular emphasis is placed on the generous open spaces. Depending on the apartment, balconies, terraces or private gardens are available. The ground-floor apartments partly benefit from their own garden areas with adjoining terraces.
Sustainability
The buildings have a heat-insulated building envelope with a thermal insulation composite system as well as plastic windows with triple insulating glazing. The apartments are heated by underfloor heating. An additional cooling option is planned for the penthouse apartments.
Part of the underground garage is already equipped with charging stations for electric vehicles; further parking spaces are prepared for subsequent retrofitting. The outdoor areas were also planned with their own green-space concept.
Highlights at a glance:
- Generous window areas
- Private gardens with terraces for selected ground-floor apartments
- Landscaped courtyards and generous open spaces
- Children’s playground in the courtyard
- Barrier-free access to all residential units
- Lifts in the buildings
- Underground garage with EV charging stations
- Bicycle and pram storage rooms
- Landscaped courtyards with high amenity value
- Private garden area for selected ground-floor apartments
- Children’s playground in the courtyard between the building sections
- Bicycle and pram storage rooms
- Storage rooms
High-quality standard of fittings:
- Underfloor heating for pleasant warmth
- Cooling option for the penthouse apartments
- Triple insulating glazing
- Sun protection with roller shutters
- High-quality multilayer parquet
- Fine stoneware tiles in ancillary rooms and sanitary areas
- Modern sanitary fittings with bathtubs or showers
- Level-access showers
- Contemporary electrical and media equipment
- Audio intercom system
- Central locking system
- Smoke detectors in the living rooms
Apartment Top S7:
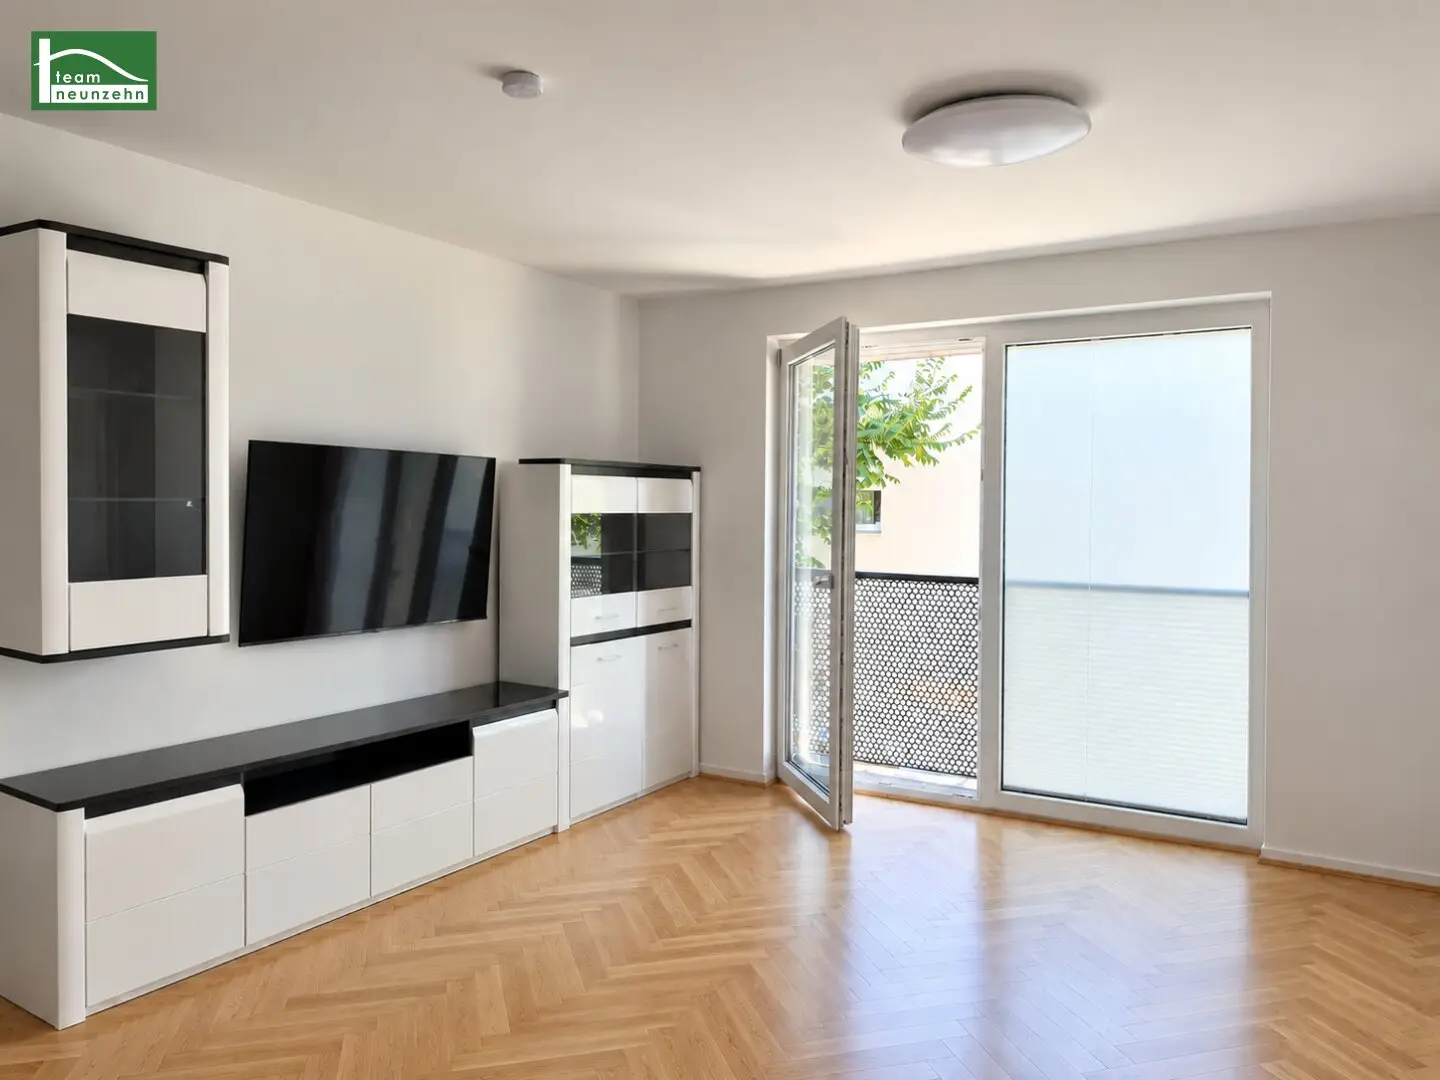
The 2-room apartment with approx. 54,52 m² of living space is located on the 1st upper floor and has the following layout:
- Entrance hall: 6,07 m²
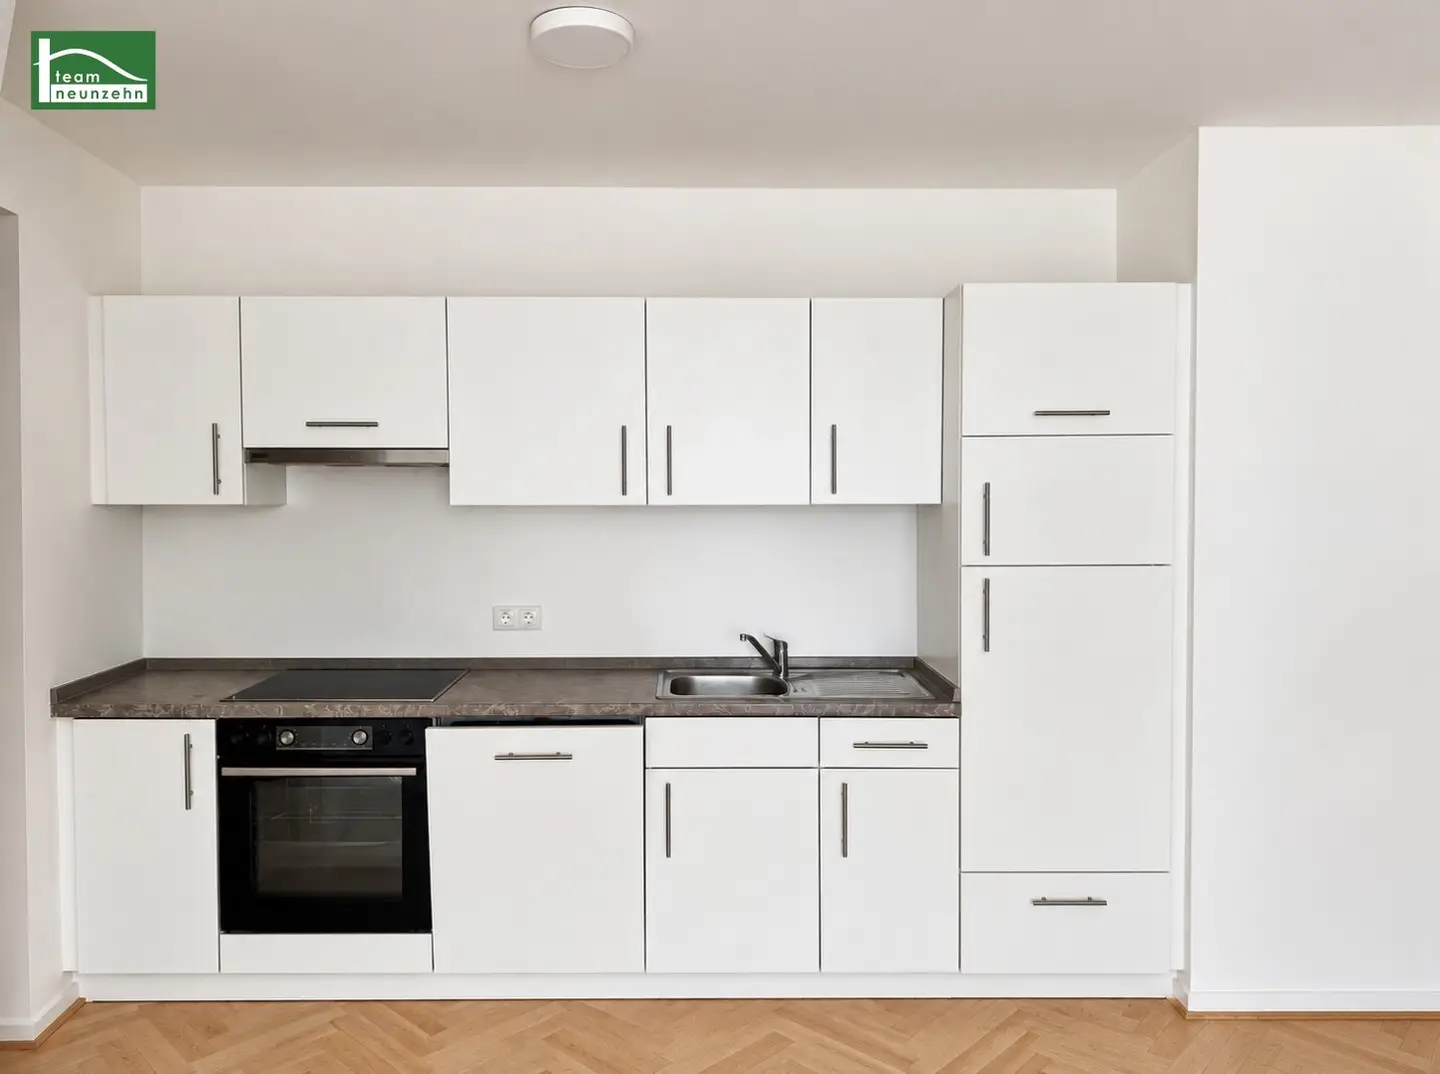
- Living kitchen: 27,96 m²
- Room: 14,79 m²
- Bathroom: 3,79 m²
- WC: 1,91 m²
We kindly point out that the photos attached are sample photos. The apartment will be handed over as shown or equivalent.
Cost overview
- Apartment rent 980,00 € incl. operating costs and VAT
- Deposit: 3 gross monthly rents
- no commission or transfer fee
- Rental agreement preparation fee: 375,00 € incl. VAT
Location & infrastructure:
The residential project is located in Vienna’s 21st district, in the area of Siemensstraße, Kantnergasse and Berzeliusgasse. The residential buildings are integrated into the existing development structure, thereby combining modern living with an established urban environment.
Thanks to the excellent public transport connections, Vienna city centre and other districts of the city can be reached quickly.
Public transport connections
- Tram lines 30 & 31
- Bus lines 30A, 31A, 36A, 36B and N31
- S-Bahn stations: Jedlersdorf, Brünnerstraße and Siemensstraße
Energy performance certificate:
The heating energy demand is 25,90 kWh/m²a and corresponds to energy efficiency class B. The fGee value is 0,75 and corresponds to energy efficiency class A.
Siemensstraße 5 – Live modern, enjoy open space.
Discover a residential project that combines contemporary architecture, comfortable amenities and generous open spaces. Whether a compact apartment, a spacious family home or a penthouse apartment – the different apartment sizes provide room for individual living concepts.
For questions and viewings, Mr Darius Muntean will be happy to assist you at [email protected] and +43 676 5644 314.
Some images were virtually created or staged with the help of AI and serve to illustrate possible design ideas.
We point out that a family or economic close relationship exists between the broker and the third party to be mediated.
The estate agent declares that, contrary to the customary business practice of dual agency in the real estate industry, he acts exclusively for the landlord.
"Life needs space" * T19-RE Real Estate GmbH & Co KG * www.teamneunzehn.at
Dual agency
As estate agents, we act as dual agents on the basis of established business practice and are therefore required to support both parties to the contract (seller-buyer, landlord-tenant).
Economic close relationship
It is disclosed that the following economic close relationship exists between the teamneunzehn group and the seller/letting party: continuous and permanent engagement to broker the existing real estate portfolio
Liability statement for the listing
Errors and changes reserved! If images are visualisations, modifications to the actual execution may result. We expressly point out that the furniture or inventory visible in photos or visualisations is not included in the advertised price.
Infrastructure / distances
- Health
- Doctor <50m
- Pharmacy <75m
- Clinic <1.050m
- Hospital <1.075m
- Children & schools
- School <125m
- Kindergarten <175m
- University <1.950m
- Secondary school <2.325m
- Local amenities
- Supermarket <125m
- Bakery <175m
- Shopping centre <600m
- Other
- Cash dispenser <100m
- Bank <100m
- Post office <100m
- Police <500m
- Transport
- Bus <75m
- Underground <2.075m
- Tram <100m
- Railway station <1.025m
- Motorway access <1.100m
Distances as the crow flies / Source: OpenStreetMap
Siemensstraße 5
1210 Wien
Key information
Amenities
- Underground parking
- Elevator
- Shower
- Storage
- Balcony


Total monthly cost
About your broker


A second look
Ask Darius directly
Darius knows this place inside out!
Darius usually responds within a few hours.