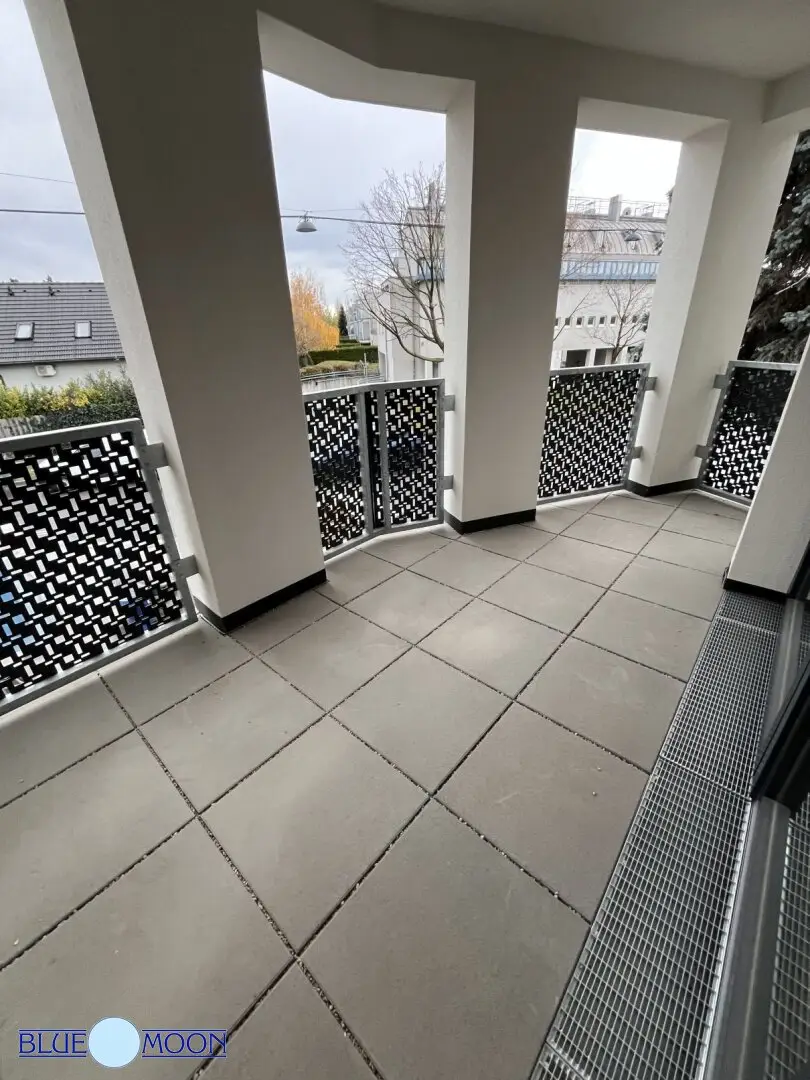


1210 Vienna, Leopoldauer Straße, Top 7, first floor with elevator, 82m², 3 rooms, underfloor heating, fitted kitchen, loggia 4m², balcony 4m², Rent: € 1,475 including service charges, VAT on kitchen, heating and hot water account
Leopoldauer Straße, 1210 Wien- 82 m²
- 3 Rooms
- 1 Bath
More details
About this apartment
1210 Vienna, Leopoldauer Straße, near Siemensstraße, Eipeldauer Straße
First floor with lift, Top 07
3-room apartment, 82.13m² with 7.67m² loggia & 4.38m² balcony
Year built: 2024
Available: from 1.2.2027
Living area: ~ 82.13m² + 7.67m² loggia + 4.38m² balcony
Rooms: entrance hall 4.64m², storage room 2.50m², living-kitchen 35.56m², room 13.18m², room 14.83m², WC 1.59m², bathtub bathroom 4.57m², walk-in closet 5.26m², loggia 7.67m², balcony 4.38m²
....sunny modern balcony-loggia apartment!
This perfect modern new-build apartment faces north and south and has a large living room with an open kitchen, two rooms, a loggia, a balcony, a bathtub bathroom, toilet, storage room and walk-in closet. High-quality materials were used to furnish the apartment, with great attention to aesthetics and detail. The rooms have oak parquet floors; the floor coverings in the bathroom and WC are porcelain stoneware 30x60cm, walls painted white. The modern tiled toilet, the bathtub bathroom with washing machine connection and towel warmer leave nothing to be desired. White wooden interior doors are provided, and the entrance door is an RC3 door (multiple locking). Plenty of light and air enter through the white/anthracite-coloured plastic windows with insulating glazing. The fitted kitchen is equipped with appliances such as a dishwasher, electric cooker with ceramic hob and oven, sink, refrigerator with freezer compartment and recirculating extractor hood. In all rooms, the underfloor heating provides cosy warmth on cold days; it is operated by an air-source heat pump and regulated by central room thermostats. Unneeded items can be conveniently stored in the spacious basement storage unit. The apartment is very centrally located and offers some views of greenery. The communal areas in the building include an elevator, bicycle room, pram room and garbage room. The central location offers shopping facilities within a few minutes’ walk. The entire residential building consists of a ground floor and2 upper floors with a total of 12 residential units, some with a terrace, balcony and garden.
This property is ideally suited for recreation and relaxation with a high quality of life!
Rent: € 1.475,-- including operating costs, kitchen, VAT, heating, and advance payment for hot water
Deposit: € 4.500,--
Lease: indefinite
Energy certificate: HWB 33,8 kWh/m² Cat: B, fGEE 0,69 Cat A+
Commission: No commission for the tenant
Documents required when renting: registration form, ID, last 3 payslips
Find out all about the Blue Moon Immobilien company philosophy and working methods on our homepage www.bluemoon-immobilien.at
Please send enquiries by email to [email protected]
The real estate agent declares that—in contrast to the dual-agency practice customary in the real estate industry—they act exclusively on behalf of the landlord.
Around 1210
Wien
Key information
Amenities
- Elevator
- Refrigerator
- Bathtub
- Storage
- Fitted kitchen


Total monthly cost
About your broker

A second look
Ask Robert directly
Robert knows this place inside out!
Robert usually responds within a few hours.