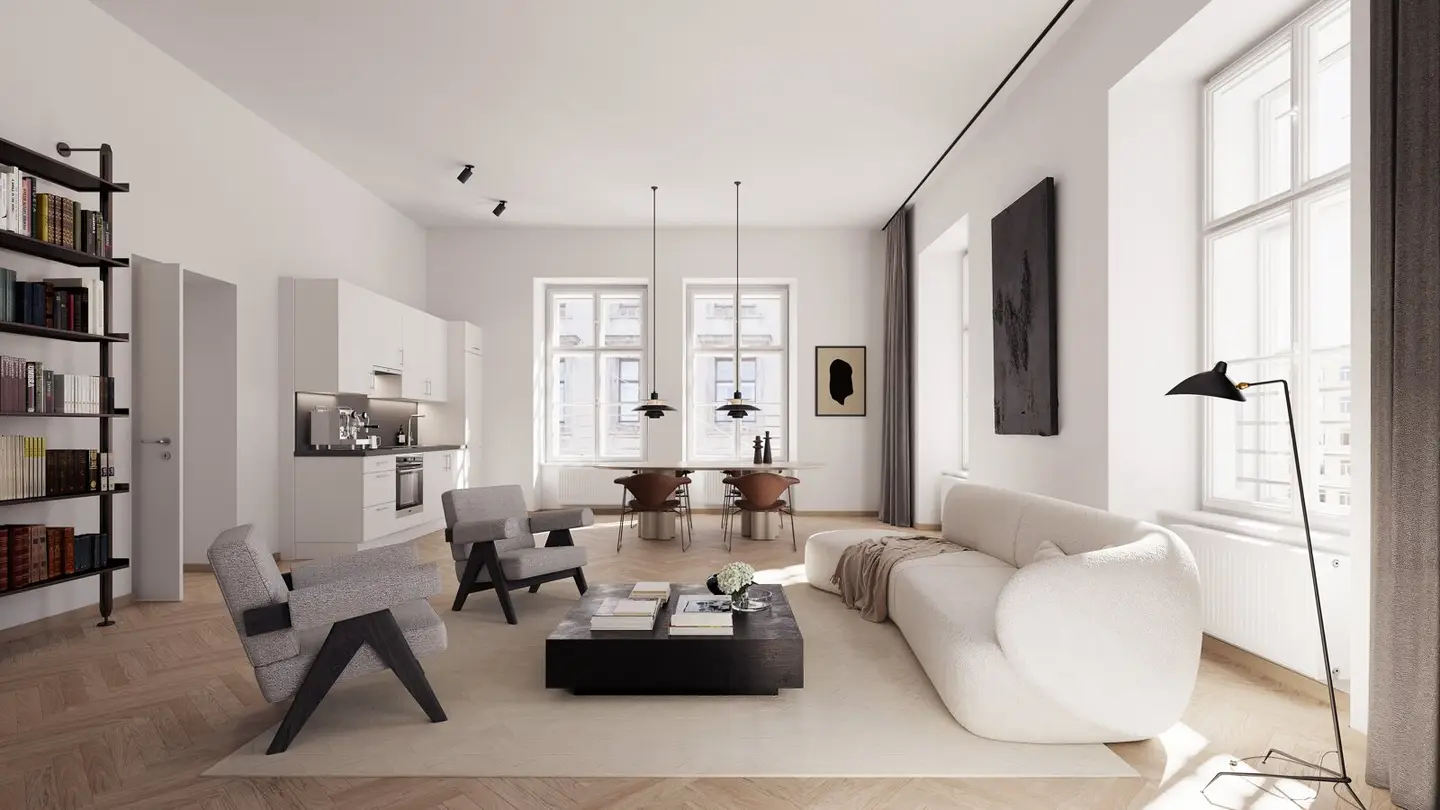


From December: Imposing 2-room apartment in the POSTHÖFEN - Living in an iconic Viennese building ensemble | Air conditioning | Cellar compartment
Postgasse, 1010 Wien- 72 m²
- 2 Rooms
- 1 Bath
More details
About this apartment
The photos are visualizations and photos of different apartments from the construction period!
Welcome to the Posthöfe! A lively meeting place for living, life and work is being created here, leaving nothing to be desired. Stylishly renovated, light-filled city apartments, embedded in a multifunctional building ensemble with a parking garage, fitness facilities, restaurants, art courtyard, church and coworking spaces. Surrounded by the lively neighborhood around it. Quietly located and yet only a stone's throw from the hustle and bustle of the inner city.
Timeless residential quality: Those who prefer the quieter side of life, who seek quality of life and love the charm of the Belle Époque, who want to be right in the middle of everything and yet enjoy peace and quiet, are in the right place here. Location, light, building biology, infrastructure – the city apartments in the Posthöfe impress with their very special old-building atmosphere, ceiling heights from 2,70 up to 6,08 meters and a high-quality renovation standard down to the last detail. The kitchens are designed to be open and bright and are equipped with branded appliances.
A total of 38 apartments are available. Each apartment receives its own tenant storage cellar in the basement. Transport connections are optimal, both by public transport and by car. A spacious underground garage offers space for 150 car parking spaces and has sufficient e-charging stations - additional costs. Two separate storage rooms in the basement are provided for bicycles and are available exclusively to the tenants of the apartments.
Visualizations (c) Postgasse 8 Entwicklungs OG
We would like to point out that there is a family or economic relationship of close association between the agent and the third party to whom the property is to be brokered.
The real estate agent declares that – contrary to the dual-agent practice customary in the real estate industry – he acts exclusively for the landlord.
Infrastructure / Distances
- Health
- Doctor <250m
- Pharmacy <250m
- Clinic <250m
- Hospital <750m
- Children & schools
- School <250m
- Kindergarten <500m
- University <250m
- Secondary school <750m
- Local amenities
- Supermarket <250m
- Bakery <250m
- Shopping center <750m
- Other
- ATM <250m
- Bank <250m
- Post office <250m
- Police station <250m
- Transport
- Bus <250m
- Underground <250m
- Tram <500m
- Train station <250m
- Motorway access <3.000m
Distances as the crow flies / source: OpenStreetMap
- High-quality, open fitted kitchens
- Windows with triple-glazed insulating glass
- District heating
- Air conditioning
- Storage cellars
- Bicycle storage room
- Parquet floors
- Underground garage in the building (additional)
- JOHN REED fitness studio in the building (additional)
Around 1010
Wien
Key information
Amenities
- Underground parking
- Elevator
- Shower
- Fitted kitchen


Total monthly cost
About your broker

A second look
Ask Caroline directly
Caroline knows this place inside out!
Caroline usually responds within a few hours.