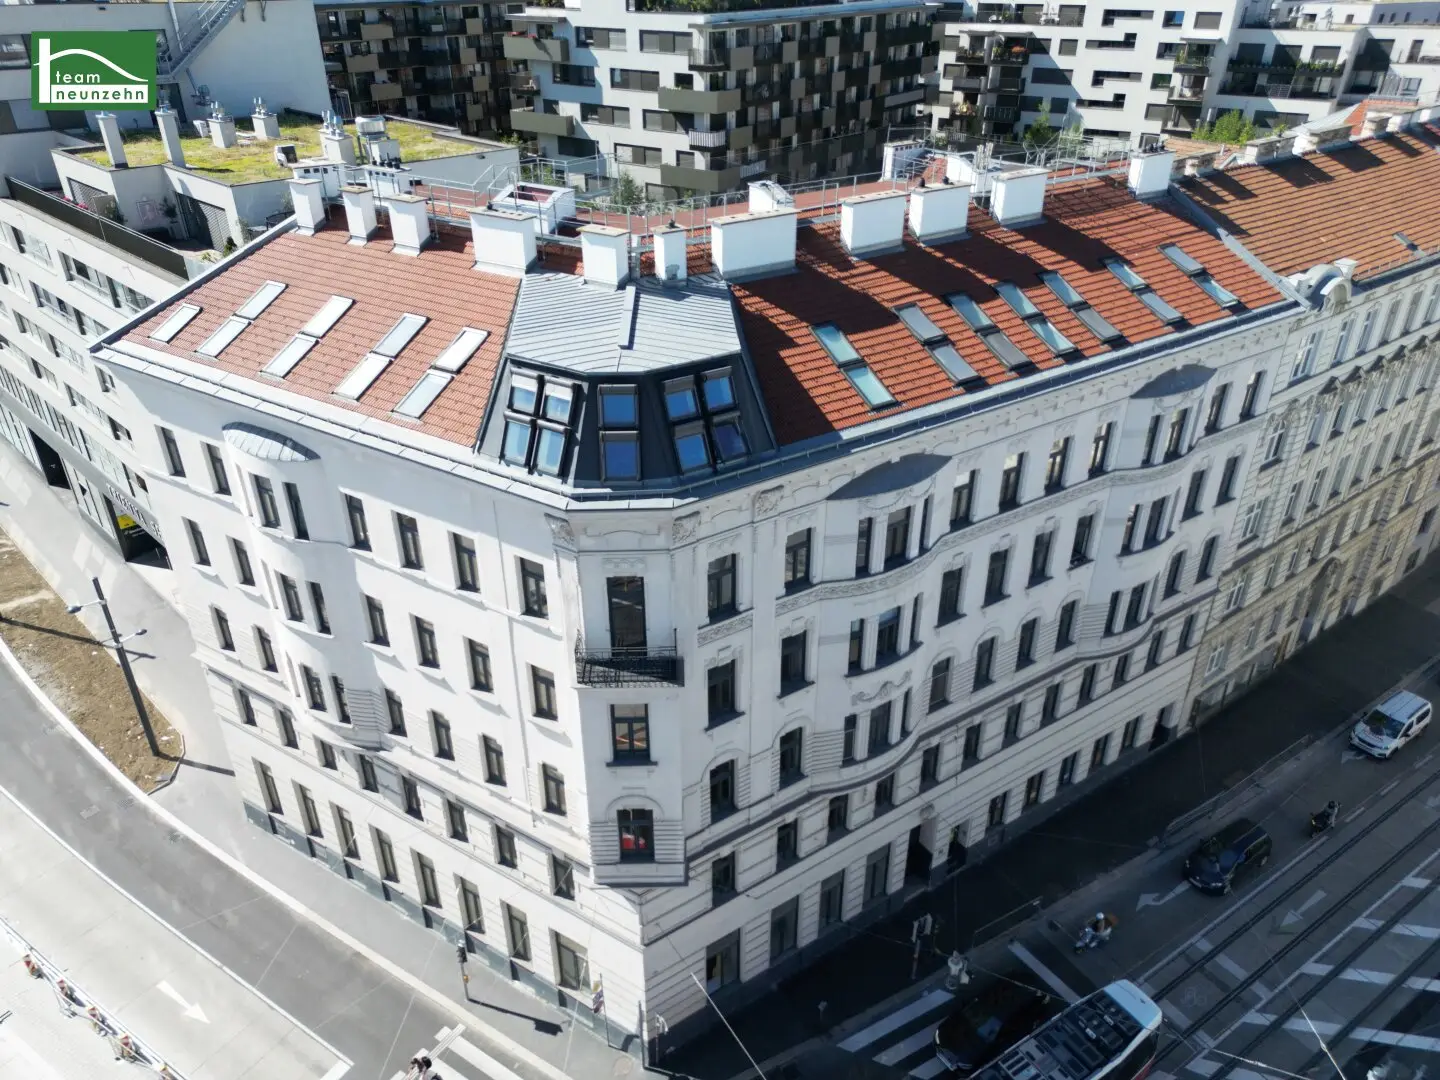


Altbau apartment with loggia and parquet near Schloss Belvedere
Rennweg 102, 1030 Wien- 126 m²
- 5 Rooms
- 1 Bath
More details
About this apartment
Exclusive 5-room rental apartment with courtyard-side loggia in 1030 Vienna
Experience the perfect combination of urban living and a quiet retreat in this high-quality renovated old building apartment in the heart of Vienna's 3rd district. The apartment is located on the 4th floor with elevator of a stylish Art Nouveau building and is easily accessible via a passenger elevator. With a spacious living area of approx. 126 m² and a quiet, courtyard-side loggia of approx. 10 m², it offers the highest living comfort for families, couples or anyone who appreciates spacious living in a central location.
Highlights of the apartment
- Desirable location in Vienna's 3rd district
- Approx. 126 m² living space
- Quiet, courtyard-side loggia with approx. 10 m²
- High-quality completely renovated old building apartment
- Noble solid oak parquet in herringbone pattern
- Underfloor heating in all rooms
- Elegant wooden double doors with wooden frames
- Room height of approx. 3 meters
- Passenger elevator
- Own cellar compartment
- Optimal room layout for families or home office
Living in style with old building charm
The apartment has been high-quality completely renovated and combines the classic charm of a historic old building with modern living comfort. Noble solid oak parquet in herringbone pattern, stylish wooden double doors with wooden frames as well as underfloor heating in all rooms create an exclusive living atmosphere. The spacious room height of around 3 meters and large window areas ensure bright, friendly rooms and a pleasant living atmosphere.
Thanks to the passenger elevator, you reach the apartment comfortably. The courtyard-side orientation of the loggia as well as the location on the 4th floor with elevator offer a quiet living feeling right in the city.
Living in the best location
The excellent location in Vienna's 3rd district impresses with a perfect combination of urban infrastructure and high quality of life. A bus stop is located directly in front of the front door, the U3 Schlachthausgasse subway station can be reached in a few minutes on foot. Tram, bus and rapid transit connections also ensure optimal connections to all parts of Vienna.
In the immediate vicinity there are numerous shopping opportunities, supermarkets, bakeries, restaurants and cafés. Doctors, pharmacies, schools, kindergartens, universities as well as a variety of leisure and recreation opportunities are also available.
Equipment
The apartment features, among other things, the following equipment characteristics:
- High-quality solid oak parquet in herringbone pattern
- Room height of approx. 3 meters
- Elegant wooden double doors with wooden frames
- Underfloor heating in all rooms
- Spacious window areas with modern plastic windows
- Ceiling spots in the entrance hall
- Bathroom with window
- Courtyard-side loggia with wooden floor
- Own cellar compartment
- Passenger elevator
Room layout
The approx. 126 m² apartment is divided as follows:
- Entrance hall
- Spacious living area
- Separate kitchen
- Four bedrooms
- Bathroom
- Separate guest WC with washbasin
- Storage room
- Courtyard-side loggia with approx. 10 m²
The well-thought-out room layout is ideal for families, shared flats or people who need additional space for a home office.
Some pictures of the listing were digitally furnished using AI for the purpose of better visualization. The apartment is rented unfurnished.
Rental costs
Monthly total rent (incl. operating costs and VAT): € 3.584,21
Deposit: 3 gross monthly rents
Public transport connections
Tram: 18, 71
Bus: 74A, 77A, 80A
Subway: U3 Schlachthausgasse
Rapid transit: S2, S7
Energy figures according to energy certificate
The heating energy demand (HWB) is 71,5 kWh/m²a and corresponds to energy class C.
The total energy efficiency factor (fGEE) is 1,85 and corresponds to energy class D.
Mr. Christoph Ringsmuth is happy to assist you with a viewing appointment or inquiries at 0676 842 055 101.
We would like to point out that there is a family or economic close relationship between the agent and the third party to be mediated.
The real estate agent declares that, contrary to the usual business practice of dual agency in the real estate industry, he acts unilaterally only for the landlord.
Life needs space * T19-RE Real Estate GmbH & Co KG * www.teamneunzehn.at
Dual agent
We act as a real estate agent by virtue of existing business practice as a dual agent and therefore have to support both sides of the contract (seller-buyer, landlord-tenant).
Economic close relationship
It is announced that the following economic close relationship exists between the teamneunzehn group and the seller/the renting party: permanent and continuous commissioning with the mediation of the existing real estate portfolio
Liability declaration for the listing
Errors and changes reserved! If pictures are visualizations, changes to the actual execution may result. We expressly point out that the furniture or inventory visible on photos or visualizations is not part of the advertised price.
Infrastructure / distances
Health
- Doctor <75m
- Pharmacy <250m
- Clinic <375m
- Hospital <750m
Children & schools
- School <300m
- Kindergarten <275m
- University <150m
- Secondary school <300m
Local supply
- Supermarket <75m
- Bakery <325m
- Shopping center <100m
Other
- ATM <200m
- Bank <200m
- Post <175m
- Police <900m
Transport
- Bus <50m
- Subway <825m
- Tram <50m
- Train station <100m
- Highway access <625m
Distance information as the crow flies / Source: OpenStreetMap
Rennweg 102
1030 Wien
Key information
Amenities
- Elevator
- Bathtub
- Shower
- Storage
- Fitted kitchen


Total monthly cost
About your broker


A second look
Ask Christoph directly
Christoph knows this place inside out!
Christoph usually responds within a few hours.