

In fresh splendor
Handelskai, 1020 Wien- 54 m²
- 2 Rooms
- 1 Bath
More details
About this apartment
In fresh splendour
... many areas of this apartment, built in 2000, shine. For even though by far not everything required a visual refresh, your future centre of life has been given a more than merely contemporary new look – with attention to detail and making use of the available space.
Namely the kitchen, including its equipment, as well as the two wet rooms, bathroom and toilet.
And so you will notice it right at the beginning of the viewing – sometimes very little is actually enough to make us happy. A new home in a good location, furnished to a high standard and featuring one or another exceptional detail, for example.
Perfect if the apartment also presents itself in an optimal size and is able to impress with an appealing layout.
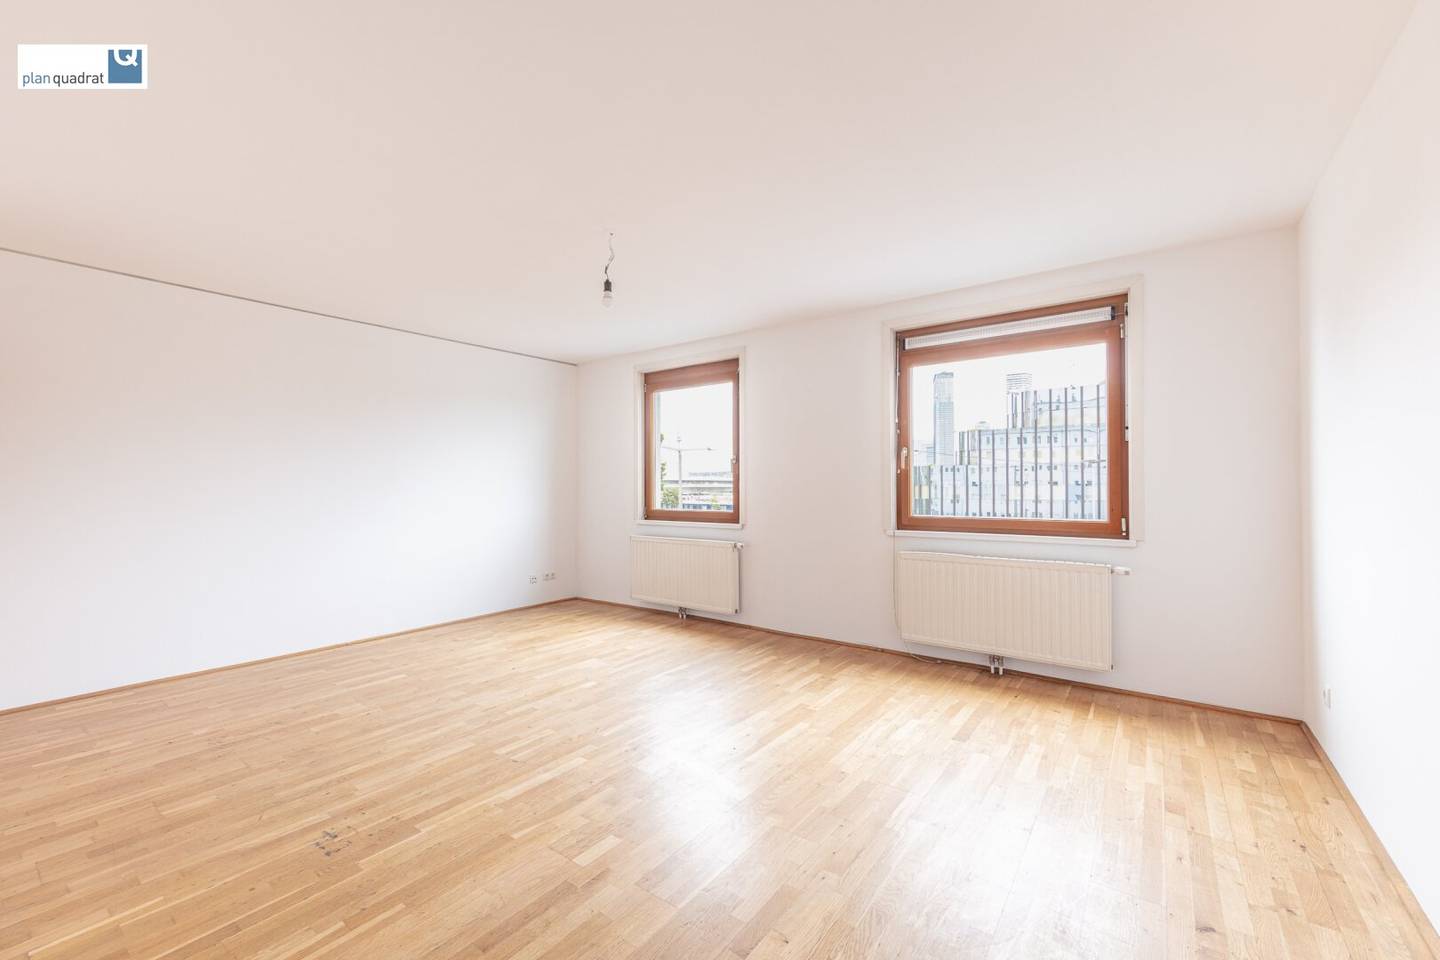
The heart of your future centre of life is the spacious and bright living room, with a generously sized kitchen.
Visually separated, the “kitchenette” blends into the room’s setting without pushing itself too conspicuously into the foreground. The unobtrusive colours in which this area – and the kitchen unit itself – were designed as part of the renovation ensure this.
Light-grey, large-format tiles were chosen as the flooring. The kitchen unit, with its glossy white fronts, stands out successfully against them. The worktop, in turn, completes the look of the kitchen area – it is concrete grey.
The kitchen unit is equipped with an electric cooker (in elegant black) with ceramic hob, extractor hood and sink with tap. Should you wish for a dishwasher, you will find not only the suitable niche and connections for installing one, but also a front panel in the style of the kitchen fronts (suitable for fully integrated appliances). In addition, not only was suitable space “left free” for a freestanding refrigerator (60 cm), but a wall was also extended slightly to conceal its (in most cases) less attractive rear side.
The bedroom offers more than enough space to accommodate wardrobes for sufficient storage in addition to a magnificent double bed – after all, it is easy to live here as a couple!
The two main rooms face the skyline of Donaucity. And even if it does not quite reach the level of the great metropolises of this world – the view is nevertheless impressive, whether during the day or at night.
And the fact that the view extends across the Danube immediately suggests the next advantage of this residential location – with the Danube Island opposite, relaxation can be found right outside the front door. Numerous opportunities are available here to make leisure time exciting, varied and relaxing.
Where there is a view, there is also natural light – and so the rooms are flooded with daylight and the parquet flooring (laid in the main rooms as well as in the entrance hall) is made to shine by the sunlight. The colour nuances of the wood – from pale red to honey yellow – are particularly beautiful and emphasise the pleasantly warm living atmosphere.
The rooms are complemented by an entrance hall, a bathroom and a separate toilet.
Particular attention was paid to the design of these two rooms as part of the renovation. Thus, the play of colours of the Danube, over the course of the day and the seasons, was brought into these two rooms – what could have been more fitting? Tiles therefore adorn one wall each here, with a colour spectrum extending from light to dark blue, brought to life by golden “inclusions”.
To give these tiles the stage they undoubtedly deserve, the remaining wall and floor surfaces were covered with the same light-grey tiles that also “lie at your feet” in the kitchen.
The sanitary fittings also display noble restraint – the washbasin (with vanity unit and mirror set flush into the wall tiling), the semicircular shower tray and the towel radiator shine white in the bathroom; the shower screen adds a metallic shimmer.
And since reason should also play a major role in deciding on a new home – heating and hot-water preparation are provided by a central building heating system. Thus, heating and hot-water costs are already included in the rent, and you do not have to take care of matters such as annual servicing of the heating unit here.
A laundry room is also available in the building – washing machines and dryers from Miele are provided here. This is another item that does not necessarily have to be purchased when moving in, although a corresponding connection option has naturally been provided in your new bathroom.
Curious? Mr Heinrich Pichler will be happy to arrange a viewing appointment for you at the number +43 664 10 11 065!
We point out that a family or economic relationship exists between the agent and the third party to be mediated.
The real estate agent declares that – contrary to the usual business practice of dual agency in the real estate industry – he acts exclusively for the landlord.
Please note:
- The access route(s) to the residential building and the apartment, or parts of the apartment itself, are not designed to be accessible for people with disabilities.
- The apartment in question is heated and supplied with hot water via a central building heating system (currently a central gas heating system, possibly a district-heating central system in the future); the paid advance amounts are settled annually, whereby this settlement records the building’s consumption and not that of the individual tenants / owners – for the apartment in question, EUR 75,88 / gross per month is charged for heating and hot-water costs, together with the rent (EUR 63,23 / net, plus 20 % VAT).
Around 1020
Wien
Key information
Amenities
- Elevator
- Refrigerator
- Shower
- Fitted kitchen
- Washing machine


Total monthly cost
About your broker
A second look
Ask Heinrich directly
Heinrich knows this place inside out!
Heinrich usually responds within a few hours.