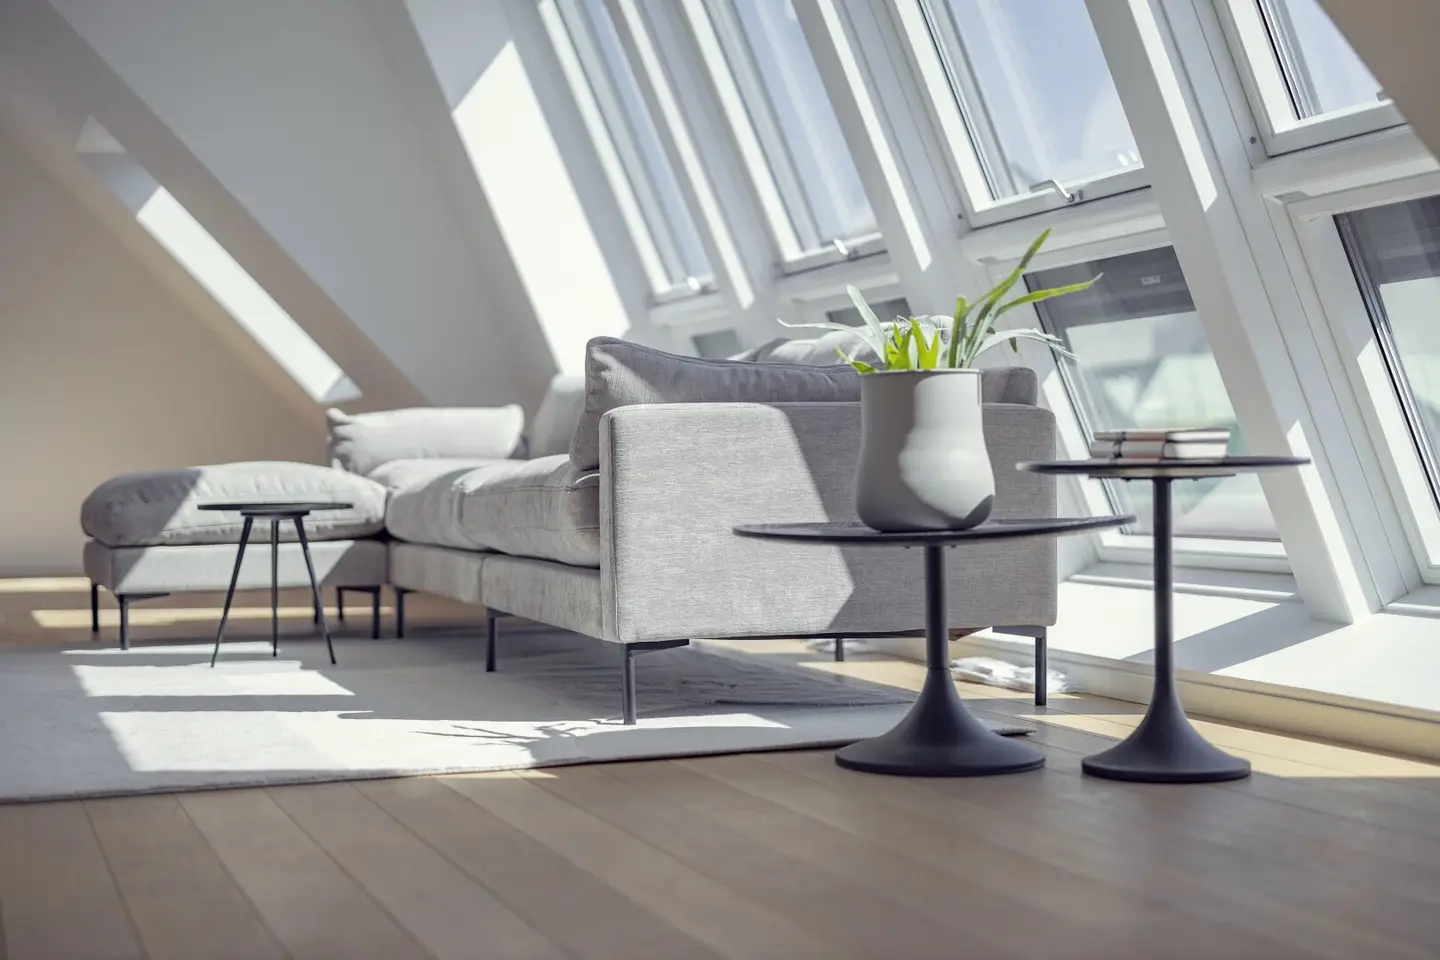


First occupancy luxury roof terrace maisonette at the Naschmarkt with view to St. Stephen's Cathedral
Around 1050 Wien- 171 m²
- 5 Rooms
- 2 Baths
More details
About this apartment
The entire project in which the apartment in question is being offered for rent was extensively renovated recently, breathing new life into the old walls. On the courtyard side, the apartments received loggias, balconies and extensive terrace areas. 4 new maisonette apartments were created on the roof of the Biedermeier building, with generous terrace areas and a south-west orientation. Generously sized studio windows throughout, with external shading, create light-filled living spaces. In addition, a garage was created in which a parking space is available, fully rounding off the offering.
Layout:
The exclusive attic apartment is entered through a small hallway followed by an entrance hall. On the lower floor there are 3 bedrooms (between 14 m² - 17 m²), all of which are very bright through the roof windows and additionally air-conditioned. There is also a designer bathroom with a large, level-access shower, a separate WC and a storage room with a washing machine connection on this level.
From the entrance hall, a staircase leads to the second floor of the property, where there is another guest WC on the right-hand side, as well as a light-filled master bedroom with an adjoining designer bathroom including a bathtub and window, and a walk-in dressing room (6,45 m²).
The spacious, sunny kitchen-living room measuring 67,06 m² is indescribably beautiful – the living experience with the view over the surrounding rooftops is an experience every time! The state-of-the-art kitchen with its associated cooking island is equipped with all kitchen appliances and generous storage and work surfaces.
From the kitchen-living room, you reach the terrace in front measuring approximately 26,93 m², from which you can also access the rooftop terrace above, including a 360-degree view of Vienna, measuring approximately 11,23 m². The terraces have been equipped by the landlord with beautiful wooden decking and a sun sail, making them ideally usable.
Features:
- Floor lights in the bathroom
- Designer tiles in all bathrooms
- Air-conditioning units in all living areas
- Shading for the roof windows
- Electric sun sail on the rooftop terrace
- Backlit mirrors in the bathrooms
- Under-sink cabinets in the bathrooms
- Dressing room
Location:
Just a few steps away and you are at the popular and unique Naschmarkt – in the midst of one of the liveliest and most interesting districts of the city.
The newly renovated residential complex there offers the right thing for every taste with its attractive living space. Around Kettenbrückengasse / Margaretenstraße, an impressive range of exceptional addresses has become established in recent years.
No wishes remain unfulfilled – the central location offers a remarkable mix of international cuisine, trendy venues, fashion, antiques and a variety of unique specialist shops. Food and drink, art and culture, fashion, lifestyle and much more are all provided for.
You can conveniently reach both the city centre and other districts on foot, by underground or by bus. Bus route 59A and the U4 (Kettenbrückengasse station) provide excellent transport connections.
Gross rent incl. operating costs and VAT: 4.690,90 Euro (apartment incl. garage)
Deposit: 3 BMM
Commission: 2 BMM plus 20% VAT
For further questions or personal viewing appointments, please contact Ms Betül Cakmak at 0676/ 845 360 400 or [email protected]
Infrastructure / Distances
Health
- Doctor <500m
- Pharmacy <500m
- Clinic <500m
- Hospital <1.000m
Children & Schools
- School <500m
- Kindergarten <500m
- University <500m
- Secondary school <500m
Local amenities
- Supermarket <500m
- Bakery <500m
- Shopping centre <1.000m
Other
- ATM <500m
- Bank <500m
- Post office <500m
- Police <500m
Transport
- Bus <500m
- Underground <500m
- Tram <500m
- Railway station <500m
- Motorway access <3.500m
Distances are as the crow flies / Source: OpenStreetMap
Around 1050
Wien
Key information
Amenities
- Garage
- Elevator
- Bathtub
- Shower
- Storage


Total monthly cost
About your broker


A second look
Ask Betül directly
Betül knows this place inside out!
Betül usually responds within a few hours.