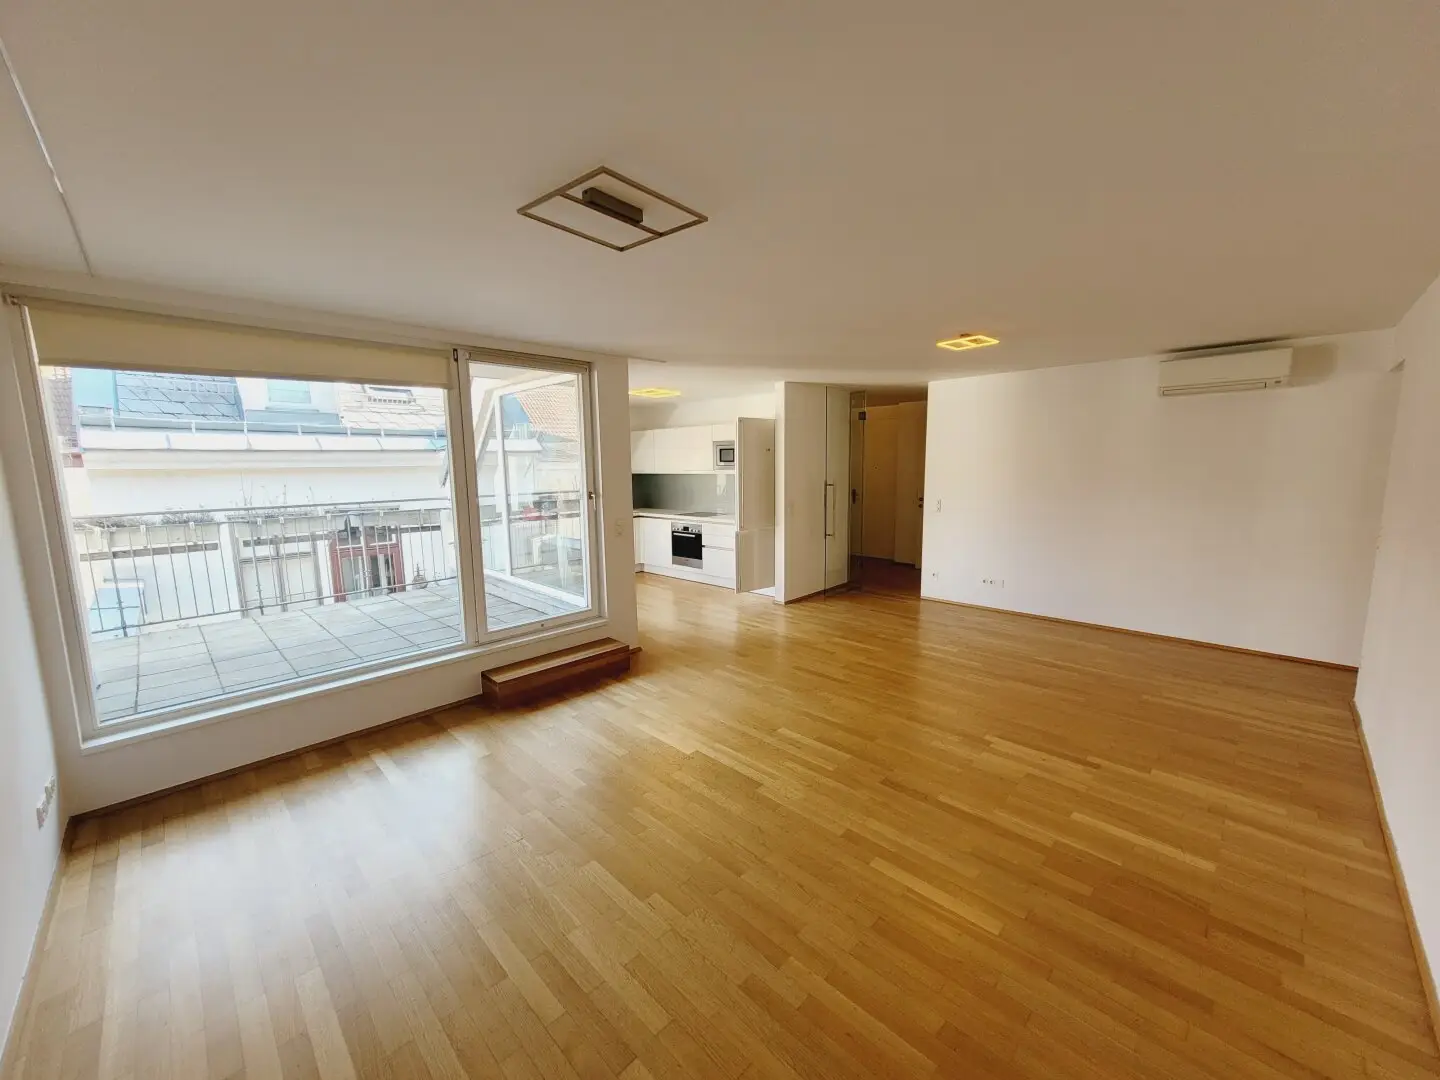


Gumpendorfer Straße: spacious 4-room attic apartment with terraces
Around 1060 Wien- 105 m²
- 4 Rooms
- 2 Baths
More details
About this apartment
A four-room attic apartment on Gumpendorfer Straße between Mariahilfer Straße and Naschmarkt is being offered for a fixed-term rental.
The building
Beautiful period building in a central location in Vienna. Excellent transport connections via bus 57A and the Kettenbrückengasse U3 station, which is within walking distance. Very good infrastructure at Naschmarkt and Mariahilfer Straße.
The apartment
This spacious apartment is approximately 105.40 m² in size, accessible from the central hallway, is located on the 5th floor with lift (first attic floor), and consists of
- Entrance hall
- Large eat-in kitchen
- Three separately accessible rooms
- Bathroom with bathtub
- Bathroom with shower and WC
- Separate WC
- Storage room within the apartment
- Two terraces
The apartment is entered via the entrance hall. The WC is on the right, with the first bathroom with bathtub next to it. The storage room is on the left. Straight ahead is the spacious eat-in kitchen., which is larger than 40 m². The kitchen niche contains a fully equipped fitted kitchen. The large floor-to-ceiling windows overlook the courtyard-facing southeast-facing terrace (approx. 10.6 m²). A door leads from the eat-in kitchen to the private area. A hallway leads to the three separately accessible bedrooms. All three rooms have access to the second northwest-facing terrace. The private area also contains the second bathroom with shower and WC.
The living areas are air-conditioned. The roof windows in one bedroom and in the kitchen can be closed electrically.
Note: The layout of the kitchen and one bathroom differs slightly from the plan.
In addition:
- Parquet floors
- Individual gas heating
- Air conditioning
- Two terraces
- Washing machine connection
- Bicycle and pram room
- Cellar compartment
The rent:
The apartment is rented for a fixed term of 5 years. The monthly rent is EUR 2,075.- and consists of
- Basic rent EUR 1,630.48
- Operating costs EUR 191.12
- Lift costs EUR 64.67
- Value-added tax EUR 188.73
The deposit is EUR 6,500.-. One-time processing fee EUR 480.-
If you are interested in the apartment, please send me an inquiry via the inquiry function. I will then be happy to forward you the apartment exposé.
The real estate agent declares that, contrary to the dual-agent practice customary in the real estate industry, he acts exclusively for the landlord.
All information provided is based on documents and statements from the owners and their representatives and is provided without guarantee. The information has been compiled to the best of our knowledge.
Around 1060
Wien
Key information
Amenities
- Elevator
- Bathtub
- Shower
- Storage
- Fitted kitchen


Total monthly cost
About your broker
A second look
Ask Julius directly
Julius knows this place inside out!
Julius usually responds within a few hours.