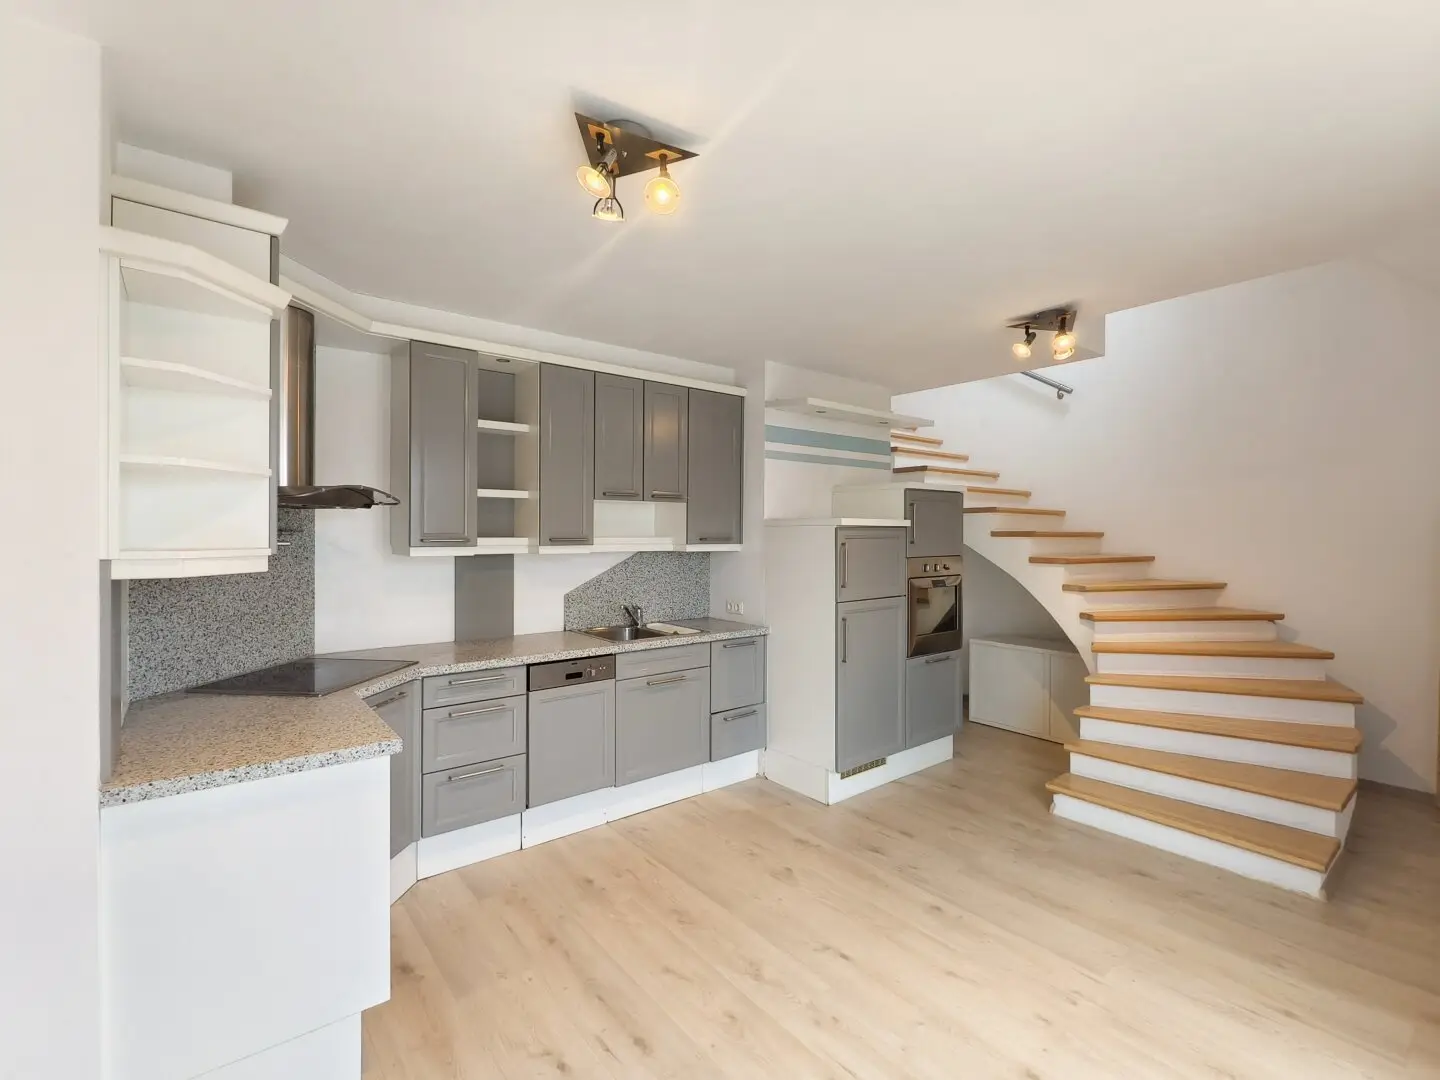


Green instead of Grey! Your new home with two south-facing terraces and practical garage parking space in absolute green quiet location
Around 1120 Wien- 70 m²
- 2.5 Rooms
- 1 Bath
More details
About this apartment
This 2.5-room apartment is located at the end of a cul-de-sac in an absolutely prime location in Vienna’s 12th district. The adjacent Hetzendorf Palace Park, which is home to the Baroque Hetzendorf Palace, provides this unique, wonderful green and quiet setting. Walk just a few steps and you will reach the nearest supermarkets (BILLA, SPAR), drugstores (BIPA) and pharmacies (Klimt Pharmacy). Sports enthusiasts can look forward to the extensive sports and health facilities at Fitness Union Wien. It is also just a stone’s throw away. The nearby Schönbrunn Palace Park is, of course, also ideal for exercise. It can be reached quickly via Schönbrunner Allee. Meet the lively squirrels while running or Nordic walking, or swim laps in the 50-metre sports pool at Schönbrunn Bath. For dining, you can enjoy places around Hetzendorf Palace such as the cosy Bierstöckl or the Italian Ristorante Tiziano; in Schönbrunn Palace Park, the popular Landtmann's Jausenstation and Café Gloriette, one of Austria’s most magnificent coffee houses, are among the places waiting to welcome you. In addition, the property is very well connected to public transport and is also ideally located for private transport. The nearest stops for bus routes 16A and 63A and tram line 62 can all be reached on foot in a short time. Hetzendorf S-Bahn station is also only approx. 900 m away. By car, you can reach the A23 (Südosttangente) very quickly via Altmannsdorfer Straße and then continue to the A2 (Südautobahn).
This sun-drenched 2.5-room maisonette apartment with two south-facing terraces is available for a fixed-term rental in the first and second roof storeys of a well-maintained building dating from the late 1990s. You enter your new home on the first roof storey. Here you will find a spacious entrance hall with ample room for a wardrobe, a separate WC with a hand basin, and a cosy kitchen-living room equipped with a timeless fitted kitchen including a stove, oven, extractor hood, dishwasher and fridge-freezer combination. The space under the stairs to the second roof storey can be used as practical storage. On the second roof storey there is a generous living or sleeping area with access to the first terrace, another (bed)room with access to the second terrace, and a spacious bathroom with natural light, equipped with a cosy corner bathtub, a washbasin with a large mirrored cabinet, a WC and a washing machine connection. Gaze up at the starry sky while enjoying a relaxing full bath! The primarily south-facing orientation provides ample sunlight and thus a pleasant, welcoming atmosphere at any time of day. No matter which window you look out of, the abundant mature trees all around afford you a wonderful view of greenery! The sunny terrace invite you to linger. Enjoy a cup of tea or coffee in the morning while listening to the birdsong! Or relax with a glass of wine in the evening as the sun sets in the background! A spacious cellar storage unit provides additional storage. Ideal for singles or couples! Look forward to your new neighbourhood close to Hetzendorf Palace, which promises the highest quality of life and a perfect combination of a pleasant green and quiet setting and urban convenience!
Practical add-on: Look forward to an assigned parking space in the building’s own underground garage, which is already included in the total monthly cost!
Notice pursuant to the Energy Performance Certificate Submission Act: An energy performance certificate has not yet been submitted by the owner or seller, despite our explanation of the generally applicable obligation to provide one and our request that one be prepared. Therefore, at least an overall energy efficiency appropriate to the age and type of building is deemed to have been agreed. We accept no warranty or liability whatsoever for the actual energy efficiency of the property offered.
We wish to point out that there is a family or business relationship between the agent and the third party to whom the property is being brokered.
The real estate agent declares that, contrary to the dual agent practice customary in the real estate industry, they act solely on behalf of the landlord.
Infrastructure / Distances
Health
Doctor <500m
Pharmacy <500m
Clinic <2,000m
Hospital <2,000m
Children & Schools
School <500m
Kindergarten <500m
University <3,000m
Secondary school <500m
Local amenities
Supermarket <500m
Bakery <500m
Shopping centre <2,000m
Other
ATM <500m
Bank <500m
Post office <500m
Police <1,000m
Transport
Bus <500m
Underground <1,500m
Tram <500m
Train station <1,000m
Motorway access <1,500m
Distances in a straight line / Source: OpenStreetMap
Around 1120
Wien
Key information
Amenities
- Underground parking
- 11m²Outdoor parking
- Elevator
- Refrigerator
- Bathtub


Total monthly cost
About your broker


A second look
Ask Karina directly
Karina knows this place inside out!
Karina usually responds within a few hours.