

Historic charm meets modern energy efficiency: period building attic with heat pump and PV
Around 1150 Wien- 116 m²
- 5 Rooms
- 2 Baths
More details
About this apartment
Historic charm meets sustainable modernity A gem of the Gründerzeit in renewed splendor
In the midst of the up-and-coming district “Mitte 15” a magnificent rental building from 1868 has just been brought back to life. The construction site is in its final stages. The revitalization of Jurekgasse 9A combines the elegance of the Viennese Gründerzeit with forward-looking living quality. With only five exclusive residential units this property offers a maximum of privacy and individuality in a small, personal setting.
Features: luxury with an ecological footprint
Here, quality and sustainability were consistently prioritized. While the renovated, articulated facade with period-accurate wooden box windows preserves the historic character, state-of-the-art technology inside ensures the highest comfort:
- Energy efficiency: An in-house air heat pump and a photovoltaic system on the roof guarantee a contemporary, more independent energy supply. HWB: only 35 kWh/m²a
- Indoor climate: Each apartment has underfloor heating and an innovative ceiling cooling system for pleasant temperatures in every season.
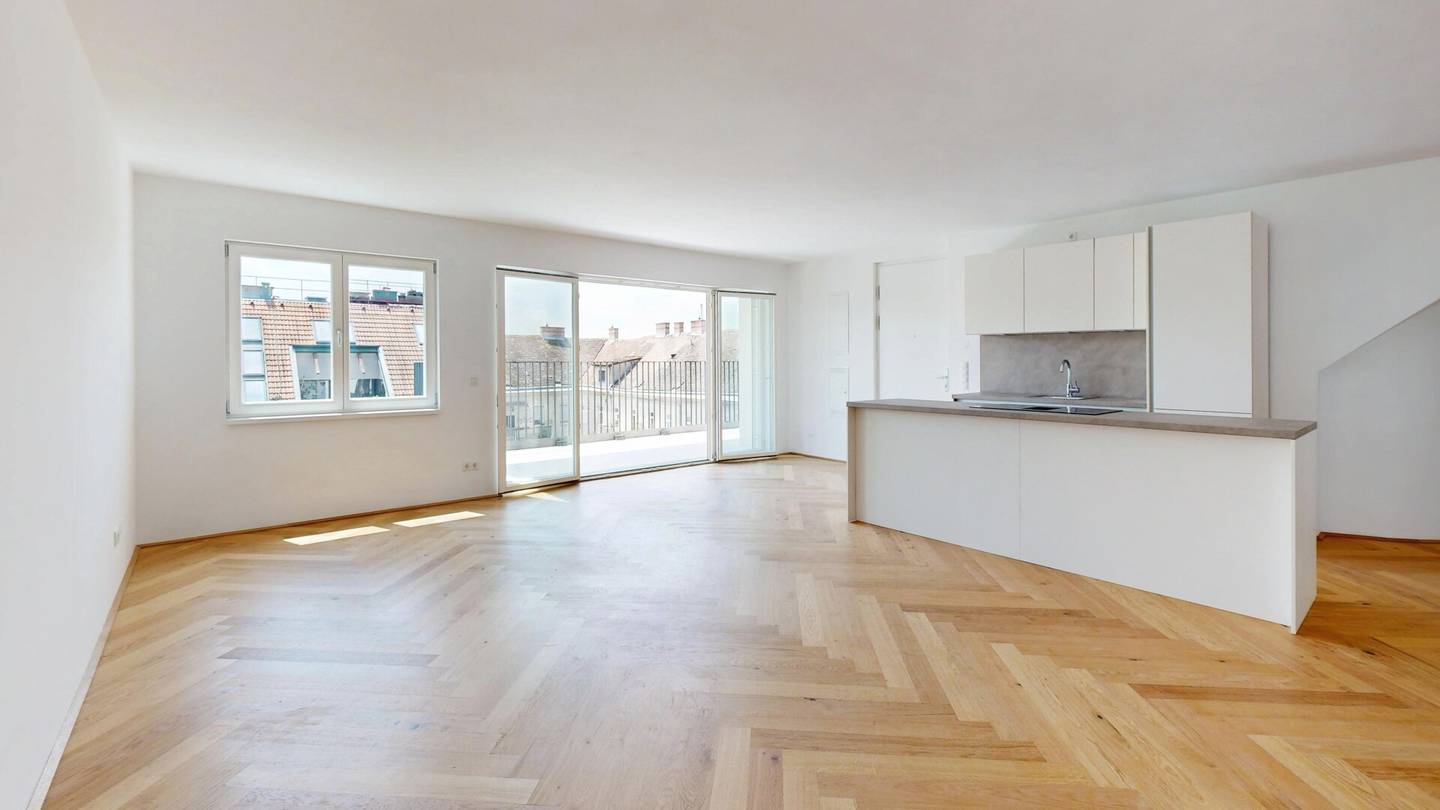
- Materials: Noble herringbone parquet and generous glass surfaces create a bright, warm ambiance.
- the attention to detail in the fittings, such as extra high interior doors, triple-glazed windows, high-quality hardware, security apartment entrance doors, thoughtfully designed bathrooms etc. shows the care that went into the revitalization.
- Outdoor space: Each unit impresses with south-facing balconies or terraces incl. shading, with a direct view into the quiet inner courtyard with its old trees.
Location: urban living in “Mitte 15”
Jurekgasse 9A directly benefits from the enhancement of the area around Westbahnhof. The redesign of the outer Mariahilfer Straße with wide pedestrian and bicycle paths and new green elements invites strolling. Schwendermarkt is currently still a construction site before it will also appear in green splendor. Thanks to the optimal connections (U3 Westbahnhof/Schweglerstraße, S-Bahn and long-distance trains) you are perfectly connected while enjoying the tranquility of a revitalized old building in your apartment.
Highlight property: exclusive living experience on the 2nd upper floor (Top 4)
Generosity of approx. 116 m² with five rooms
This exceptional 5-room apartment on the 3rd floor (attic level 1) combines a stately living feel with modern design. The sleeping rooms are all accessible from a central area. Thanks to the thoughtful room layout and orientation towards the quiet, green inner courtyard you enjoy a bright and airy ambiance here.
Layout & highlights:
- The centerpiece: An impressive eat-in kitchen of approx. 58 m² offers space for culinary development and sociable evenings. The large glass fronts open the view directly onto the private outdoor area. You have the option to install a kitchen island or place the stove against the wall.
- South-facing balcony: The approx. 14 m² large balcony is directly accessible from the living area and invites you to enjoy the sun above the old trees of the courtyard.
- Privacy & comfort: Four separately accessible bedrooms offer flexible uses as sleeping, children’s or work rooms.
Technical refinements for your well-being:
Like all units in the “Grün der Zeit” project, Top 5 also benefits from sustainable building services engineering. Enjoy the cozy warmth of the underfloor heating in winter and the gentle cooling from the ceiling cooling in summer – operated by the efficient air heat pump and supported by the in-house photovoltaic system. A true rarity in an old building!
Key data Top 5:
- Living area: approx. 116,17 m²
- Balcony: approx. 14,19 m² (south-facing)
- Rooms: 5
- Floor: 3rd upper floor (accessible by lift)
We point out that there is a familial or economic close relationship between the broker and the third party to be brokered.
The real estate agent declares that he – contrary to the customary commercial practice of dual agency in the real estate industry – acts unilaterally only for the landlord.
Around 1150
Wien
Key information
Amenities
- Elevator
- Shower
- 14,2m²Balcony


Total monthly cost
About your broker


A second look
Ask Victor directly
Victor knows this place inside out!
Victor usually responds within a few hours.