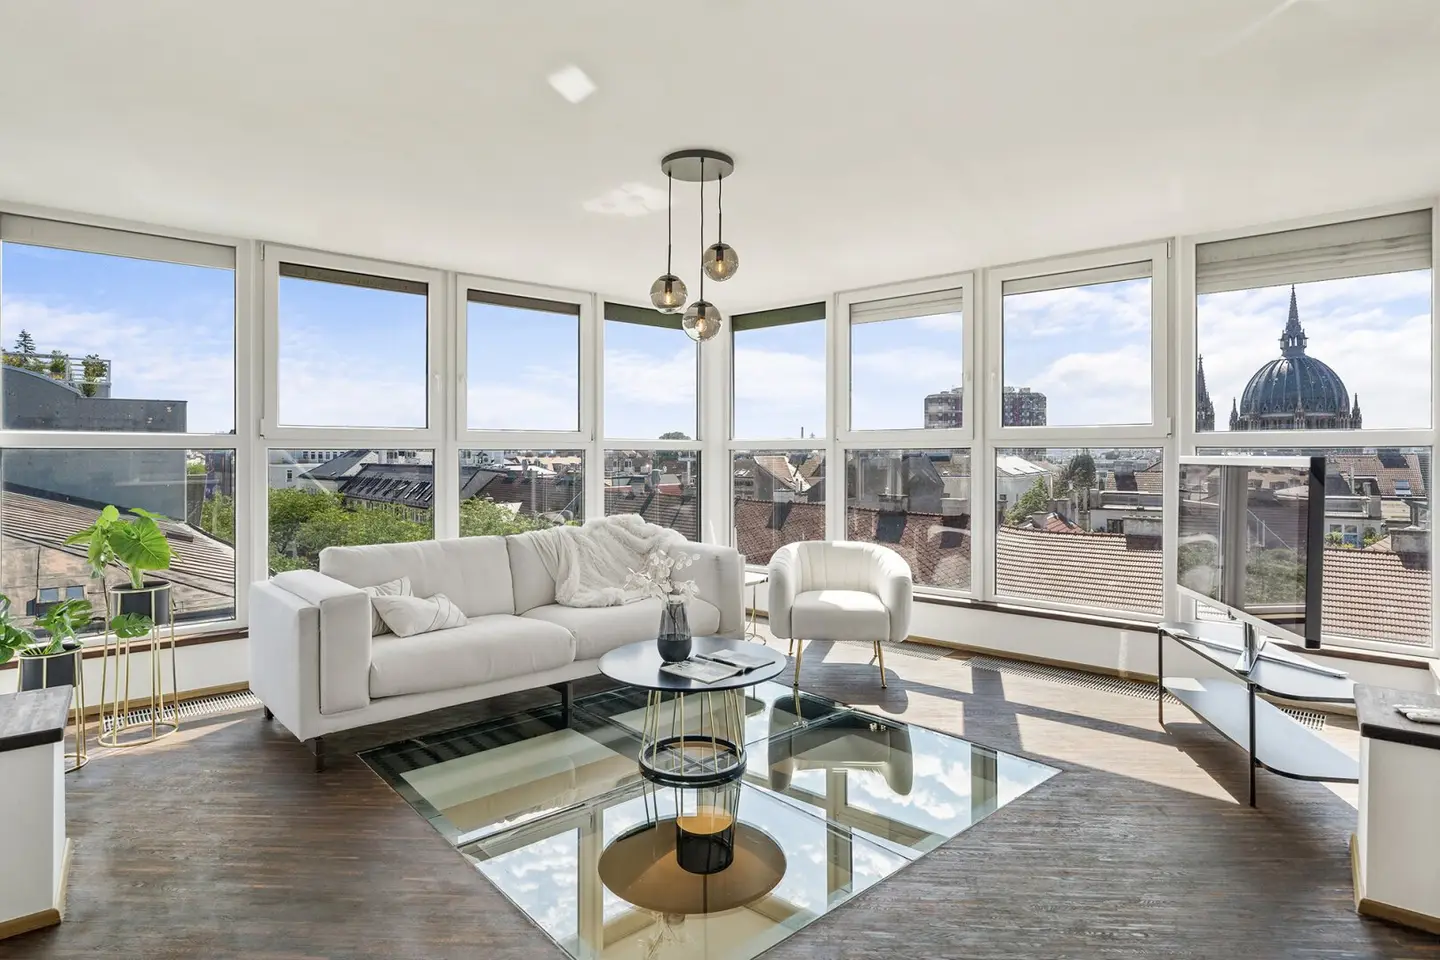


Wohnen über den Dächern Wiens | Großzügige DG-Maisonette mit 2 Terrassen & Panorama
Around 1150 Wien- 188 m²
- 3 Rooms
- 2 Baths
More details
About this apartment
Exceptionally spacious 188 m² attic maisonette with 2 terraces, panorama & private retreat level
approx. 188 m² living space | approx. 58 m² terraces | 3 levels | 2 bedrooms | 2 bathrooms | 2 WCs | key-operated lift | garage
There are apartments that impress through their number of rooms – and there are apartments that inspire through their sense of space, architecture and spaciousness.
This exceptional attic maisonette offers a special living concept on around 188 m² for people who appreciate open, spacious rooms and a high degree of privacy. Instead of many small rooms, you can expect expansive living areas, spacious bedrooms and a clear separation between the private retreat area and the open living space.
The apartment is located in a beautiful turn-of-the-century building directly on Mariahilfer Straße and only approx. 2–3 minutes on foot from Westbahnhof.
VIDEO: https://youtu.be/Gediyds79e4
Three levels – two different living worlds
Private retreat level – approx. 122 m²
The entire lower level is designed as a spacious private area. It contains two bedrooms, two en-suite bathrooms and two WCs, as well as an additional living or lounge area. The master bedroom has its own bathroom with corner bathtub, double washbasin, spacious walk-in shower and WC. The second bedroom also has an en-suite bathroom with walk-in shower and washing machine connection.
Peace and privacy in the middle of the city
The skylights on this level bring pleasant daylight into the rooms and open up views of the sky. At the same time, the entire area remains completely shielded from view. This creates a special atmosphere, especially for the private rooms: quiet, protected and secluded from the urban life outside the front door. The additional lounge provides space for a library, a home office area, a reading corner, fitness or yoga – and can be individually adapted to the residents’ needs.
Light, glass & openness – the spacious living level
Living, cooking and enjoying life on approx. 66 m²
The internal connection leads to the true centre of the apartment. Here, floor-to-ceiling glass fronts open towards several directions and create an exceptional feeling of light and openness. The spacious living room flows seamlessly into the fully equipped kitchen with dining area. From here, direct access leads to the approximately 25 m² terrace – a wonderful extension of the living area for breakfast outdoors, dinner with friends or relaxing hours in the fresh air. A special architectural detail is the glass element set into the floor, which provides a view of the level below, brings additional daylight downstairs and gives the apartment exceptional spatial depth.
Above Vienna’s rooftops
Additional roof terrace with spectacular panorama
A spiral staircase from the terrace leads to the roof terrace above. Here, a breathtaking view over Vienna’s rooftops and an impressive panorama of the city open up. A special place for the first coffee in the morning, an aperitif in the evening or simply a moment away from everyday life.
High-quality fittings & special living comfort
The apartment combines an exceptional architectural concept with comfortable fittings:
- Wenge wood flooring on the living level
- underfloor heating on the lower level
- recessed floor radiators on the living level
- air conditioning
- electric external roller shutters
- floor-to-ceiling window fronts
- alarm system
- key-operated lift with code
- fully equipped kitchen
- two en-suite bathrooms
- two WCs
The apartment can be reached directly and comfortably via the key-operated lift.
Garage in the immediate vicinity
A garage parking space on Gasgasse, only approx. 50 metres away, is available free of charge until the end of 2027. Afterwards, there is the possibility of continuing to rent the parking space for approx. € 80,00 per month.
Mariahilfer Straße & Westbahnhof – urban life outside the front door
The location combines urban comfort with excellent transport connections. The apartment is located directly on Mariahilfer Straße, which has already been extensively redesigned in this area. Generous greenery, wide pavements, seating areas and cooling elements now create a pleasant quality of stay. Cafés, restaurants, bakeries, grocery shops, boutiques and numerous other shopping opportunities are right outside the front door. BahnhofCity Wien West can also be reached in just a few minutes on foot. And anyone who wants to get around quickly for work or privately benefits from Westbahnhof, only approx. 2–3 minutes away on foot.
Public transport
- U3/U6
- S-Bahn S50
- Bahnhof Wien West
- tram lines 5, 6, 9, 18, 49, 52 and 60
A home for people who love spaciousness
This apartment is ideal for people who value quality of space more highly than the greatest possible number of rooms.
Whether as a spacious home for a couple, for people with a desire for a representative living environment or for residents who would like to combine living and home office – the exceptional layout offers plenty of space for individual lifestyles.
188 m², three levels, two terraces and a living experience that clearly differs from classic city apartments.
Note regarding furnishings
The apartment is rented unfurnished. The furnishings shown in the photos served exclusively for home staging and are intended to illustrate the spatial effect and possible furnishing ideas. Taking over individual pieces of furniture may, if interested, be agreed separately.
Costs upon conclusion of the tenancy agreement
Deposit: € 10.500,00
Contract processing fee: € 280,00
First gross monthly rent: € 3.500,00
Total upon conclusion of the tenancy agreement: € 14.280,00
Energy performance certificate:
HWB: 111,40 kWh/m²a | fGEE: 2,80
We point out that there is a family or economic relationship between the agent and the third party to be brokered.
The real estate agent declares that – contrary to the dual-agent practice customary in the real estate industry – he acts exclusively for the landlord.
Around 1150
Wien
Key information
Amenities
- Elevator
- Bathtub
- Shower
- 58m²Terrace × 2


Total monthly cost
About your broker


A second look
Ask Tania directly
Tania knows this place inside out!
Tania usually responds within a few hours.