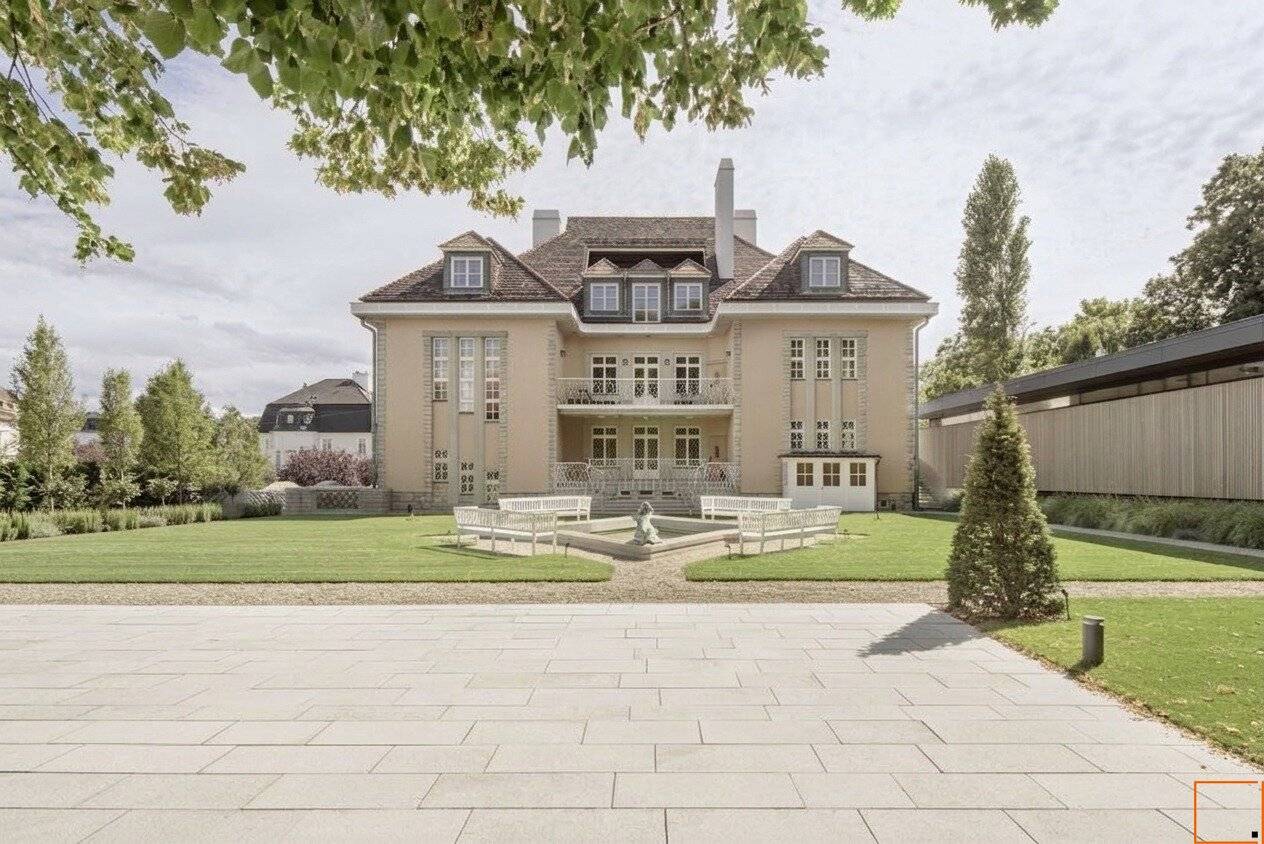


Cottageviertel: Terrace apartment in listed villa with AC and garage parking spaces
Around 1190 Wien- 335 m²
- 5 Rooms
- 3 Baths
More details
About this apartment
Living in a listed villa with the highest level of comfort
In a listed villa with only 4 residential units, we are offering the top-floor apartment with terrace and 2 garage parking spaces as a first occupancy.
The pure living area of the top-floor apartment is 335 m², plus 2 terraces with a total of 40 m² and a cellar compartment. The property's standard of fittings sets new standards in letting. The lighting, built-in wardrobes, kitchen, heating and cooling offer far more than a conventional luxury fit-out, and the overall concept cannot be surpassed in terms of sustainability. All the wishes you as a resident could have for contemporary living in the luxury segment have been realised in this property. The property is let for 5 years.
The entrance area is perfectly presented: Through the historic front garden with wooden pergola and rose bushes, you reach the newly created stairwell and the lift. A particular eye-catcher is the Murano glass lighting installation, which extends across the entire air space by the lift shaft.
The rent:
The monthly gross rent of € 12.925,00 includes
- house operating costs
- an advance payment for heating and cooling
- the costs of the two garage spaces
- as well as VAT of 10%
Room layout:
DG1:
- Entrance hall with built-in wardrobe
- Guest toilet with hand basin
- Utility room with connections for washing machine and dryer and safe
- 3 bedrooms
- 3 bathrooms
- Terrace
- Living salon with integrated kitchen
DG2:
- Living room with integrated kitchenette
- Terrace
Heating: The entire house is heated by a central brine/water heat pump; heat is distributed via underfloor heating, and, if required, also via fan coils that can be switched on automatically or manually.
Cooling: Energy is supplied via the heat pump and a buffer storage tank. In living areas, cooling is provided through the floor and additionally via recirculating-air cooling units, with control by room.
Hot water: Hot water is supplied via the heat pump and a buffer storage tank.
Electrical system/lighting: The electrical installations are implemented as a KNX system. A 12 KWP photovoltaic system is installed on the roof of the pavilion; its output supports operation of the heat pump.
Internet/TV: The building has a fibre-optic connection. Individual areas of the apartments have Cat7 cabling for data processing and TV.
Alarm system: The apartment is equipped with an alarm system (Vanderbilt). The exterior entrance area and the garage are monitored by video.
Floor coverings: Oak parquet and Bisazza tiles. In the 2nd top floor, the rafters from the year of construction 1923 are visible (brushed).
Terraces: The terraces have a water connection and a power socket. In front of the glazing in the lower top floor DG1, there is external shading provided by electrically extendable vertical awnings.
Bathroom and sanitary fittings: custom-made washbasins, mirrors, built-in units made of oak, showers and/or bathtubs
Kitchen fittings: Fitted kitchen with integrated illuminated worktop, Ceraflex Nero Assoluto leathered ceramic. Dishwasher, oven and steam oven by Miele. Siemens KB96NSDD0 iQ500 refrigerator, width 75cm. Kitchen island with Bora Pure hob
Additional kitchenette: The upper top floor contains a kitchenette with an integrated refrigerator including sink and tap
Infrastructure and transport connections:
The property is located in the most beautiful and popular part of the Cottage district, surrounded by villas and abundant greenery. Vienna city centre is very easily accessible by car and public transport; via Linnéplatz, bus line 40A takes you directly to Schottentor and U2 in 15 minutes. There is an interchange to U6 in the Währinger Straße/Volksoper area.
Bus line 10A serves the area via Dänenstraße and Blaasstraße, including in the direction of Heiligenstadt (U4, S-Bahn); there is also a connection with bus 37A in the direction of Spittelau/U4 and U6/Nussdorfer Straße.
We would be delighted to show you this exceptional, beautiful property,
Elisabeth Rohr-de Wolf &
Your team at Elisabeth Rohr Real Estate
We would like to point out that there is a family or economic relationship between the agent and the third party to whom the property is being brokered.
The real estate agent declares that, contrary to the dual agency practice customary in the real estate industry, he acts exclusively for the landlord.
Around 1190
Wien
Key information
Amenities
- Outdoor parking × 2
- Elevator
- Bathtub
- Shower
- Storage


Total monthly cost
About your broker


A second look
Ask Elisabeth directly
Elisabeth knows this place inside out!
Elisabeth usually responds within a few hours.