

360° TOUR / Multifunctional, modern, light-flooded attic studio / office / mixed residential use / with large terrace
Around 1180 Wien- 215 m²
- 5 Rooms
- 1 Bath
More details
About this apartment
360° TOUR / Multifunctional, modern, light-filled attic studio / office / mixed residential / studio use possible by agreement, with a large terrace in the best location of the 18th district
Available for fixed-term rent (5 years, with a possible fixed-term extension) is a modern, light-filled and multifunctionally usable studio / office / mixed residential / studio use possible by agreement, in the best location of the 18th district - near Bastiengasse / Gersthof / Bischof Faber Platz.
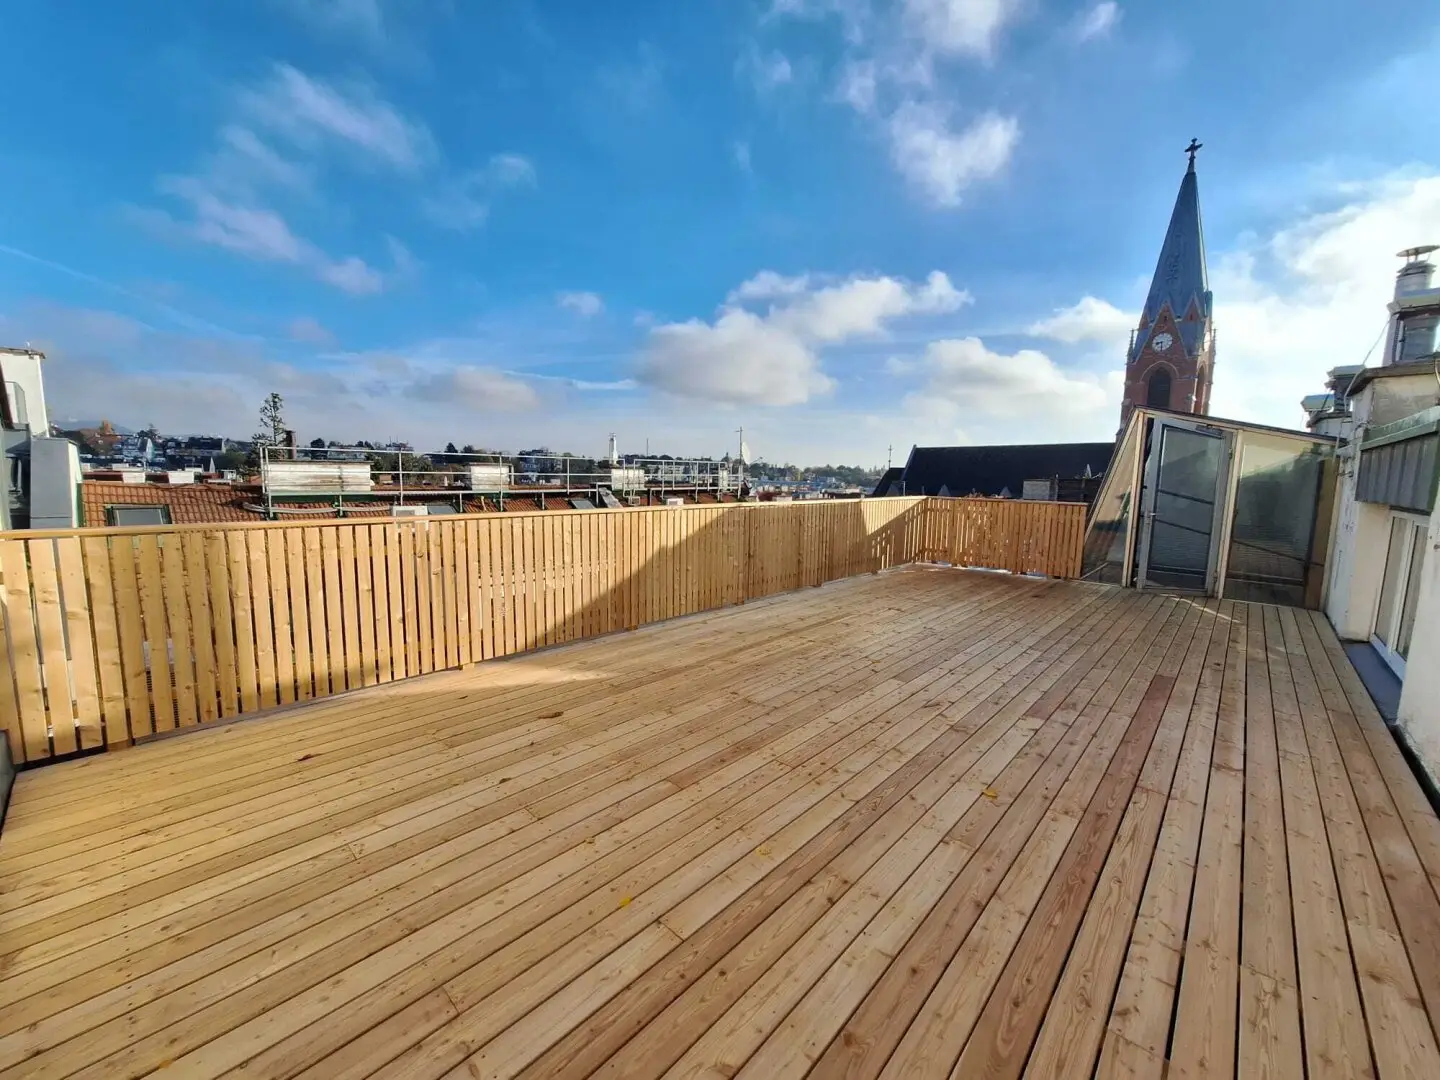
- This approx. 215 m² studio/office is particularly impressive due to its very good layout (accessible in a circular arrangement) and the terrace (approx. 45m²) with a distant view.
- The causal property is located in a very well-maintained, quiet, classic mid-rent turn-of-the-century building - a lift is available - near the Gersthof parish church.
- The property is currently divided into 5 rooms on the 1st level by glass partition walls, was formerly used as an architecture office and is partly in need of renovation.
- The 2nd level can be accessed from both sides via an open steel staircase - this leads to the gallery (steel-glass construction).
- In the event of a fundamental interest in this property, which can be used in many ways, the landlord has expressed his general willingness to discuss the changes, adaptations, conversions, etc. necessary for the new intended use - planned changes, commencement of the tenancy, rent-free period, waiver of termination, etc. must therefore be clarified with the landlord depending on the project - the property is therefore currently in the condition of the last return.
- Mixed use - apartment / studio - could also possibly be considered.
- Depending on the subsequent use of this property, an individual need for adaptation may arise.
- Shops for everyday needs, banks, shops, etc. in the immediate vicinity
- City, Gersthofer Platz (S45, S-Bahn network) easily accessible
- Recreational opportunities Türkenschanzpark, Pötzleinsdorfer Schlosspark easily accessible
- Excellent public transport connections (9, 40, 41, 10A, S-45) are also available.
360-degree tour link: https://360.feelestate.ch/view/portal/id/VZ957
Room layout and features:
1st level:
- Entrance area
- Area with kitchen connections
- 2 separate toilets with an anteroom sanitary area with hand basin and shower
- Room 1
- Room 2
- Room 3
- Room 4
- Room 5
- Staircase leading to the upper level
2nd level:
- Gallery (steel-glass construction)
- Staircase leading to the flat-roof terrace
Features:
- modern glazing, metal-composite windows
- wooden windows (courtyard side)
- cabling and technology (formerly architecture office)
- parquet and tiled floors
- ceiling lighting
- partly internal blinds
- partly external blinds
- air conditioning
- flat-roof terrace with a distant view (new wooden covering)
- lift
- cellar compartment
- gas floor heating
- bicycle storage possibility in the courtyard
- Energy performance certificate (HWB 134 kWh/m²a, HWB class D, according to EA dated 08.04.2024)
- An energy performance certificate for this property was requested from the owner in writing, and written information was provided about the new legal situation (EAVG 2012)!
We sincerely thank you for YOUR inquiry and ask for YOUR kind understanding that our company can process ONLY COMPLETELY FILLED-OUT INQUIRIES (NAME, ADDRESS, TELEPHONE NUMBER)!
We will be happy to send YOU YOUR personal, detailed exposé for this property upon request or arrange YOUR personal viewing appointment! We thank you for YOUR interest and are always very happy to answer YOUR questions!
For YOUR reality of tomorrow, starting today!
The broker acts as a dual agent.
Infrastructure / Distances
Health
- Doctor <500m
- Pharmacy <500m
- Clinic <1.000m
- Hospital <2.000m
Children & Schools
- School <500m
- Kindergarten <500m
- University <1.000m
- Secondary school <1.000m
Local amenities
- Supermarket <500m
- Bakery <500m
- Shopping centre <2.000m
Other
- ATM <500m
- Bank <500m
- Post office <500m
- Police <1.000m
Transport
- Bus <500m
- Underground <1.500m
- Tram <500m
- Train station <1.000m
- Motorway access <3.000m
Distance information as the crow flies / source: OpenStreetMap
Around 1180
Wien
Key information
Amenities
- Elevator
- Shower
- Terrace
- Rooftop terrace


Total monthly cost
About your broker


A second look
Ask Christoph directly
Christoph knows this place inside out!
Christoph usually responds within a few hours.