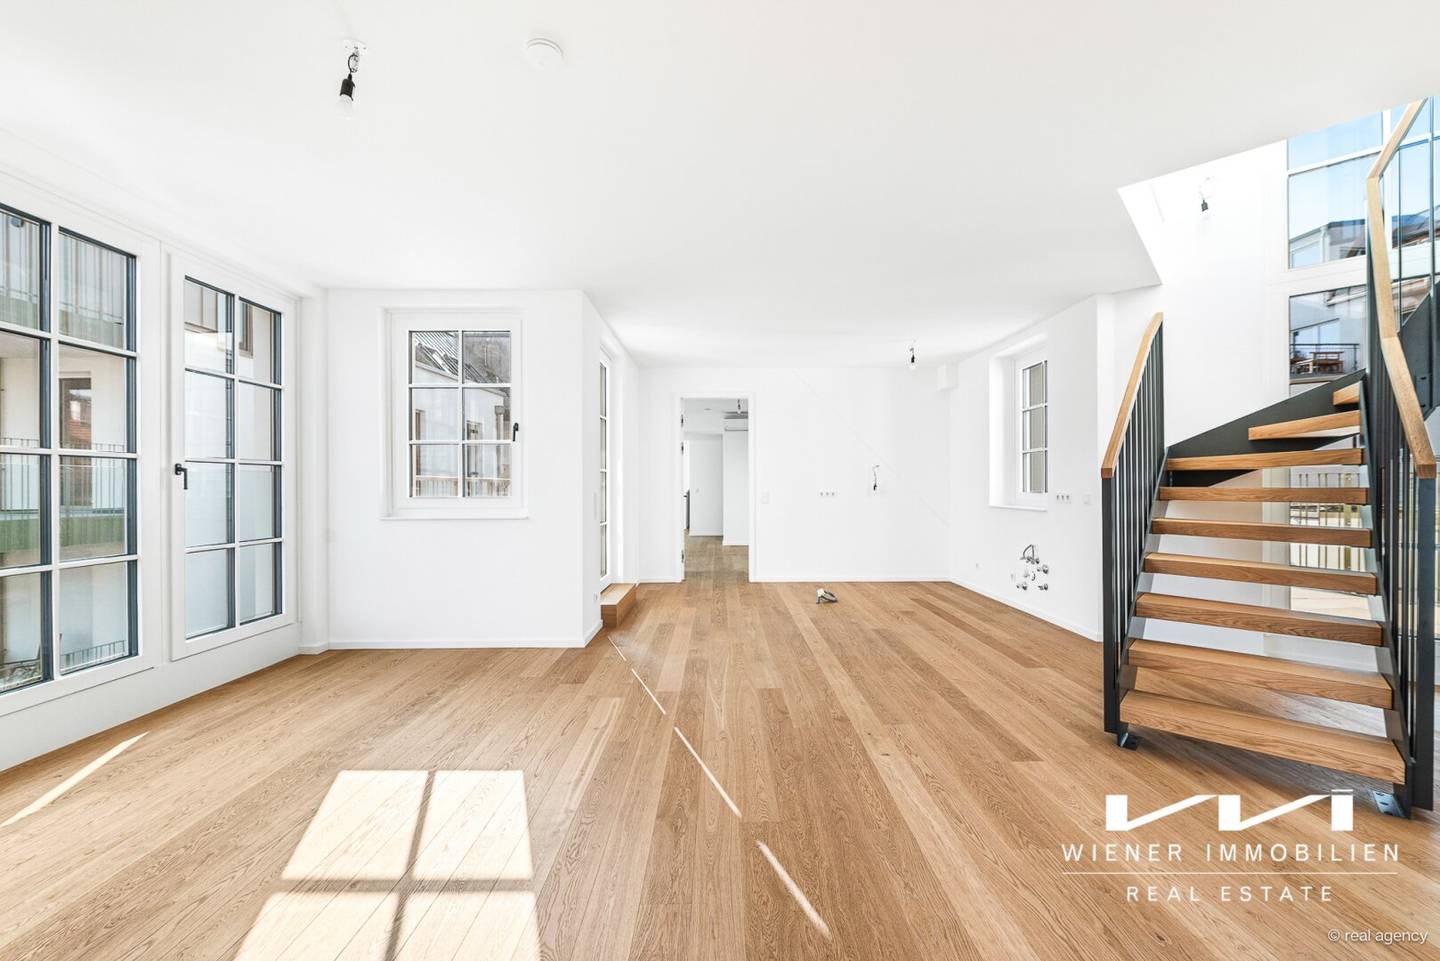


Dream penthouse apartment in former hat factory
Around 1040 Wien- 144 m²
- 3 Rooms
- 2 Baths
More details
About this apartment
CHAPEAU 31 – Where the past shapes the future
The renovation of the old Viennese hat manufactory marks the beginning of the next chapter in the Starhemberg Quarter in Wieden. Wiener Immobilien has created a harmonious interplay of history, architecture and modern sustainability here – a living heritage that is now completed and ready for occupancy.
In the former hat factory and the historic townhouse at Graf-Starhemberg-Gasse 31, 25 exclusive residential units are available for sale. CHAPEAU 31 combines industrial aesthetics with contemporary renovation – for a living experience that fascinatingly connects the past and the modern age.
In the midst of life – the location of CHAPEAU 31
- The proximity to Vienna Central Station and the connection to the U1 underground line offer excellent accessibility within Vienna and beyond.
- Train connections, suburban railways and bus line 13A complement the mobility options and make the surroundings ideal for city dwellers, commuters and travellers.
- A lively neighbourhood with a wide range of shopping opportunities, from small boutiques to large supermarkets, is located nearby.
- The neighbourhood is also excellently served culinarily, with a mixture of traditional Viennese coffee houses and modern restaurants.
The apartment
- Loft-like ambience
- Absolute tranquillity
- Generous open spaces facing the courtyard
- Fantastic green views
- Separate, naturally lit & ventilated wardrobe room with office
- Beautiful kitchen-living room with open spaces on both sides
The features
- High-quality parquet flooring (oiled oak floorboards)
- Ceramic fittings by Laufen
- Fittings by Dornbracht
- Wood-aluminium windows in industrial style, triple-pane insulating glazing
- Air conditioning
- Connections for an outdoor kitchen
- Private pool possible on request
- Video intercom system
- 2-storey underground garage with 36 parking spaces (optional Euro 46.500 per parking space) E-charging station possible if desired
The rental apartment is rented for a fixed term of 5 years!
A garage space in the building's own underground garage can be purchased for this apartment at a price of 50.000 €. Rent on request!
Operating costs: 30,54 € + 10 % VAT
Reserve fund: 4,00 €
Total costs/month: 40,65 €
The costs for heating, cold and hot water are charged monthly as an advance payment and currently amount to a total of € 226,80 gross, consisting of:
- Heating costs: € 116,21 plus 20 % VAT
- Cooling advance payment: € 14,68 plus 20 % VAT
- Hot water: € 42,26 plus 10 % VAT
- Cold water: € 21,13 plus 10 % VAT
We hereby point out that a family or economic relationship exists between the broker and the third party to be brokered.
The real estate agent declares that – contrary to the customary business practice in the real estate industry of acting as a dual agent – he acts exclusively for the landlord.
Around 1040
Wien
Key information
Amenities
- Underground parking
- Elevator
- Bathtub
- Shower
- Storage


Total monthly cost
About your broker

A second look
Ask Julia directly
Julia knows this place inside out!
Julia usually responds within a few hours.