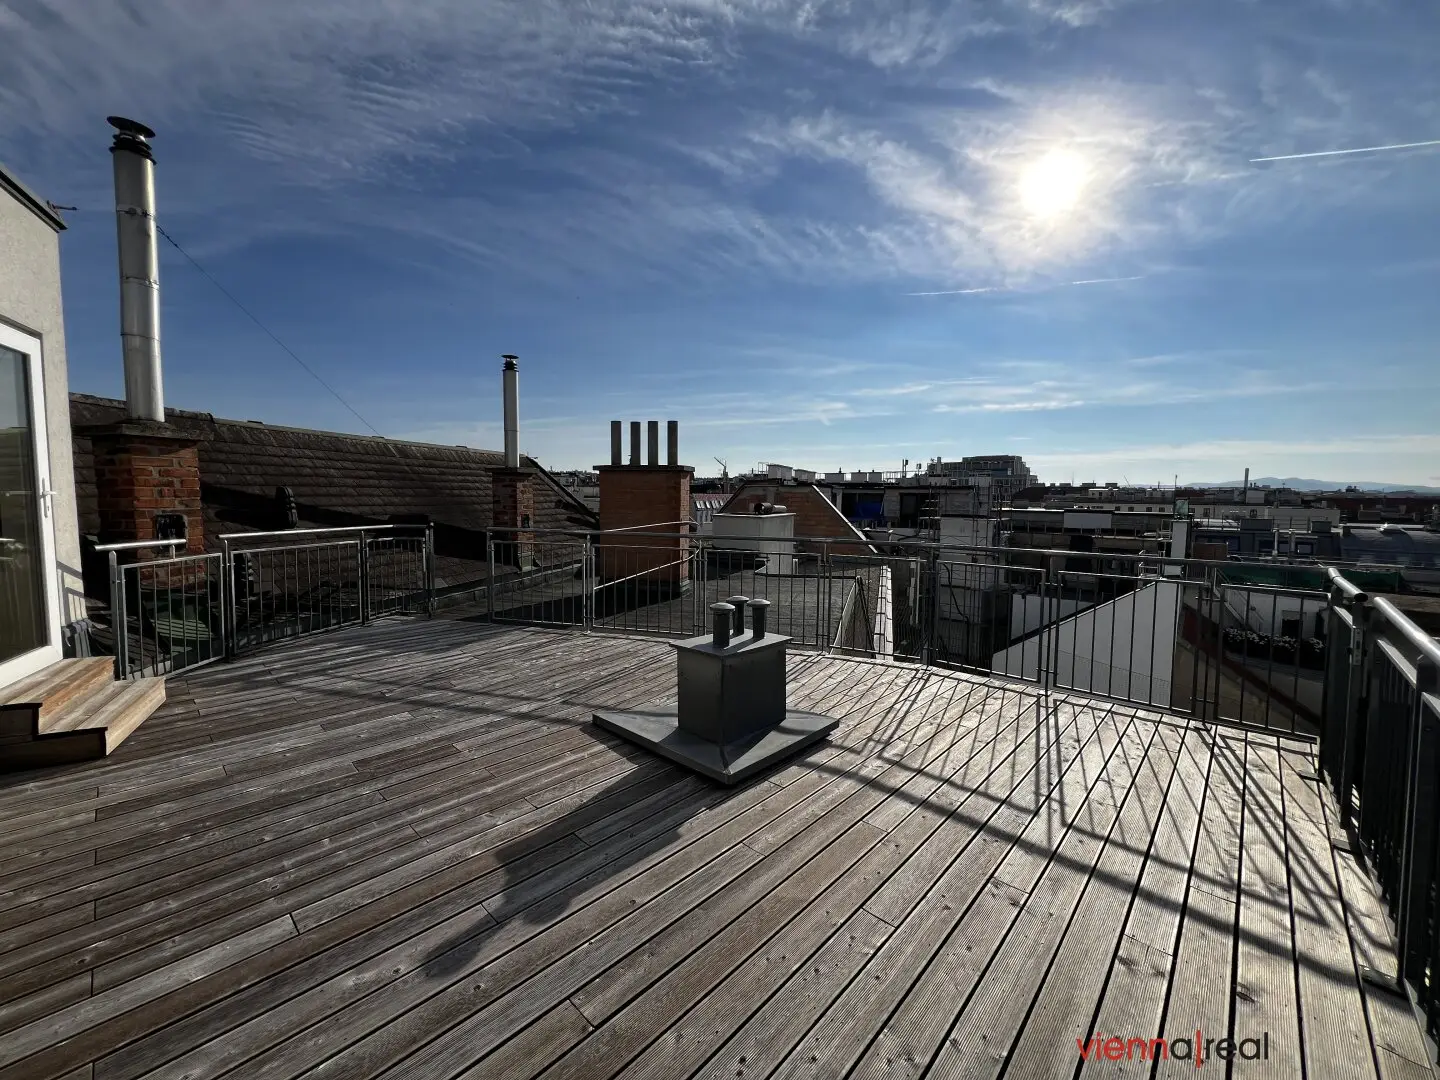


3-room attic apartment with separate kitchen, 35 m2 roof terrace, storage room and cellar compartment
Wiedner Hauptstraße, 1040 Wien- 90 m²
- 3 Rooms
- 1 Bath
More details
About this apartment
This bright approx. 90 m2 three-room attic apartment is located in a typical turn-of-the-century old building with a beautiful entrance and structured façade.
The apartment offers an approx. 30 m2 living room, from which a wooden spiral staircase leads to the approx. 35 m2 roof terrace, offering a fantastic view over the rooftops of Vienna. The spacious living room also provides access to an approx. 16 m2 room and, via an open passageway, to the kitchen. This entire unit is closed off from the entrance hall by a frosted glass door.
Another approx. 18.5 m2 room can be accessed centrally via the hallway can be accessed. A bathroom with bathtub, washing-machine connection and gas boiler, a separate WC with hand basin, and a practical storage room round off the available space.
The nearby Wiedner Hauptstraße provides optimal inner-city transport connections, both public and private. Numerous shopping facilities, banks, a tobacconist, pharmacy, hairdresser, primary school and a variety of pleasant local establishments are within walking distance. A supermarket and bakery are in the immediate vicinity.
Garage parking spaces can be rented in the Galerie Wieden (entrance just a few steps away) for approx. € 122 gross per month.
Property and features
- 3 rooms
- approx. 35 m2 roof terrace
- separate fully equipped kitchen (ceramic hob, electric oven, extractor hood, 45cm dishwasher, microwave, refrigerator/freezer)
- modern bathroom with bathtub, washbasin, towel radiator, washing-machine connection, gas boiler
- separate WC with hand basin
- storage room
- oak parquet flooring in living areas
- gas floor heating
- historic passenger lift for 4 people
- assigned cellar compartment
- covered bicycle parking facility in the courtyard
- lease limited to 5 years
Transport connections
U1 and U4 can also be reached within a few minutes! Underground connection via the following stations: Karlsplatz / Taubstummengasse / Südtiroler Platz.
In terms of transport, the area is very well connected by tram lines 62 and 1, bus line 13A and the Vienna Local Railway.
The location is also ideal for cyclists; a cycle path runs directly past the building, and Karlsplatz and TU Wien are only a few minutes away.
Have you still not found the right property? We invite you to visit our homepage http://viennareal.at.
Legal notice:
We hereby point out that there is a family or economic relationship between the broker and the third party to be brokered.
The real estate agent declares that, contrary to the dual-broker practice customary in the real estate industry, he acts exclusively for the landlord.
Around 1040
Wien
Key information
Amenities
- Elevator
- Refrigerator
- Bathtub
- Storage
- Fitted kitchen


Total monthly cost
About your broker


A second look
Ask Nathalie directly
Nathalie knows this place inside out!
Nathalie usually responds within a few hours.