PENTHOUSE MAISONETTE NASCHMARKT - TERRACE AND WINTER GARDEN U4
Around 1040 Wien- 192 m²
- 5 Rooms
- 2 Baths
More details
About this apartment
Naschmarkt Penthouse Maisonette - Terrace and Winter Garden! U4!
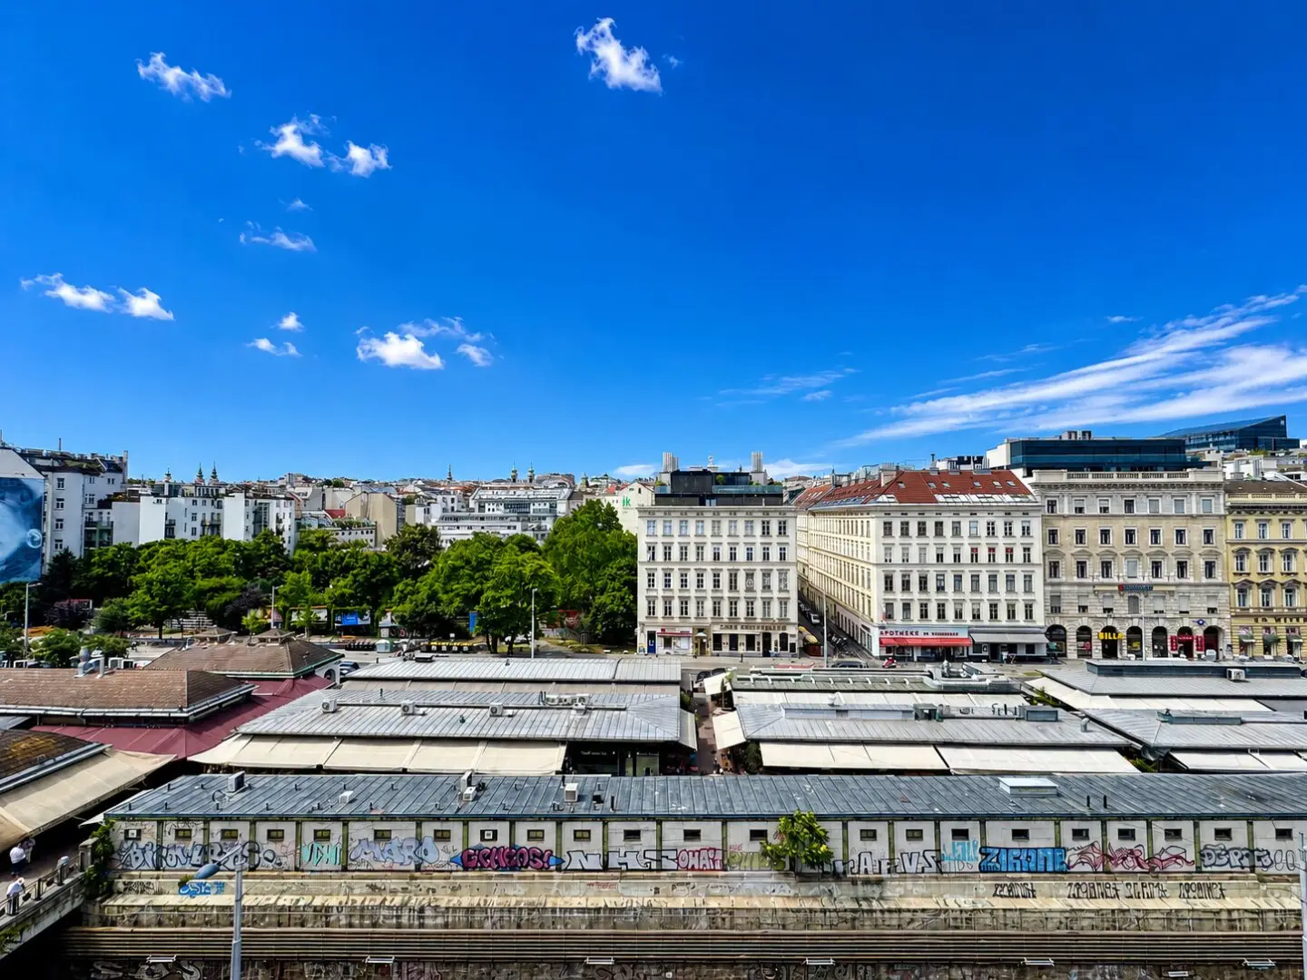
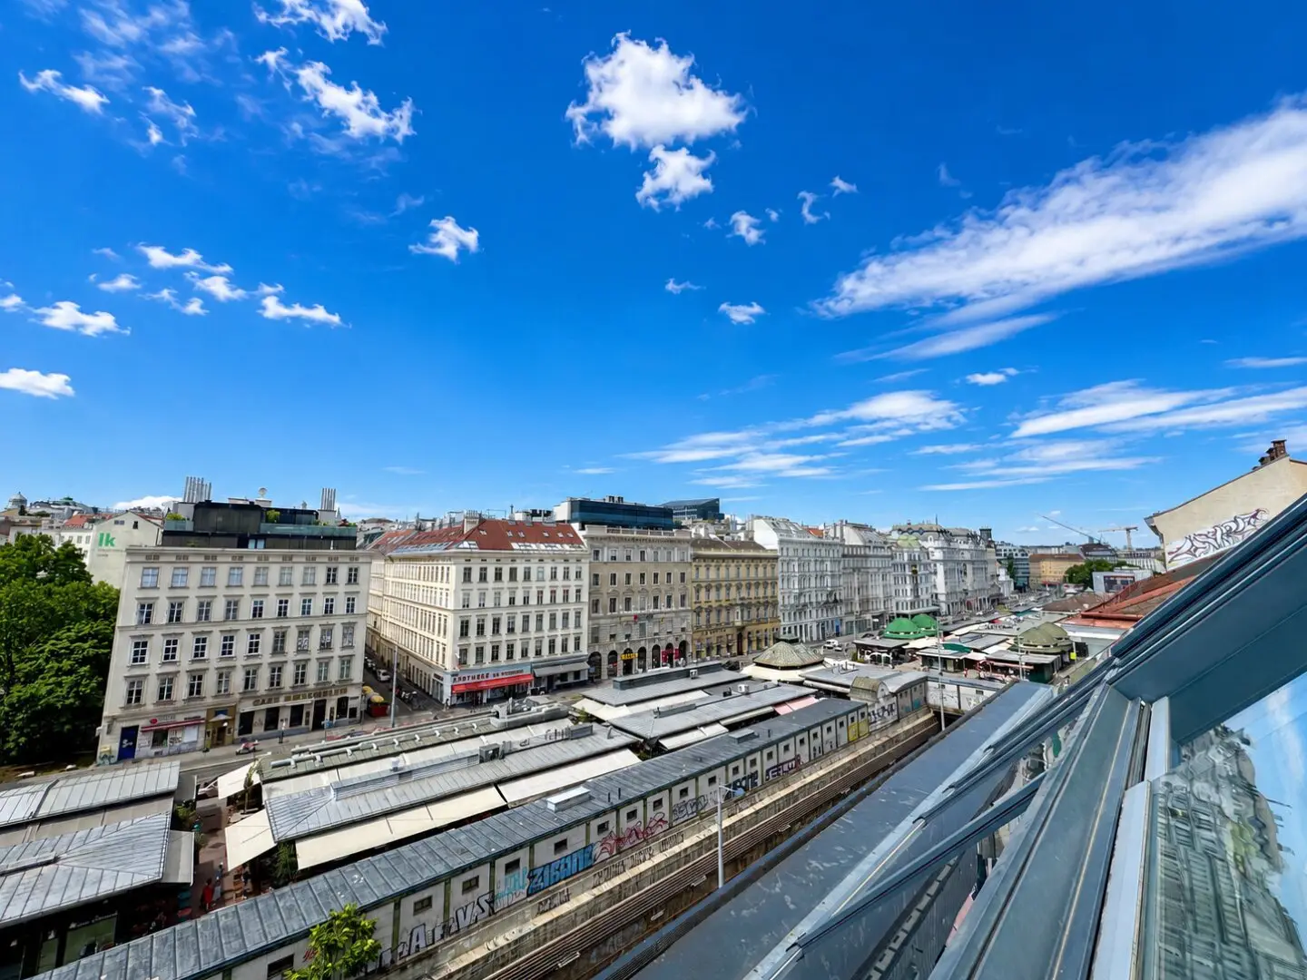
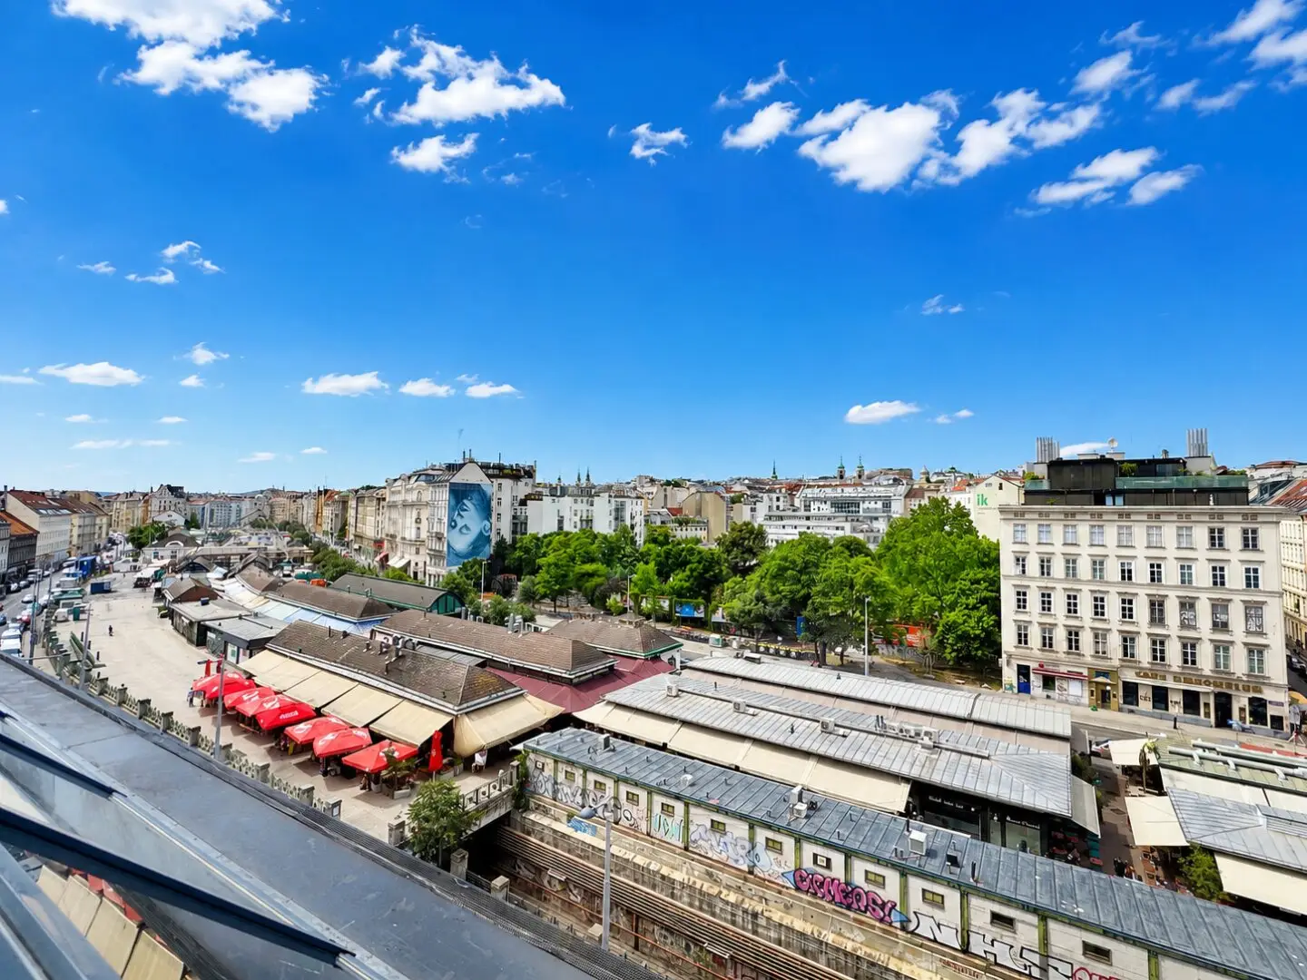
A magnificent penthouse apartment in the attic is available for rent in a prime location in the 4th district, right next to the 1st district (Karlsplatz) and the ever-popular Naschmarkt.
Thanks to its excellent location, all the HOT spots in Vienna’s city centre can be reached both on foot and by public transport, including Stephansplatz, the State Opera, Karlsplatz, TU Wien, Mariahilfer Straße, Haus des Meeres, museums, the Hofburg, Volkstheater, and much more. The nearby public transport options (U1-Karlsplatz, U4-Kettenbrückengasse, bus route 57A/59A) also ensure quick access to Vienna’s outer districts. Resselpark and Alfred-Grünwald-Park are just a stone’s throw away for relaxation; the Burggarten and Volksgarten are also within walking distance.
The property is distinguished above all by the following features:
- Prime location in the 4th district – right next to the 1st district and Naschmarkt
- Charming period building
- Well-maintained and just renovated condition - ready to move in immediately
- Excellent infrastructure and local amenities
- Excellent room layout
- Terrace and winter garden
- Enviable city views
Standard of fittings:
The building and the apartment are both in very well-maintained condition and impress with the following standard of fittings:
- Parquet flooring and wooden stairs
- Roof windows with electric external blinds
- Large-format 30x60cm tiles in the bathrooms
- WK4 security entrance door
- Fully furnished kitchen
- White interior doors with wooden frames
- Underfloor heating
- Air conditioning
- Lift
Penthouse:
The bright 5-room apartment extends over the 4th floor with lift access and the 1st attic floor, comprises approx. 191m² of living space, approx. 12m² of terrace space, approx. 10m² winter garden, and is laid out as follows:
Lower floor:
- Spacious entrance hall including a wardrobe niche
- Separate toilet
- 1st bedroom
- 2nd bedroom
- 3rd bedroom
- 4th bedroom as a master bedroom with its own bathroom (bathtub, shower, double washbasin, WC) and walk-in closet
- 2nd bathroom with bathtub
- Storage room
Upper floor:
- Huge living/dining room with kitchen
- Toilet with hand basin
- Terrace
- Winter garden
Costs:
Rent: 4.890 (including operating costs, lift costs and VAT)
Deposit: 3 months’ rent
Lease preparation: 330 plus VAT
Infrastructure:
The excellent location in the 4th district, right next to Naschmarkt, speaks for itself. All the amenities expected of a centrally located city apartment are available here (excellent city location - Stephansplatz, State Opera, TU Wien, Mariahilfer Straße and much more). This is therefore one of Vienna’s most sought-after locations.
Excellent public transport connections:
- U1 - Karlsplatz
- U4 – “Kettenbrückengasse"
- Bus route 57A, 59A
You can reach almost all parts of Vienna in a reasonable amount of time. This also provides ideal connections to the main railway station (U1) and Vienna Airport (S-Bahn or CAT via U4 - Wien Mitte). Local amenities and infrastructure are excellent thanks to the central location - from supermarkets and restaurants/bars to doctors and much more, the location leaves nothing to be desired.
Energy performance certificate:
The heating energy demand is approx. 39 kWh/m²a, corresponding to class B.
For questions or viewings, Mr. Kevin Matyas will be very happy to assist you at 0664 18 14 655.
Please note that there is a family or economic relationship between the agent and the third party to whom the property is being marketed.
The real estate agent declares that, contrary to the dual agency practice customary in the real estate industry, they act solely on behalf of the landlord.
Infrastructure / Distances
Health
Doctor <500m
Pharmacy <500m
Clinic <500m
Hospital <1.500m
Children & Schools
School <500m
Kindergarten <500m
University <500m
Secondary school <1.000m
Local amenities
Supermarket <500m
Bakery <500m
Shopping centre <1.000m
Other
ATM <500m
Bank <500m
Post office <500m
Police <500m
Transport
Bus <500m
Underground <500m
Tram <500m
Train station <500m
Motorway access <3.500m
Distance measured as the crow flies / Source: OpenStreetMap
Around 1040
Wien
Key information
Amenities
- Elevator
- Bathtub
- Shower
- Storage
- Fitted kitchen


Total monthly cost
About your broker

A second look
Ask Kevin directly
Kevin knows this place inside out!
Kevin usually responds within a few hours.