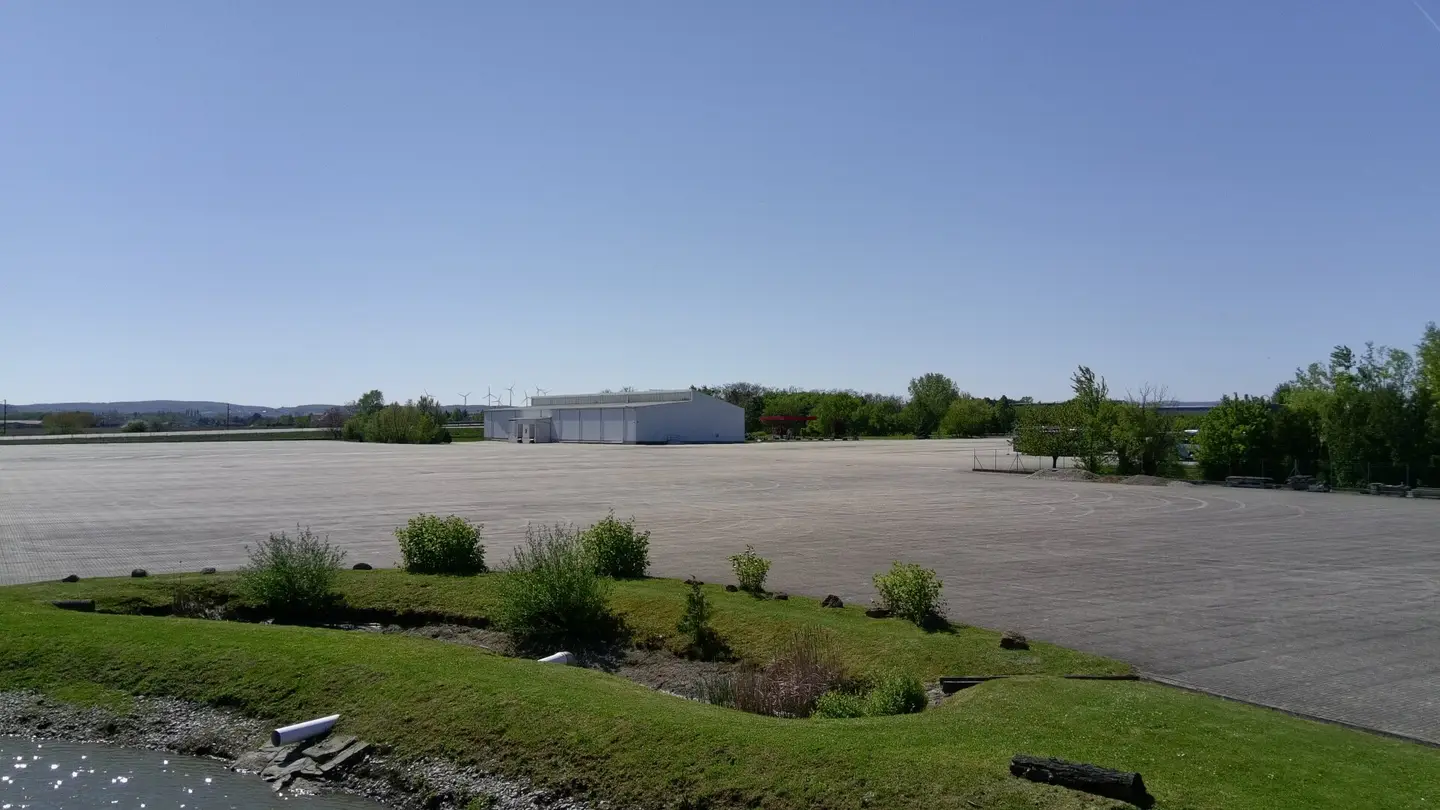


Industrial site with halls, workshops, offices and 5 ha heavy-duty open area
Around 7041 WulkaprodersdorfRequest price
- 60.000 m²
More details
About this commercial
Property description
Near Eisenstadt, a first-class, fully serviced commercial property is available for rent. The site combines specialized hall and service structures with a representative office complex and extensive heavy-duty open areas.
Due to its designation as Industrial Building Land (BI), the property offers legal planning security for unrestricted 24/7 operation (including night, Sunday and public holiday work as well as shift and delivery traffic). The units are available as a whole or in flexible partial areas.
Overview of the partial areas and usable floor spaces
- Heavy-duty commercial vehicle center & wash hall (approx. 1.108,60 m² total usable floor space)
- Workshop area I (approx. 732,60 m²): Heated hall for heavy vehicles with an extremely load-bearing industrial floor. Equipped with 2 drive lanes and 4 assembly pits (2x approx. 16 m, 2x approx. 21 m in length). Sectional doors with 4,40 - 4,60 m clearance height and access from both sides for articulated trucks up to 18 m in length.
- Truck wash hall (approx. 357,50 m²): Separate wash hall segment for trucks and buses with an integrated wash-water recycling system and direct connection to the site's oil separator system (Purator).
- Commercial & workshop hall (approx. 143 m²)
- Compact hall with a heavy-duty industrial floor.
- Sectional door with 4,40 m clearance height and approx. 5,50 m – 5,80 m interior hall height. Ideal as a workshop, service base or high-quality storage facility.
- Thermal hall (approx. 600,00 m²)
- High-quality hall with an insulating sandwich-panel construction for a stable indoor climate.
- Interior hall height from 5,40 m up to 7,30 m (ideal for rack storage) and high floor load capacity for forklift and heavy-goods traffic.
- Representative office & administration building (902,20 m²)
- Separate wing on 3 levels (basement with daylight/windows, slightly elevated ground floor, upper floor).
- Distinctive glass front in the entrance area, two separate building entrances, flexible layout for reception, team offices, dispatch, meeting rooms, social areas and archive spaces.
- Fully serviced heavy-duty open areas (up to approx. 50.000 m² / 5 ha)
- Outdoor area paved with high-quality concrete L-paving stones (permeable, extremely load-bearing), as well as approx. 7.000 m² of asphalted access area.
- Ideal for truck/trailer parking spaces, bus depots, container handling, open storage for construction machinery or driver-training practice grounds.
- Flexible subdivision from approx. 2.500 m², 5.000 m², 10.000 m² up to approx. 50.000 m² possible.
Infrastructure & site highlights
- Highest security standard: Fencing with concrete base and guardrails, ÖWD fence alarm system, lighting by large-area floodlights as well as comprehensive video surveillance.
- Fully serviced: Sewage, water, electricity (high-voltage electricity) and IT connection directly on the site.
- Company filling stations: Use of the fuel systems located on the site with 2 dispensing points on each side - truck/car - (30.000 l as well as 200.000 l with covered fueling area for 2 tractor-trailers) possible by arrangement.
Strategic prime location
The property stands out due to its excellent connection at the junction of B16, B50 and the A3 motorway:
- 3,0 km to the A3 motorway exit Eisenstadt-Mitte
- 4,6 km to the provincial capital Eisenstadt
- 8,5 km to the Austria / Hungary border crossing (Klingenbach)
Terms & key data
- Rent: Upon request (customary industry terms depending on the extent rented)
- Commission: 3 gross monthly rents plus 20 % VAT.
We would be pleased to provide you with further details and arrange a personal viewing appointment on site!
Operating costs are calculated proportionally on the basis of the actually rented area. Payment is made monthly on account (as an advance payment), with an annual statement based on the actual consumption values.
Information pursuant to the Energy Performance Certificate Submission Act: An energy performance certificate has not yet been submitted by the owner or seller, despite our information about the generally applicable obligation to submit one and our request for its preparation. Therefore, at least an overall energy efficiency corresponding to the age and type of the building is deemed to have been agreed. We assume no warranty or liability whatsoever for the actual energy efficiency of the property offered.
Around 7041
Wulkaprodersdorf
Key information
Amenities
- Parking

Total monthly cost
Request to know the price
About your broker


A second look
Ask Johannes directly
Johannes knows this place inside out!
Johannes usually responds within a few hours.