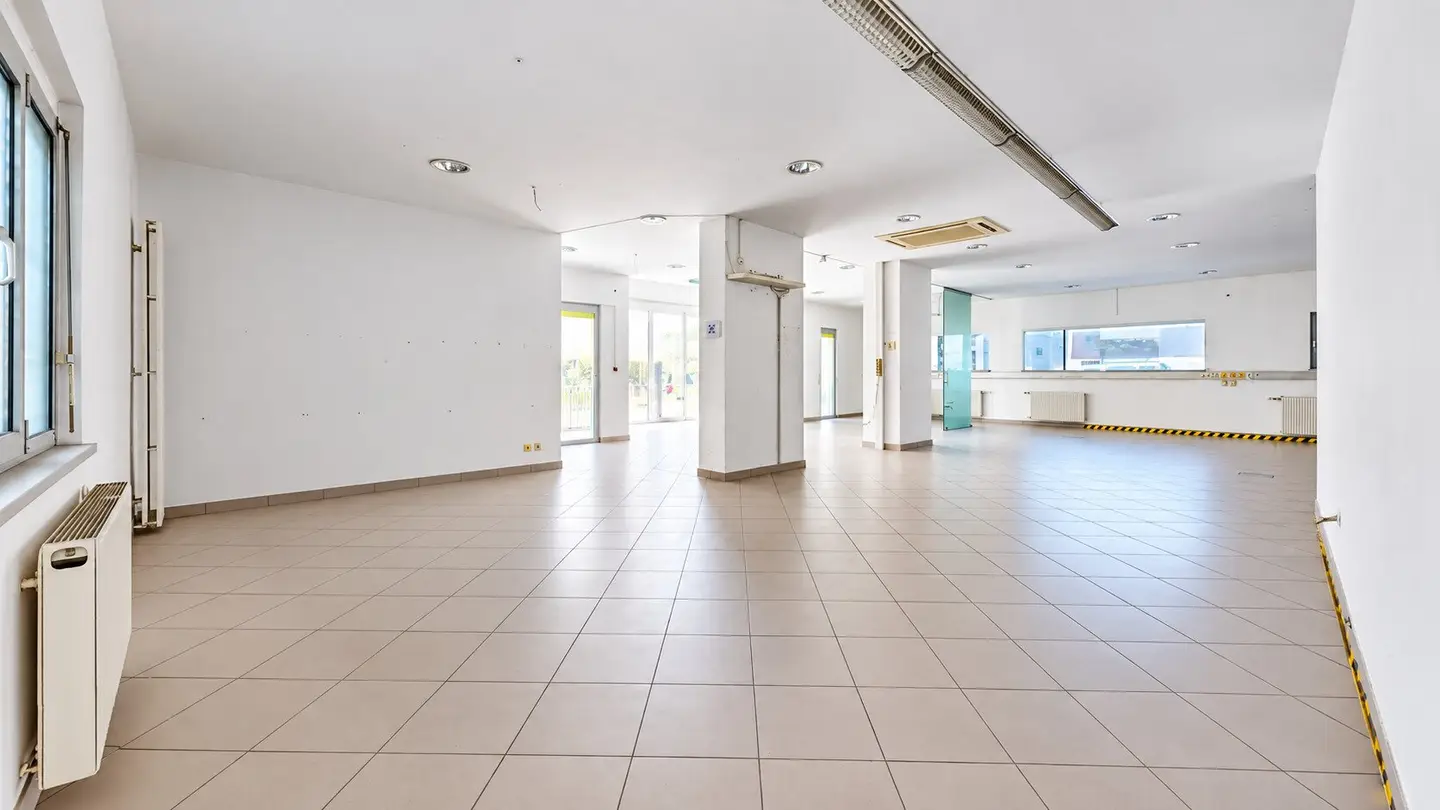


Your showroom with its own infrastructure: approx. 115 m² in Klagenfurt-Waidmannsdorf
Around 9020 Klagenfurt am Wörthersee- 115 m²
More details
About this commercial
Your outward presence. Your own location behind it. In Klagenfurt-Waidmannsdorf, Unit A combines a spacious showroom with room for consultations and internal organisation. The provisional approx. 115 m² includes the existing private entrance, an existing kitchen, the sanitary area assigned exclusively to A, and ancillary rooms. The independent layout will be created in accordance with subdivision concept Revision 05; shared interior areas are not envisaged.
Show products, advise customers, organise day-to-day operations
Those looking to rent a showroom in Klagenfurt can bring presentation and business operations together here: customers enter the showroom through the existing entrance located on the left in the plan. The open customer area could accommodate material samples, selected products and a consultation table. The assigned storage and storerooms near the entrance offer additional options for samples and documents. On the right, the hallway connects the showroom to its own sanitary area; the kitchen, entrance hall and ancillary room complement the internal area. The kitchen can support the team’s day-to-day routine and catering during consultation appointments.
This commercial space in Klagenfurt-Waidmannsdorf is particularly interesting for furnishing, materials and design providers with sample displays, for sales representatives who need meeting space, and for advice-oriented specialist businesses with additional storage needs. The uses and furnishings described are examples. Technical and regulatory suitability, as well as any required permits, must be checked for the specific business.
Existing features and plans clearly distinguished
The existing kitchen and sanitary areas are part of the existing-layout concept; the partition wall and planned internal access points are part of the planning. The individual floor plan A from Revision 05 is schematic and not to scale. The approx. 115 m² is a provisional area derived from the plan, including ancillary rooms, and is not a measured survey. The basement and Units B and C are not included. Photos taken before the subdivision may show adjoining areas; the scope offered is determined by Unit A in the individual plan. Approval for alterations, execution and handover condition will be agreed before renting.
Monthly costs – provisional status
- Net rent: 1.023,31 €
- 20 % VAT on the rent: 204,66 €
- Operating costs: 98,43 €
- Heating costs: 84,30 €
- Repair reserve: 55,06 €
- Other: 46,82 €
Calculated total of the items currently on record: 1.512,58 € per month. This amount is not a final binding total rent. The allocation of the repair reserve and other costs, as well as the VAT treatment of ancillary costs, still needs to be confirmed. One-off costs and contract terms are to be agreed separately; the prospective tenant’s commission shown in the data record is 2 gross monthly rents plus 20 % VAT.
Quick answers to help you decide on a location
Is there a private entrance? Yes, the existing entrance to Unit A is planned to be used. Access steps, door widths and accessibility still need to be checked.
Is this a commercial premises with a kitchen in Klagenfurt? Yes, the existing kitchen is assigned to A; the unit is offered as a showroom with its own infrastructure.
Are the kitchen or WC shared? Not according to the subdivision concept; shared interior areas are not envisaged.
When will the space be available? After the agreed layout has been created and the required approvals have been obtained. A handover date has not yet been confirmed.
Other space configurations are also planned
In the same property, Property 947 is planned as a more compact showroom with approx. 85 m², and Property 948 as a smaller commercial/storage unit with approx. 36 m². If you need more space, also ask about the full-area option, Property 899. Property 899 comprises the same entire business level with approx. 236 m² at a net rent of 2.000 € per month, excluding the basement; ancillary costs and the total costs are still open. 946/A approx. 115 m², 947/B approx. 85 m² and 948/C approx. 36 m² are alternative portions of this total area, not additional premises. The basement is offered separately as 949. If a portion is awarded on a binding basis, 899 will no longer be available unchanged as the full area. Combinations are to be considered only subject to current availability and an agreed layout.
View your potential business location with IMMOTRUST. Tell us about your planned use, space requirements and desired rental start date. This will allow us to prepare the viewing and assessment of suitable terms in a targeted way.
Notice pursuant to the Energy Performance Certificate Submission Act: An energy performance certificate has not yet been provided by the owner or seller, despite our having informed them of the generally applicable obligation to provide one and having requested its preparation. Therefore, at least an overall energy efficiency corresponding to the age and type of the building is deemed to have been agreed. We accept no warranty or liability whatsoever for the actual energy efficiency of the property offered.
The agent is acting as a dual agent.
Provisional approx. 115 m² for Unit A in accordance with the approved subdivision concept Revision 05. No common areas envisaged. Basement exclusively separate. Areas derived from the plan and aligned with the known total area of the business level of 235,99 m²; no measured usable-area certificate. Confirm the floor designation and permitted use before concluding. Rental after the planned layout has been created and the required approvals obtained; execution and handover date by agreement. Costs allocated exclusively to A/B/C based on approx.236m²; basement separate. Allocation of reserve/other costs and VAT on ancillary costs still to be confirmed. Floor plan is a planning proposal.
Around 9020
Klagenfurt am Wörthersee
Key information
Amenities
- Storage
- Fitted kitchen


Total monthly cost
About your broker


A second look
Ask Christoph directly
Christoph knows this place inside out!
Christoph usually responds within a few hours.