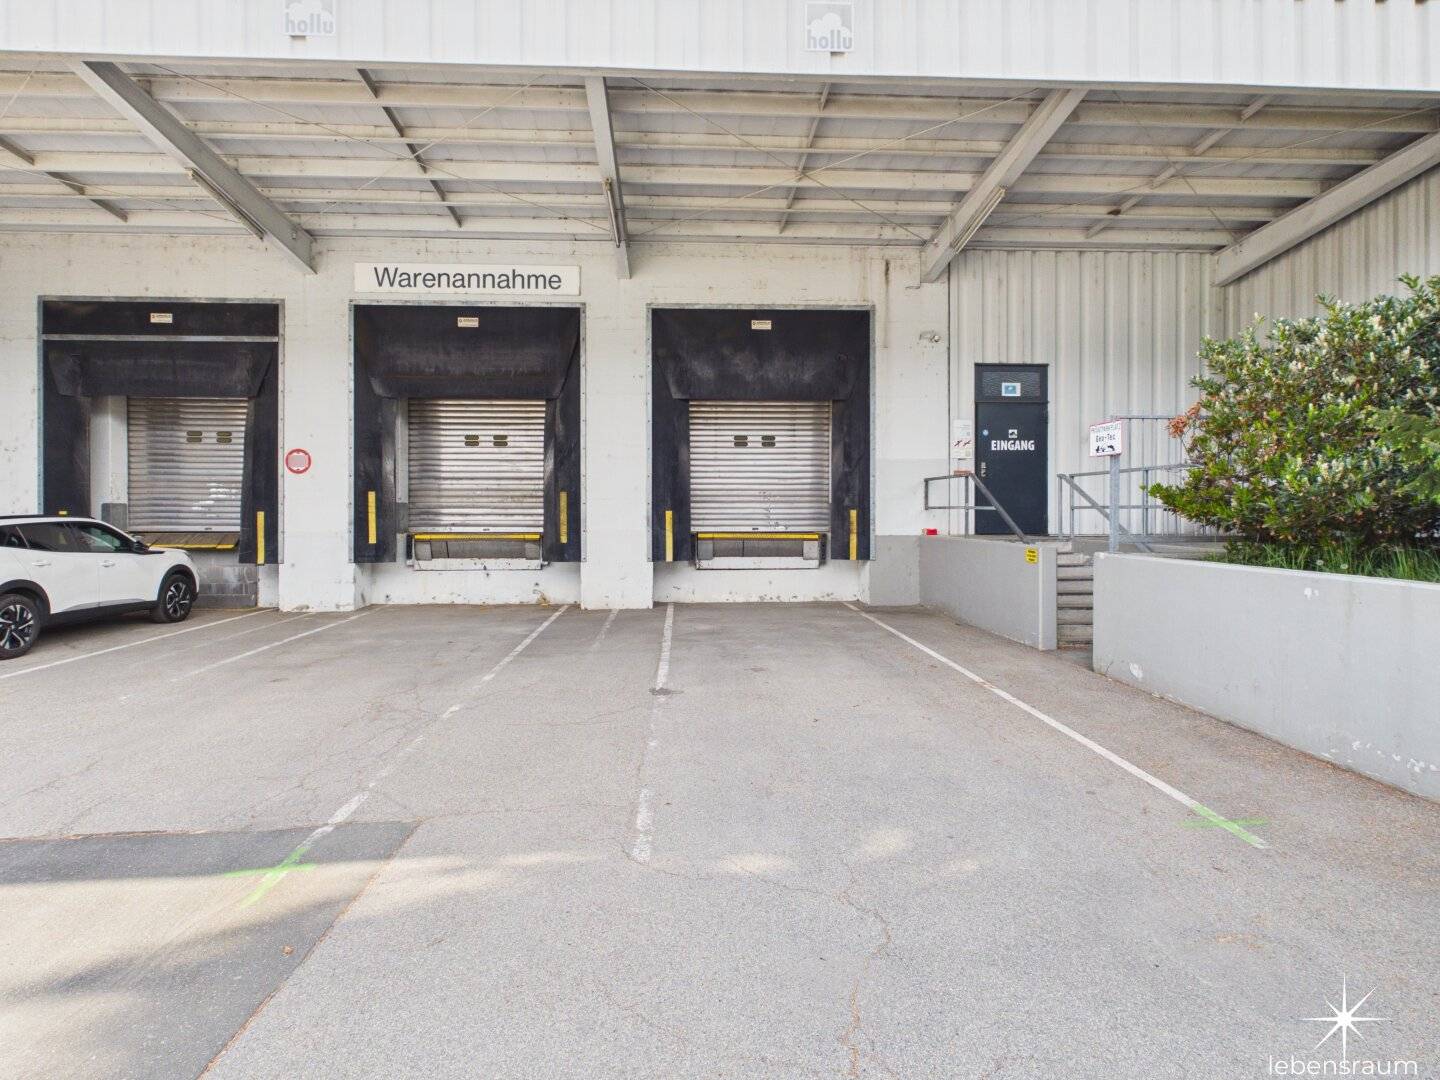

Perfekt strukturiertes Lagerzentrum: Hauptlager, Anlieferungszonen & LKW-Rolltore.
Around 9800 Spittal an der Drau- 1.022 m²
More details
About this commercial
Your new logistics hub: structured areas and perfect delivery access.
For rent is a pure, highly functional warehouse space with a total size of ca. 1.022 m². The well-thought-out floor plan offers ideal conditions for smooth goods receipt, the structured storage and the efficient goods outbound.
The absolute centerpiece and highlight of this property is the excellent access through two separate LKW-Zustellrampen (equipped with Rolltoren). These enable simultaneous, weather-protected and fast loading and unloading of your deliveries. Directly connected to the Rolltoren are generous, dedicated delivery zones that provide ample space for the first goods handling or order picking.
Four essential functional areas structure the space according to the plan:
- The main warehouse: A spacious area that offers maximum flexibility for your shelving systems or floor storage. Subareas are already equipped with practical Gitterbox-Abtrennungen.
- The Anlieferungszonen: Located directly behind the Rolltoren, they ensure a seamless transition from the ramp into the warehouse.
- The EX-Lager: A separately partitioned room (ca. 62 m²), ideal for special cargo or separate storage requirements.
- General areas: For smooth internal logistics and routing.
The hall is robustly equipped and geared entirely to the needs of a commercial warehousing operation. Drywall partitions and grid partitions already provide a sensible pre-structuring that integrates seamlessly into your logistic processes.
Key data & highlights at a glance:
- Property type: Lagerhalle / Logistikfläche
- Rentable total floor area: ca. 1.022,26 m²
- Logistics highlight: 2 LKW-Zustellrampen with Rolltoren for optimal loading and unloading
- Layout: Large main warehouse
- Defined delivery zones directly at the gates
- Separate "EX-Lager" for special goods
- Equipment: Functional Gitterbox-Abtrennungen and robust partition walls present
- Access: Generous maneuvering and access possibilities for trucks on the site
Take this opportunity to expand your storage and logistics capacity at a traffic-strategically optimal location in Spittal an der Drau. Contact us for more details on the terms or to arrange a viewing appointment.
From living space to living space. Commercial spaces for rent in Spittal an der Drau.
The broker acts as a dual agent.
Around 9800
Spittal an der Drau
Key information
Amenities
Total monthly cost
About your broker


A second look
Ask Patrick directly
Patrick knows this place inside out!
Patrick usually responds within a few hours.