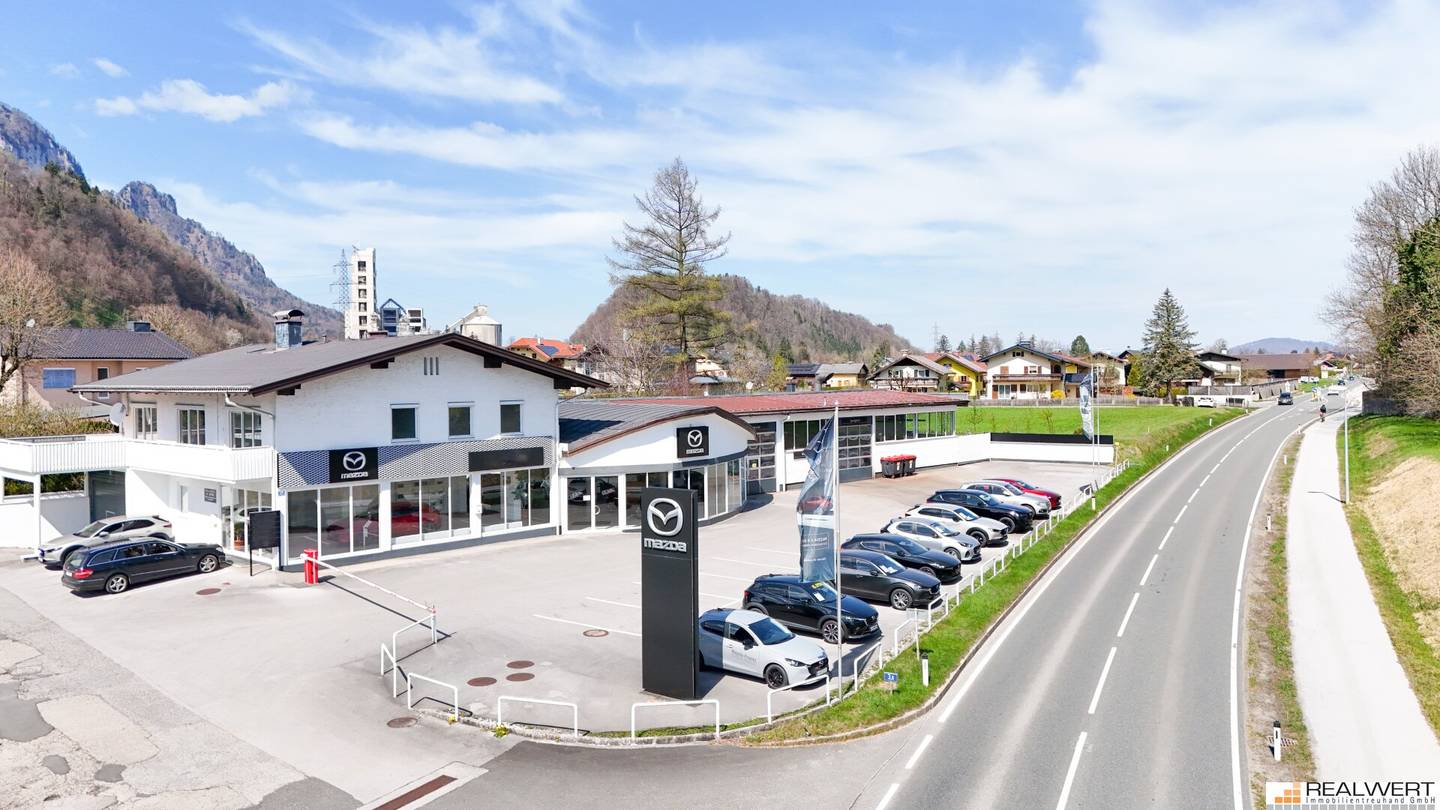


Multifunctional commercial spaces "Automotive" - Salzburg South | Hallein-Taxach/Salzburg Süd | Hallein-Taxach? Actually keep as original? The instruction says preserve proper names; We'll output: Multifunctional commercial spaces "Automotive" - Salzburg South | Hallein-Taxach
Around 5400 Hallein- 155 m²
More details
About this commercial
- Lage
The commercial property is located on Salzburgerstraße in the Halleiner district of Taxach. The bus stop “Taxach Brückenwirt” is about 650 m away; from there line 35 runs to Hallein railway station in approximately ten minutes. The railway station itself is about 5.5 km away. To the city center of Hallein (Stadtbrücke) it is about 5.0 km. The Hallein exit of the A 10 Tauern Motorway is reachable by car in about 4.0 km. Salzburg Airport is about 15 km away, the Old Town of Salzburg about 11 km away.
- The bus stop “Taxach Brückenwirt” is about 650 m away
- From there line 35 runs in about ten minutes to Hallein railway station
- The railway station itself is about 5.5 km away
- To the city center of Hallein (Stadtbrücke) it is about 5.0 km
- The Hallein exit of the A 10 Tauern Motorway is reachable by car in about 4.0 km
- Salzburg Airport is about 15 km away, the Old Town of Salzburg about 11 km away
- Building – General
Originally erected in 1970 in solid reinforced concrete and masonry construction, continuously expanded and renewed up to 2014, the single-story commercial property presents itself in well-kept condition. The halls are on ground level; a company-owned apartment occupies the entire first upper floor of the main building and is accessed via an internal staircase.
- Object
Commercial spaces Ground floor (approx. 657 m² usable area)
The usable area is about 843 m². Of this, about 312 m² are glazed sales areas with attached office and receiving zone. The workshop core has three hoists, brake-, suspension- and wheel alignment stands; a separate painting booth with paint storage in a total area of about 345 m². Two truck-capable roll-up doors, load-bearing industrial floors and generous spans allow flexible use for trade, industry, production or logistics.
Operating apartment – Office spaces (1st floor, approx. 155 m² usable area)
On the first upper floor there is a generous operational or staff apartment. The main part comprises several rooms of roughly equal size, a bright living room with a continuous balcony front and the existing terrace, and two bathrooms. This area is currently connected, but could be divided again into two separate units.
Cellar spaces
The main building is basemented and houses additional storage spaces (currently tire storage), the building technology (oil central heating), as well as a car wash facility, which is accessible from the building side via a ramp.
- Parking | Outdoor areas
In front of the building there are about 880 m² paved outdoor space for storage purposes, or for customer and employee parking as well as for truck maneuvers.
- Rental terms
The main rent for the entire property including all building parts and outdoor areas is EUR 12.000,00 net per month. The monthly operating costs are currently about EUR 500,00 net plus heating costs. The landlord can offer a long-term rental agreement. A term up to ten years is possible. Availability by arrangement.
- Conclusion | Summary
+ Flexible combination of showroom, workshop and warehouse
+ Generous operating apartment on the upper floor - also usable as an office
+ Prime frontage on the Bundesstraße B159 and only about 4 km to the A 10
+ Complete workshop and paint equipment removable
+ About 880 m² of open space for parking or external storage
We are happy to provide you with further information or to arrange a viewing appointment.
The broker acts as a dual agent.
Around 5400
Hallein
Key information
Amenities
- Outdoor parking × 20
- Terrace


Total monthly cost
About your broker


A second look
Ask Thomas directly
Thomas knows this place inside out!
Thomas usually responds within a few hours.