

Business Park St. Johann in der Haide - Turnkey new-build commercial hall with office directly on the A2
Around 8295 Sankt Johann in der Haide- 400 m²
More details
About this commercial
The project
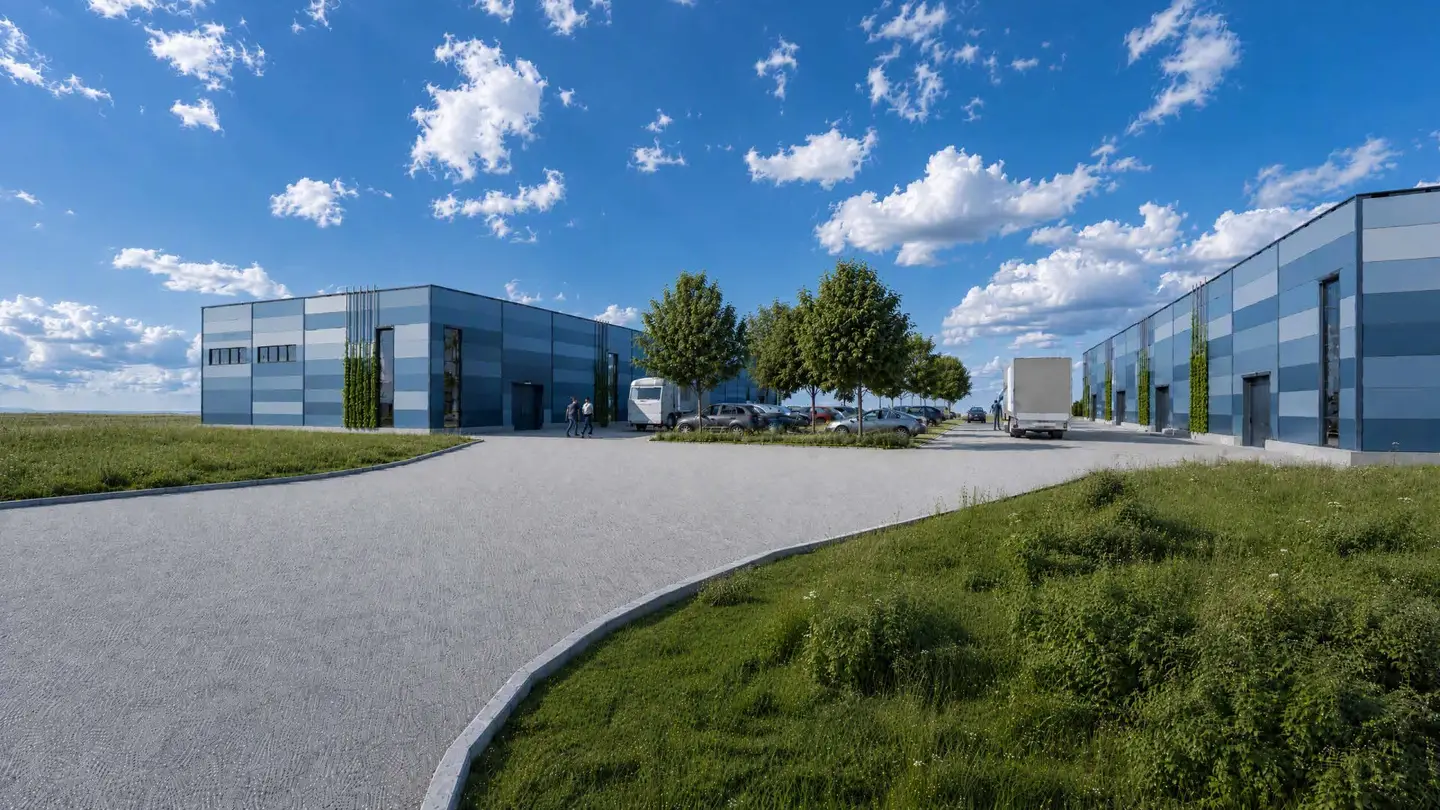
The Business Park St. Johann in der Haide is being developed directly next to the A2 Hartberg motorway exit. The first construction phase comprises two modern warehouse buildings with four independent units each on a plot area of approx. 10,522 m², making a total of eight commercial units. Each unit combines a warehouse, office and dedicated parking spaces at one company address.
The unit: Hall A/1
- approx. 400 m² net usable area on two levels
- approx. 270 m² ground-floor hall, suitable for storage, workshop use or light production
- approx. 130 m² of office and ancillary rooms on the upper floor
- 5 dedicated, paved car parking spaces
- dedicated entrance and roller shutter door
- truck access directly alongside the hall, with entry and exit via the access road
- dedicated waste area by the unit
Features: turnkey or ready for occupancy
The unit will be handed over ready for occupancy in accordance with the construction and features specifications.
- office area including partition walls
- toilet facilities
- heating, air conditioning, ventilation, plumbing (HKLS)
- electrical installations
- roller shutter door, doors and windows
- parking spaces and paved outdoor area
Location
Direct access to the A2 is the major location advantage. Suppliers, service vehicles and installation vehicles can reach the motorway immediately without driving through town, and the location is easy for customers, employees and business partners to find. It is situated on the Graz–Vienna axis and serves both Eastern Styria and Southern Burgenland.
St. Johann in der Haide is an established commercial and business location, and the Business Park is in the immediate vicinity of the Ringana Campus. The Hartberg-Fürstenfeld district has around 91,000 residents and around 2,750 employer businesses.
Who is the unit ideal for?
For small and medium-sized businesses that want to combine a hall and office at one location, for example:
- trades and ancillary construction businesses (electricians, plumbers, etc.)
- photovoltaics, energy and building technology
- technical retail and wholesale, including with a showroom
- service, maintenance and installation companies
- light production, e-commerce and regional distribution
- companies operating across multiple regions that are looking for a base for Eastern Styria and Southern Burgenland
Rent
€ 3,150,– net plus VAT
Turnkey or ready for occupancy, also possible with individual customisation
Important information
The planning documents reflect the current planning status (preliminary design). Further changes may be made as planning progresses. All area figures are approximate. The images shown are example images or visualisations and are not actual photographs; differences in construction, materials, colours and exterior design are possible. The furnishings, vehicles and plants shown do not form part of the contract. Only the purchase contract and the construction and features specifications are authoritative. Errors and changes excepted.
The images shown are expressly not actual photographs, but example images or visualisations (renderings). They are for illustrative purposes and are non-binding.
We would be happy to send you the documents and are available for a personal consultation.
Due to a statutory exemption, there is no obligation to provide an energy performance certificate.
Around 8295
Sankt Johann in der Haide
Key information
Amenities
- Outdoor parking × 5

Total monthly cost
About your broker

A second look
Ask Christopher directly
Christopher knows this place inside out!
Christopher usually responds within a few hours.