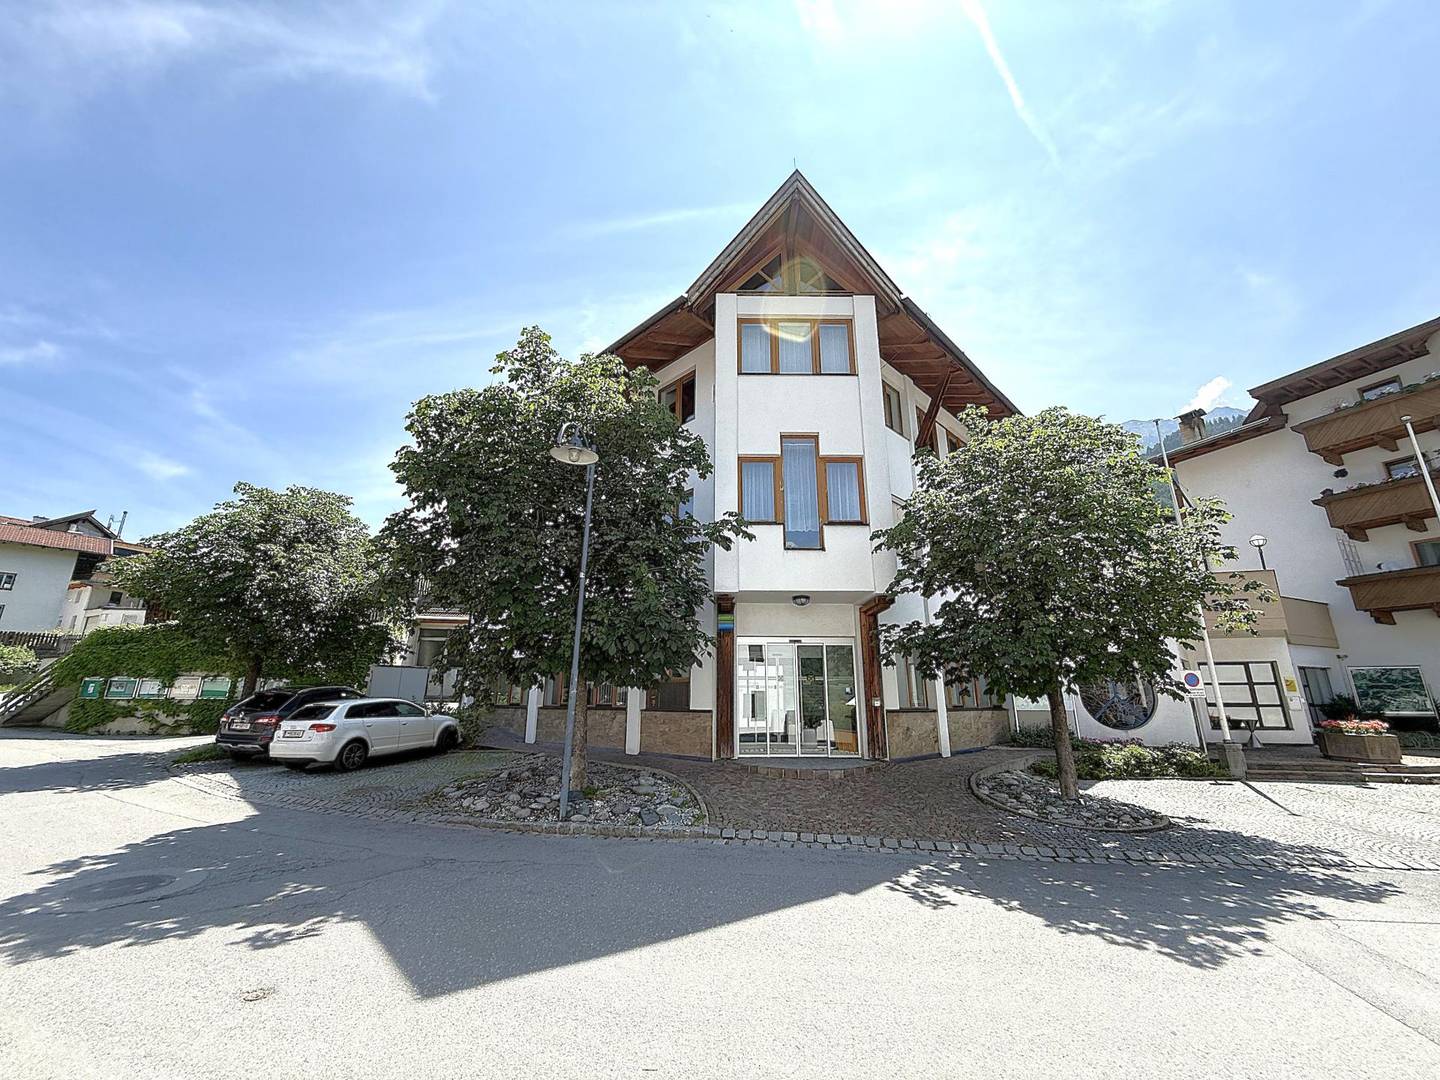


Ground floor apartment centrally located with underground parking
Around 6426 Roppen- 160 m²
More details
About this commercial
For rent: Attractive office space in a central location
Key data:
- · Usable area: approx. 160 m²
- · Cellar area: approx. 12 m²
- · Location: Roppen village center
- · Parking: 1x underground parking space; additional parking spaces available (in co-ownership)
- · Deposit: 3 gross monthly rents
- · Availability: by arrangement
- · Net rent: 1.608 €
- · Operating costs: approx. 100 € + approx. 200 € electricity costs (heating runs on electricity)
- · Lease term: by arrangement; long-term rental preferred
Location:
The municipality of Roppen with currently approx. 1,900 inhabitants is located approx. 5 km away from the district capital Imst between the Pitz and Ötztal. Due to the immediate proximity to the A12 motorway, the municipality is very well connected. The village has economically caught up in recent years. Due to the zoning of partly unproductive areas in the north as an industrial area, as well as completely away from the village south and north of the A12 motorway (industrial area), numerous companies have settled that have improved the economic situation of the municipality and enlivened the labor market. In terms of transport, Roppen has good connections to the district capital Imst and the state capital Innsbruck thanks to the ÖBB regular-interval service and the postal and Ötztaler Verkehrsbetriebe bus services. Medical care is ensured by a general practitioner
in the village and the many specialists in nearby Imst.
On the way into the future, the municipality of Roppen is currently investing in the expansion of its own fiber optic network. A large part of the village is already connected with lines.
Commercial premises
The independent commercial unit for rent is located on the ground floor of a multi-party house built in 1989 in the center of Roppen. In addition to the approx. 160 m² of usable space on the ground floor, a cellar room of approx. 12 m² and an underground parking space belong to the commercial premises.
The property was used as a bank branch until recently and consists of a generous entrance area (approx. 15 m²), a spacious sales room (approx. 85 m²), an approx. 14 m² meeting room, as well as other smaller ancillary rooms. In addition to the men's and women's toilets, there is also an accessible WC facility.
In front of the building there are additional open parking spaces for visitors, which are used jointly by all owners of the complex. In addition, the stairwell, the cellar corridor, and shelters with an airlock are available for communal use.
Are you interested in this centrally located commercial unit and would you like further information or a viewing appointment? Then we look forward to hearing from you!
Around 6426
Roppen
Key information
Amenities
- Underground parking

Total monthly cost
About your broker


A second look
Ask Michael directly
Michael knows this place inside out!
Michael usually responds within a few hours.