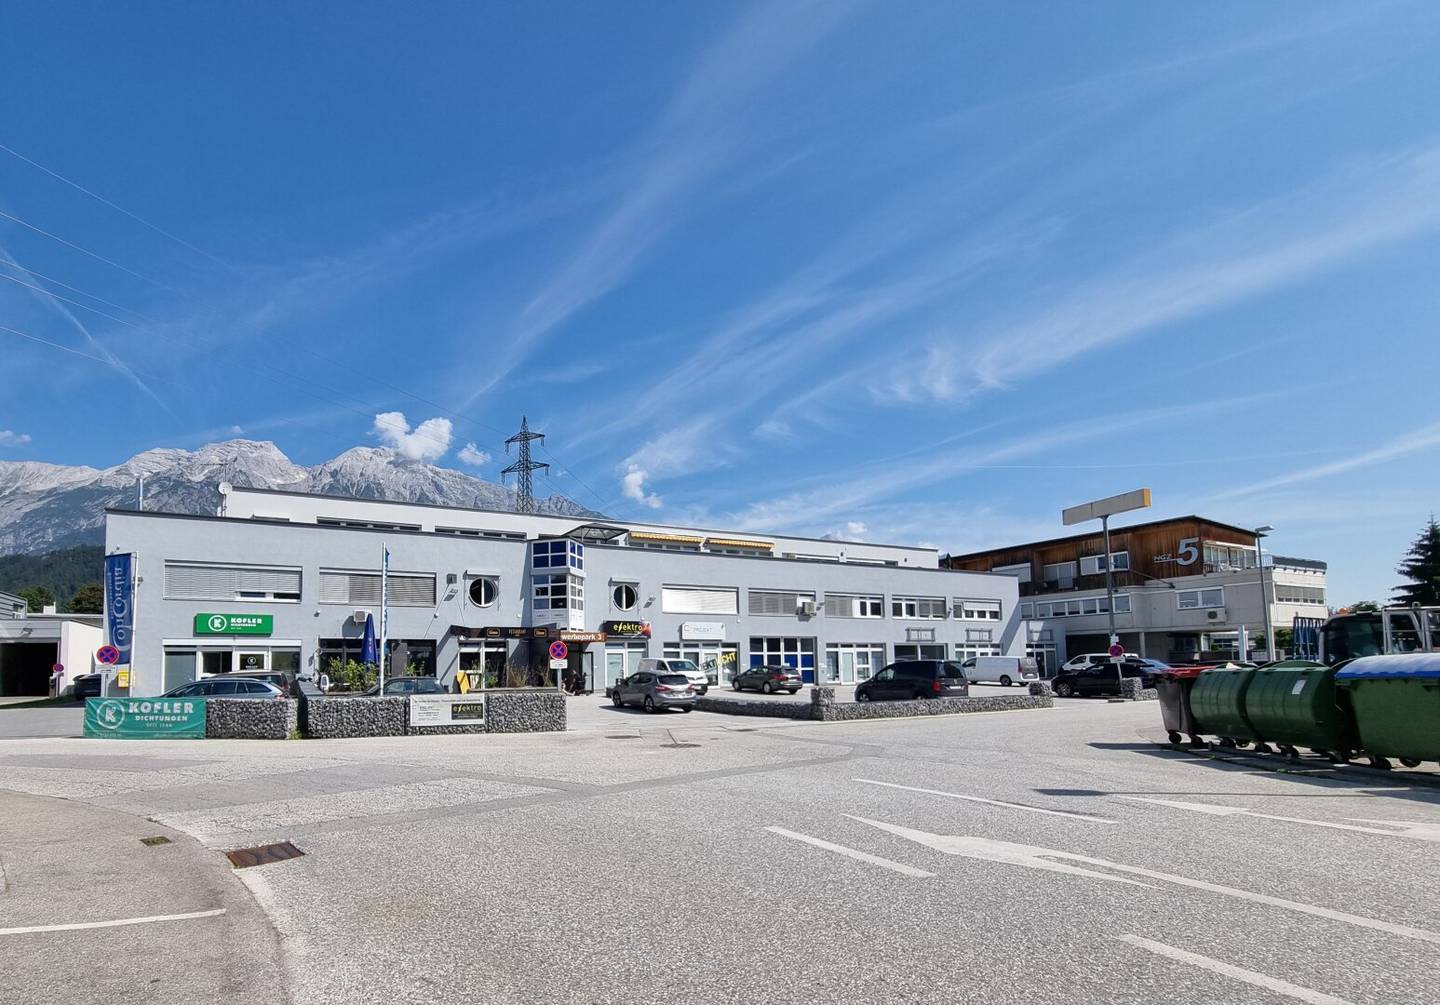
Small storage and storage rooms in Mils: 16m² in the business park with elevator | Top 4
Around 6068 Mils- 16 m²
- 1 Room
More details
About this commercial
Flexible small storage units in Mils – practical, secure and easily accessible
On the 2nd floor of the Mils Business Park, lockable storage rooms of approx. 16 to 31 m² are available for rent. Ideal for companies, self-employed persons and businesses that need additional space for goods, materials, tools, files or operating equipment – without having to rent a large warehouse right away.
The storage rooms have a room height of approx. 2.77 m and can be conveniently reached via the existing passenger lift, which is also suitable for transporting a Euro pallet. Each storage room can be locked separately.
Whether as a small-parts storage room, goods warehouse, materials warehouse or additional storage space – companies will find a flexible and uncomplicated solution for their storage needs in the Mils Business Park.
The broker acts as a dual broker.
Infrastructure / Distances
- Healthcare
- Doctor <1.500m
- Pharmacy <1.500m
- Clinic <3.000m
- Hospital <3.000m
- Children & schools
- School <500m
- Kindergarten <1.500m
- Higher school <8.500m
- University <2.500m
- Local amenities
- Supermarket <1.500m
- Bakery <500m
- Shopping centre <7.500m
- Other
- Bank <1.500m
- ATM <1.500m
- Post office <1.500m
- Police <3.500m
- Transport
- Bus <500m
- Tram <7.000m
- Motorway access <500m
- Train station <2.000m
Distance information as the crow flies / source: OpenStreetMap
Notes:
It is expressly pointed out that the texts and formulations provided are protected by copyright and that any further use is prohibited. No liability is assumed for any errors, sentence and printing errors. The same applies to any photographs.
The information and details provided serve solely as non-binding preliminary information and are therefore without any guarantee. The information is based on the information and documents provided to Immobilis - Immobilien- und Sachverständigenbüro OG by third parties. The area specifications are based on the handed-over planning documents/usable-value assessment. It is assumed that the building was constructed in accordance with the approved plans. Some photographs have been edited and generated using AI and represent a furnishing proposal. The apartment is currently unfurnished.
Floor plans are not to scale. IMMOBILIS - Immobilien- und Sachverständigenbüro OG assumes no liability or guarantee for the correctness, completeness or currency of the floor plans or their conformity with the actual dimensions, as these documents were provided by the client.
This exposé is intended only for you personally, as the recipient of the offer. Passing it on to third parties is subject to our express consent and does not waive our entitlement to commission if a contract is concluded. All communication must be conducted through our office.
Around 6068
Mils
Key information
Amenities
- Parking
- Elevator


Total monthly cost
About your broker


A second look
Ask Benjamin directly
Benjamin knows this place inside out!
Benjamin usually responds within a few hours.