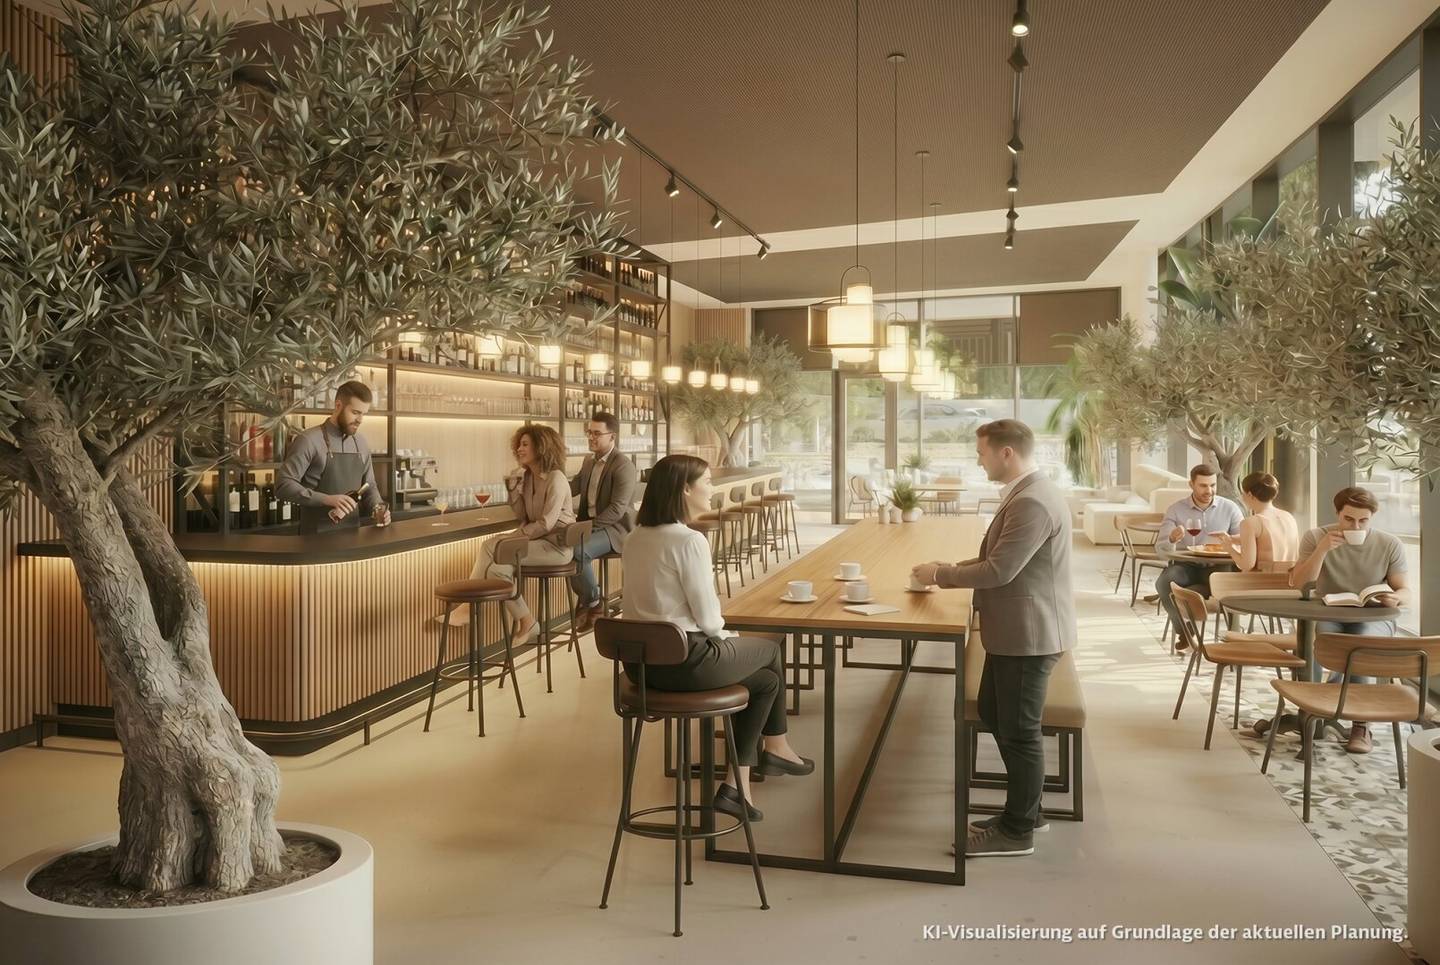


Gastronomiefläche mit Bergblick und individuellen Möglichkeiten | Beispieleinheit im EG, Miete, atrium3, Landeck Bruggen
Around 6500 Landeck- 152 m²
- 2 Rooms
More details
About this commercial
For gastronomy concepts seeking frequency, visibility and co-creation.
The unit is a ground-level loft space with a glazed front, high ceiling, and direct access from the parking lot, main entrance and foyer. A forecourt terrace with mountain views extends the dining area outward. Additionally, on the green roof of atrium3 tiny houses can be rented for event or tourism operations.
Kitchen connections, piping, grease trap and technical zones can be planned in coordination in the current phase. The space allows a clear guest flow and the separation of guest area, kitchen, storage, back-of-house, delivery and disposal.
With REGUS as an international coworking provider in the building as well as offices and medical practices on the upper floors, a stable regular footfall for lunch, coffee and afterwork will develop.
Room quality and use
- Ground-floor gastronomy space in a prominent location
- Glazed front, loft atmosphere, direct access from outside and from the foyer
- Terrace area with mountain views as an outdoor seating area
- Merging of units into a contiguous space is flexibly possible
- Gallery can be integrated in the space as a second level
Special highlights
- Clear footfall location on the ground floor of atrium3
- REGUS as an international coworking-space provider is already a tenant in the building
- Co-design of kitchen and piping infrastructure still possible
- Cleanly separable guest and operating flows, plannable logistics
- Mix of local businesses, commuters and tourism as the guest base
- REGUS as an international coworking-space provider is already a tenant
Project currently on the market: a rental bid can already be concluded before construction begins and the desired space secured.
- Use: gastronomy / lounge unit on the ground floor
- Project: atrium3, new build on the former Billa site in Landeck Bruggen
- Access: ground-level, main entrance, foyer, main stairwell
- Parking spaces: parking areas directly on the property
- Rent: commission-free
- Total rent based on offer with level of equipment and accessories, such as car parking space, basement compartment, etc.
A project of Stoll Wohnen Bau GmbH
Project company: sw bau 7.1. GmbH & CoKG | Dr.-Carl-Pfeiffenberger-Straße 14/2B | AT-6460 Imst - Tirol
Information is provided without warranty. The current contract documents are exclusively binding. Please contact us if you would like to view them.
Note: Visualizations are for illustration purposes only and may differ from the actual execution. Some representations were created or edited with the help of AI.
Around 6500
Landeck
Key information
Amenities
- Elevator
- Wheelchair accessible
- 40,2m²Terrace


Total monthly cost
About your broker


A second look
Ask Walter directly
Walter knows this place inside out!
Walter usually responds within a few hours.