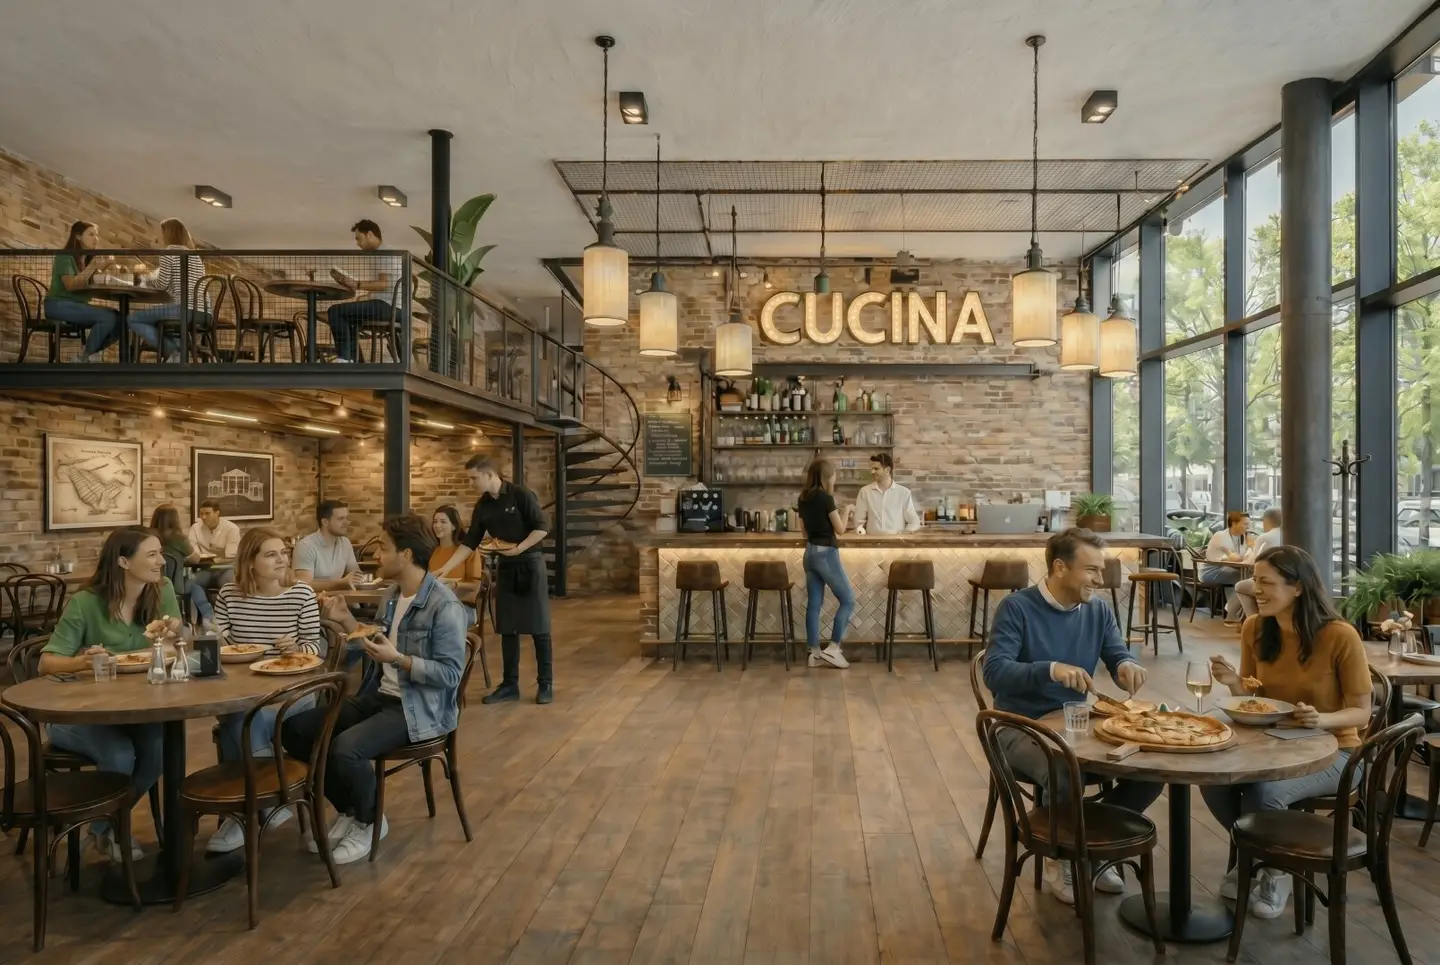


Gastronomy space with gallery and design flexibility Top 02 | atrium3, rent, Landeck Bruggen
Around 6500 Landeck- 387 m²
- 4 Rooms
More details
About this commercial
Food-service space with room to grow
Are you looking for premises where your food-service concept can be seen and professionally brought to life? This sample unit on the ground floor of atrium3 combines a glazed frontage, generous ceiling height and a gallery with a loft-style atmosphere.
Direct access from the parking areas, the main entrance and the foyer makes visits easier. The space is suitable for a food-service unit with a distinctive loft-style feel.
REGUS, an international coworking provider, is already in the building. Together with offices, medical practices and therapy rooms, this creates a diverse environment for members, customers and potential collaborations.
Ventilation, electricity, sound insulation, showers and utility routes can still be tailored to your concept during the current planning phase. A separate access area for extended opening hours may be possible by arrangement.
Space quality and use
- Loft-style ground-floor space over approx. with a gallery and generous ceiling height
- Glazed frontage for visibility and natural light
- Direct access from the parking areas, main entrance and foyer
- Suitable for food-service units with different areas, such as a lounge, bar and restaurant
- Training area, reception, changing rooms and service zones can be planned flexibly
Special highlights
- REGUS, an international coworking provider, is already in the building
- Diverse user environment with offices, medical practices and therapy rooms
- Ventilation, electricity, sound insulation and wet rooms can still be included in the planning
- Smart building with modern building technology
- Atrium, courtyard and roof areas available for courses and events
atrium3 is currently being marketed. A rental offer can be concluded before construction begins, and a preferred space can be secured.
Net rents start at 17,00 € per m² and depend on the unit, level of fit-out and accessories.
Further information: www.atrium3.at
Project details
Use: Fitness center, health and training space on the ground floor
Project: atrium3, new build on the former Billa site
Address: Kreuzgasse 11, 6500 Landeck Bruggen
Project status: Before construction begins, pre-leasing phase underway
Parking: Parking areas directly at the building
Rental: No commission
Stay up to date. Receive news about atrium3, current property listings and other developments from Stoll Wohnen Bau GmbH: Newsletter registration.
A project by Stoll Wohnen Bau GmbH
Project company: sw bau 7.1. GmbH & CoKG | Dr.-Carl-Pfeiffenberger-Straße 14/2B | AT-6460 Imst - Tirol
Information is provided without guarantee. Only the current contractual documents are binding. Please contact us if you would like to view them.
Note: Visualizations are for illustrative purposes only and may differ from the actual execution. Some images were created or edited with the assistance of AI.
Around 6500
Landeck
Key information
Amenities
- Parking
- Underground parking
- Elevator
- Shower


Total monthly cost
About your broker

A second look
Ask Florian directly
Florian knows this place inside out!
Florian usually responds within a few hours.