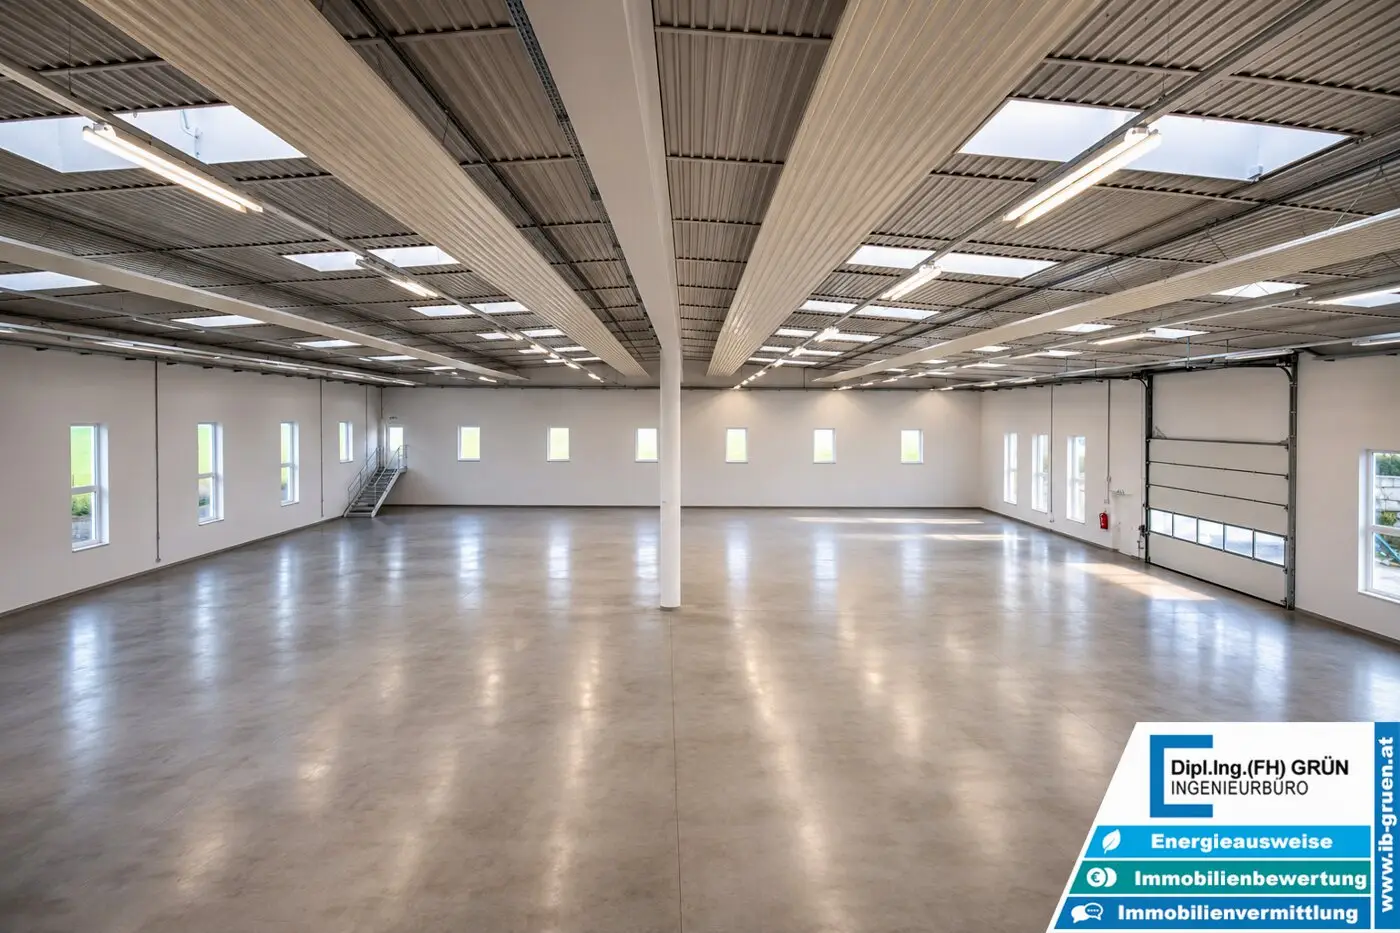


Flexible commercial space, office, 300–500 m² hall with loading ramp and large outdoor area
Around 4040 Neulichtenberg- 230 m²
More details
About this commercial
Commercial space that adapts to your business
High-quality office, warehouse, storage and outdoor areas are available for rent in a modern business property in Neulichtenberg.
The major advantage of this property lies in its exceptional flexibility:
Not every company needs the same combination of office, storage and warehouse space. That is precisely why a solution can be found here together with the future tenant that fits the actual space requirements and intended use as closely as possible.
Office space also available without a warehouse
The existing office and ancillary areas can generally also be rented without warehouse space.
This makes the property interesting, for example, for companies looking for a high-quality office location with generous ancillary and outdoor areas, but that do not currently need their own production or storage warehouse.
The office areas are bright, modern and functionally equipped. A fitted kitchen, separate sanitary facilities and data/IT cabling provide excellent conditions for a smooth start of operations.
Warehouse space is flexible to suit your needs
There is deliberately no fixed space concept for the warehouse either.
Depending on the future tenant’s requirements, approximately 300 to 500 m² of warehouse space can currently be made available. The specific layout can be individually agreed within the scope of the existing structural possibilities.
The property is therefore suitable both for companies with more modest storage or workshop requirements and for businesses needing a larger production, assembly or logistics area.
The warehouse itself is exceptionally bright and well maintained. Large windows and numerous skylights provide plenty of daylight. A large sectional door allows convenient access and goods handling.
Additional usable space is possible
There are also interesting opportunities for the future optimization of the space.
Given the existing warehouse volume, it would also be conceivable, for example, to construct an intermediate floor or an additional level – depending on the specific use and subject to technical, legal and official review.
If needed, this could create additional storage, work or ancillary space and make even more efficient use of the existing warehouse height.
In particular, no fixed standard concept is to be imposed here. What matters is:
What does your company need—and how can the available space be used sensibly for that purpose?
Loading area, storage and large open area
Additional functional areas are also available:
- approx. 300–500 m² business warehouse – flexible to suit your needs
- approx. 115 m² loading area including loading ramp
- approx. 79 m² storage area in the basement
- approx. 113 m² office/ancillary areas in the basement
- approx. 116 m² office space on the upper floor
- approx. 1,250 m² paved open area
The spacious paved outdoor area provides ample room for employee and customer vehicles, maneuvering, deliveries or—depending on the use—additional operational outdoor areas.
The dedicated loading area with loading ramp also facilitates goods deliveries and day-to-day operations.
One location—many possibilities
Whether a
pure office location,
office with a smaller warehouse area,
office with a larger storage or production area
or an individually tailored combination of office, warehouse, storage and outdoor space:
The landlords are open to developing a suitable space solution together with the future tenant.
Please let us know your specific requirements, both in terms of the desired floor area and the intended use.
The building was constructed in 2011, is in near-new condition and is available immediately.
RENTAL TERMS
The currently planned net rents are:
- Business warehouse: € 8,00/m²
- Loading area incl. loading ramp: € 6,00/m²
- Storage area, basement: € 5,00/m²
- Office/ancillary areas, basement: € 8,00/m²
- Office space, upper floor: € 11,00/m²
- Paved open area: € 1,00/m²
Operating costs including heating costs are currently charged at € 0,50/m² as an advance payment.
The specific total rent therefore depends on the space combination actually agreed.
Talk to us about your requirements—we would be happy to work with you to develop a suitable solution.
We look forward to your inquiry and would be pleased to show you the property in person.
The agent is acting as a dual agent.
Around 4040
Neulichtenberg
Key information
Amenities
- Parking
- Fitted kitchen


Total monthly cost
About your broker


A second look
Ask Gerald directly
Gerald knows this place inside out!
Gerald usually responds within a few hours.