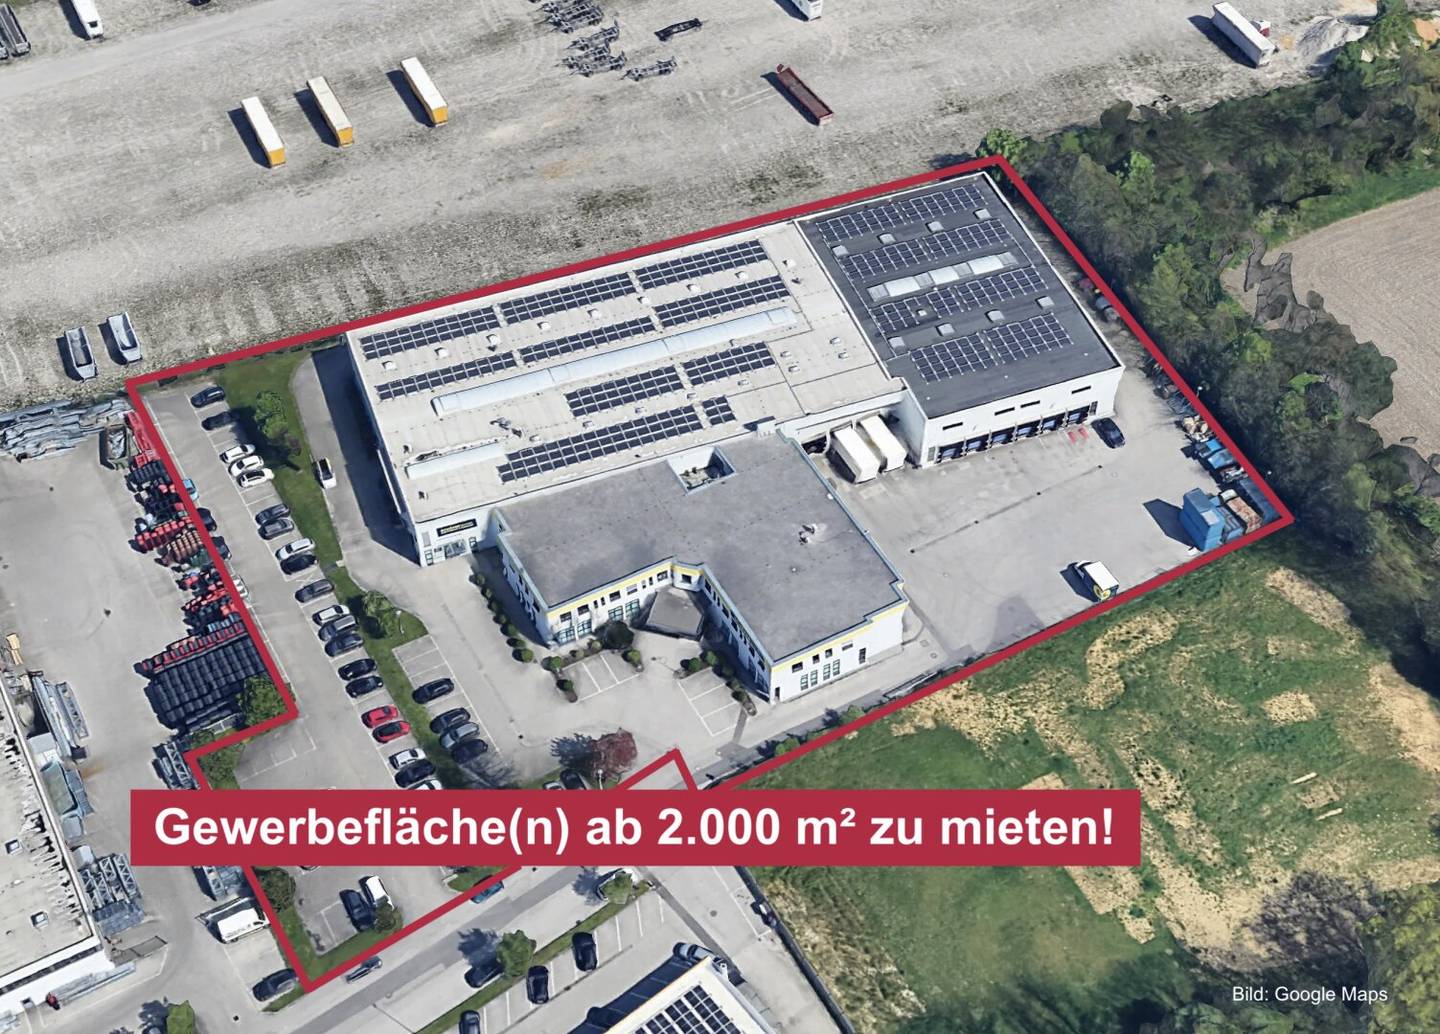


Spacious commercial area with office and warehouse spaces in Wels - available from 2,000 m² for rent
Around 4600 Wels- 4.000 m²
More details
About this commercial
For rent are spacious warehouse and office spaces in a versatile, multipurpose commercial area in a favorable location in Wels.
The spaces can be individually customized from 2.000 m² by agreement and are ideal for companies in the fields of logistics, trade or production that want to consolidate storage, operations and office spaces at a single site.
The site offers generous maneuvering and handling areas for smooth inbound and outbound deliveries. A complete circulation around the building complex is possible, allowing heavy traffic to be processed optimally.
Key data at a glance
Site area: approx. 11.093 m²
Office space: approx. 2.168 m²
Warehouse space: approx. 5.908 m² (Hall A + Hall B)
9 height-adjustable sectional doors with docking ramps
Zoning: Betriebsbaugebiet (B) – all uses permitted under the Betriebstypenverordnung
Parking: approx. 65 car parking spaces
Availability: by arrangement
24/7 operation possible
Location & transport connections
The property is located in a well-connected area in Wels with excellent access to the regional transport network.
The on-ramp to the A25 (Welser Autobahn) is reachable in a few minutes and enables a fast connection to the A1 West Autobahn as well as the main routes to Linz, Salzburg, Vienna, Germany.
Due to this strategic location, efficient national and international distribution is ensured. Both supply chains and employee traffic benefit from the excellent accessibility.
Especially for logistics, trading and manufacturing companies, the site offers optimum conditions for smooth operations and short transport distances.
Hall areas
The property comprises two hall areas, separated by a fire compartment:
Hall A (built in 1974):
approx. 3.446 m²
3 sectional doors with height-adjustable docking ramps
Door dimensions: approx. 4.50 m wide / 3.30 m high
Hall B (built in 1995):
approx. 2.462 m²
6 sectional doors with height-adjustable docking ramps
Door dimensions: approx. 4.50 m wide / 3.30 m high
Hall heights:
Ground floor: approx. 3.2 m to 3.6 m
Upper floor: approx. 2.9 m to 4.2 m
For the division of the ground floor (GF) + upper floor (UF) a steel mezzanine level (Zwischengeschoss) with 2 large-capacity freight elevators was installed:
Load capacity UF: approx. 500 kg/m²
The halls are heated (air heater) and are in a very well-kept condition.
Office spaces
The office spaces with approx. 2.168 m² present themselves in a representative, modern condition and offer versatile usage options:
Spacious reception and entrance area
Single and open-plan offices
Meeting rooms
Tea kitchens and break areas
Archive, storage and showroom areas
Plenty of sanitary facilities
The spaces are ideal as a company headquarters or a high-quality site for a branch.
Facilities & infrastructure
Heating: district heating (office), fan heater (hall)
Photovoltaic system with approx. 107 kWp available (storage optional possible)
Preparation for e-mobility (empty conduits available)
Very good truck access and maneuvering possibilities
Energy certificate available
Fiber optic Internet available
Partial furnishings possible on request
Use & rental concept
From an area of 2.000 m², generous warehouse and office spaces within the industrial area will be made available.
The spaces can be allocated individually according to need, so a division among up to 2 to 3 tenants is possible, with coordinated use of the area ensured.
Rent conditions
Warehouse spaces: € 5,00 / m² net
Office spaces: € 8,00 / m² net
Plus variable operating costs and VAT.
Security deposit: 6 gross monthly rents (also possible as bank guarantee)
Minimum rental period: from 5 years
Long-term lease desired
Renewal option and waiver of termination possible by agreement
Further detailed information and the scheduling of a viewing appointment can be provided after written contact.
CONTACT
VIVIAMO Immobilien GmbH
Michael Honetschläger
state-certified developer / real estate agent
Mobile: +43 (0) 650 999 85 03
Email: [email protected]
Web: www.viviamo.at
Please note that due to the obligation to verify against the owner we can only process inquiries with complete details of your contact information such as address, telephone number and email address. Your data will not be shared with third parties and will be treated confidentially in accordance with the provisions of the Data Protection Act. All information provided has been prepared to the best of our knowledge. For information, inquiries and areas provided by the owner or third parties, no liability can be assumed and these are therefore without warranty!
We also point out that we act as dual brokers. The broker agreement with us is concluded by written agreement or by using our brokerage services.
The intermediary acts as a dual broker.
Around 4600
Wels
Key information
Amenities
- Parking

Total monthly cost
About your broker


A second look
Ask Michael directly
Michael knows this place inside out!
Michael usually responds within a few hours.