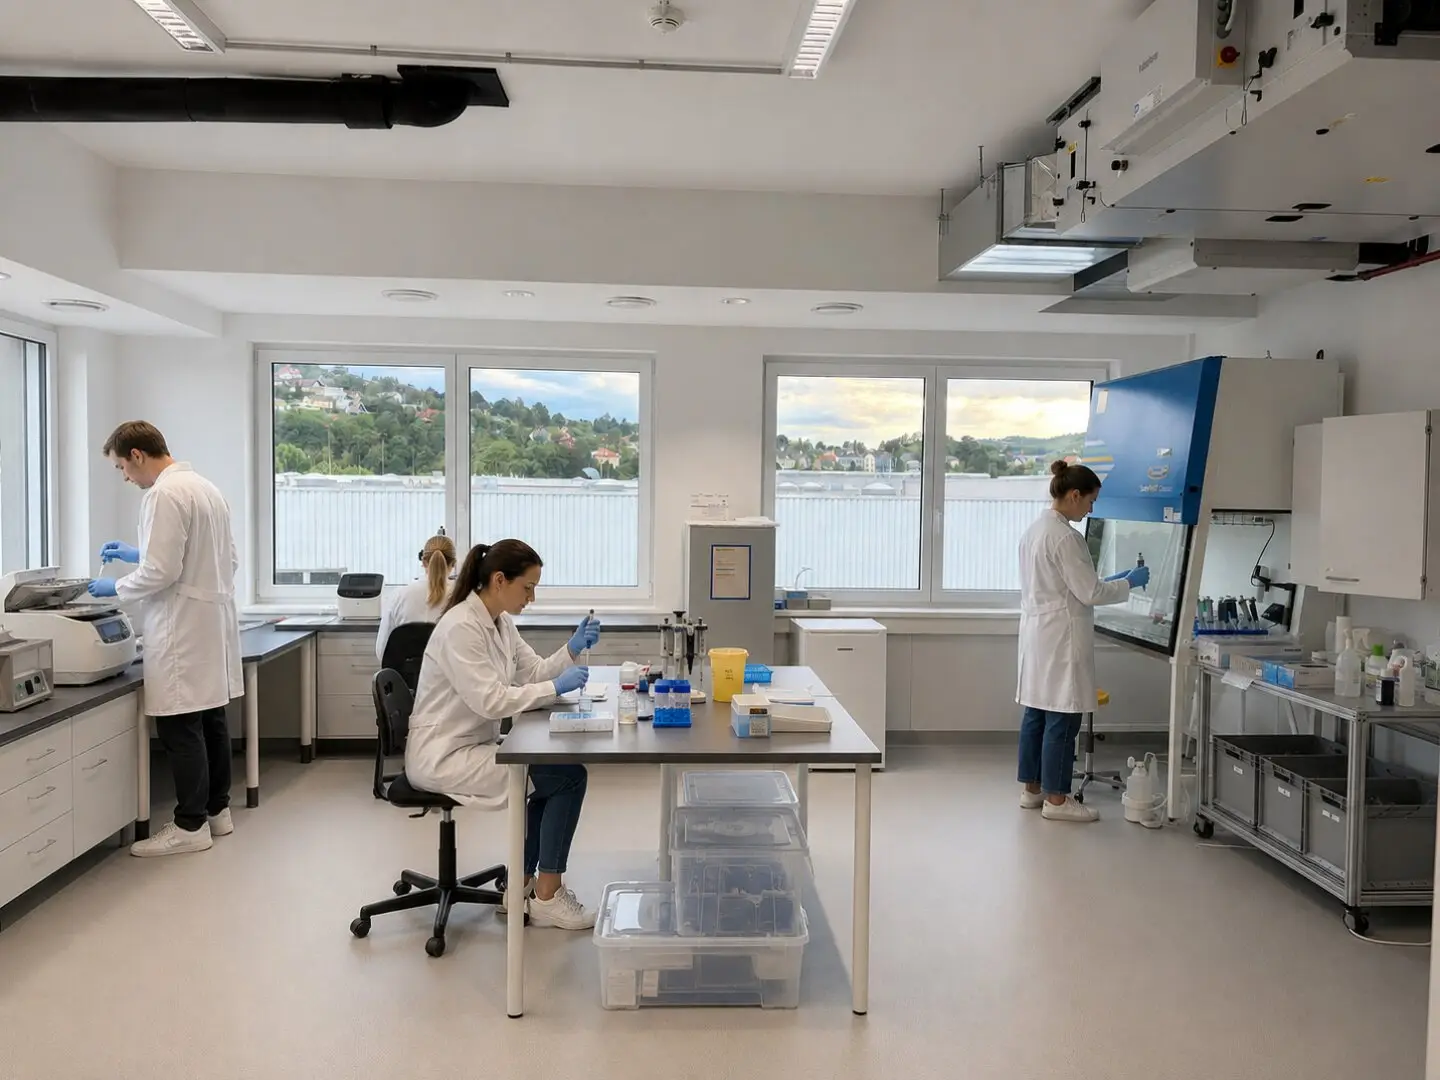


Newly constructed BSL-2 laboratory with state-of-the-art infrastructure and freight and vehicle lift
Donaustraße, 1190 Wien- 114 m²
More details
About this commercial
*COMMISSION-FREE*
For rent is a high-quality, newly constructed laboratory with BSL-2 standard in a modern commercial building. The location is ideally suited for companies in biotechnology, research, development, analytics, diagnostics or comparable uses. Expansion of usable area possible
The laboratory has a usable area of approximately 66 m² including an anteroom and was equipped with the technical facilities required for a professional laboratory operation. The existing infrastructure includes, among other things:
- BSL-2 compliant execution
- High-performance ventilation system
- High-quality laboratory flooring
- Emergency shower
- External blinds
- Heating and cooling
- Process cooling
- Modern building services equipment
The furnishings and laboratory equipment visible on the property are not part of the rental object.
Directly adjacent is another multipurpose room with approx. 48 m² usable area available. This can be used flexibly as an office, social, break, changing or storage room and ideally complements the laboratory area.
A special highlight of the property is the excellent logistics: The laboratory is located on the 2nd upper floor of a newly constructed commercial building, which has a generously sized freight and vehicle elevator. This allows vehicles to drive directly into the upper floor. Alternatively, simple transport of pallets, equipment and goods is ensured.
Area overview
- Laboratory area incl. anteroom: approx. 66 m²
- Office/social/storage room: approx. 48 m²
Total usable area: approx. 114 m²
In addition, a pro rata common area share of 10 % is taken into account for the shared use of the general infrastructure, in particular the loading and delivery zone.
Rental relevant basis for calculation:
114.00 m² + 10 % common area share = 125.40 m²
Your advantages at a glance
✅ Nearly newly constructed BSL-2 laboratory
✅ Approx. 66 m² laboratory area incl. anteroom
✅ Additional office, social or storage room of approx. 48 m²
✅ Ventilation, process cooling, heating and cooling available
✅ Emergency shower and high-quality technical equipment
✅ Freight and vehicle elevator to the upper floor
✅ Direct delivery option and optimal logistics
✅ Modern commercial property
✅ Rental-relevant total area of 125.40 m²
We will be happy to provide you on request with further information, floor plans as well as details of the rental conditions and arrange a personal viewing appointment.
An expansion of the rental object is possible.
Rental conditions
- Base rent net: EUR 1.770,12
- Operating costs net: EUR 396,27
- Total rent net: EUR 2.166,39 plus VAT
- plus electricity, heating and cooling costs
Various possible uses
- Office
- Storage
- Laboratory
- Production
Interested?
We will be happy to prepare a tailor-made offer to meet your requirements.
Contact:
Mr. Mag. Gutmann
📞 0664 53 45 111
Note according to the Energy Performance Certificate Presentation Act: An energy performance certificate has not yet been submitted by the owner or seller, after our clarification about the generally applicable obligation to present it, as well as request for its preparation. Therefore, at least an overall energy efficiency appropriate to the age and type of the building is agreed. We assume no guarantee or liability for the actual energy efficiency of the offered property.
We point out that there is a familial or economic close relationship between the broker and the third party to be brokered.
The broker acts as a double broker.
Flexibility & expansion options
The property is part of a newly constructed commercial building with a versatile range of spaces. As a result, you benefit from:
- flexible lease duration
- expansion possibilities within the building
- combinability with additional spaces (office, storage etc.)
Further equipment
- Modern fire protection measures (structural, technical & organizational)
- Outdoor parking spaces available
- Washing bay on the ground floor (optionally usable)
- Commercial authority general permit available
Around 1190
Wien
Key information
Amenities
- Parking
- Elevator


Total monthly cost
About your broker

A second look
Ask Christoph directly
Christoph knows this place inside out!
Christoph usually responds within a few hours.