

Leo at the Pond - Living by the Water
Ziegelhofstraße 72, 1220 Wien- 297 m²
- 1 Room
More details
About this commercial
Leo am Teich - Living by the Water
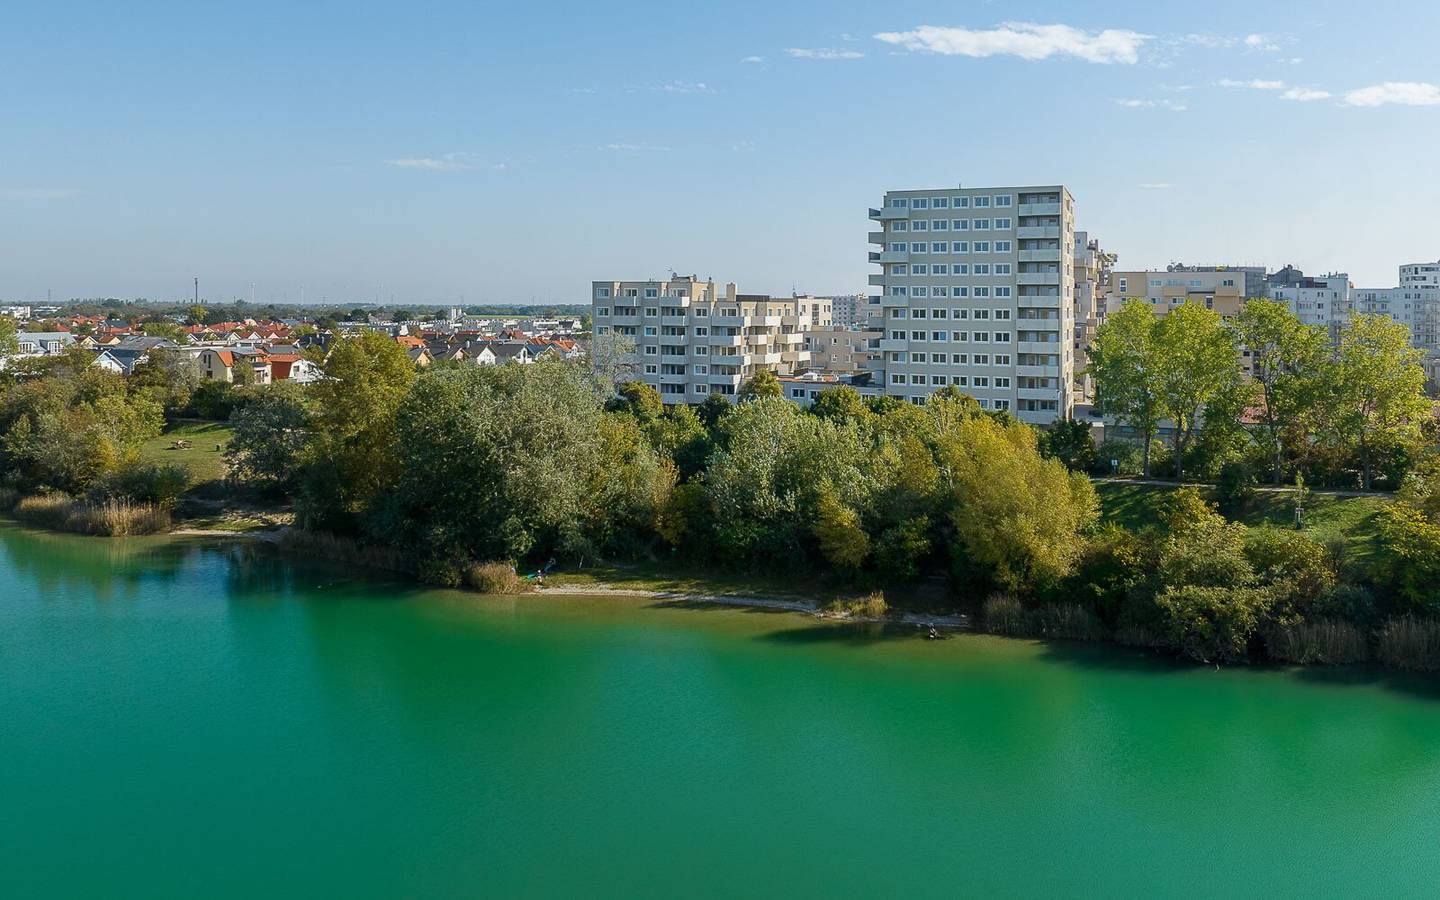
Directly at the Hirschstettner Badesee 99 privately financed condominiums are being created. In addition to the idyllic bathing pond with recreational opportunities and playgrounds around the pond, the new urban area offers basic facilities for local supply. The buildings are characterized by a height gradation in four predetermined building classes with two to a maximum of eleven storeys. In this way, adequate lighting of the buildings and the open space is ensured. In the planning we also thought of self-suppliers: existing greenhouses are to be used jointly. A large proportion of the roof areas per building plot will be greened and also be accessible.
Furthermore, we place special emphasis on the optimal mix of uses of commercial and communally used spaces:
- In the ground floor zones there is space for supermarkets
- local establishments
- a pharmacy and bakery
- as well as a kindergarten
Communal rooms such as:
- a library
- a toy lending and multifunction room
offer opportunities for individual leisure activities.
Water is a characteristic element of the area and will shape the new district. The existing open spaces at the Hirschstettner Badeteich will be upgraded by cafés and seating areas.
Designing sufficient green and open spaces is particularly important to us. Planned are:
- children's and youth playgrounds
- sports areas for the active residents
- green areas for those seeking relaxation
In the predominantly car-free quarter, bike and footpaths prevail. Nevertheless, car owners do not miss out thanks to numerous underground parking spaces. Mobility stations offer:
- bike and carsharing
- but also services such as a bicycle repair workshop
For electric vehicle owners: All parking spaces of the BWSG properties are prepared for e-mobility.
Directly at the Hirschstettner Badesee 99 privately financed condominiums were created. In addition to the idyllic bathing pond with recreational opportunities and playgrounds around the pond, the new urban area offers basic facilities for local supply. The buildings are characterized by a height gradation in four predetermined building classes with two to a maximum of eleven storeys. In this way, adequate lighting of the buildings and the open space is ensured. In the planning we also thought of self-suppliers: existing greenhouses are to be used jointly. A large proportion of the roof areas per building plot will be greened and also be accessible.
Furthermore, we place special emphasis on the optimal mix of uses of commercial and communally used spaces:
- In the ground floor zones there is space for supermarkets
- local establishments
- a pharmacy and bakery
- as well as a kindergarten
Communal rooms such as:
- a library
- a toy lending and multifunction room
offer opportunities for individual leisure activities.
Water is a characteristic element of the area and will shape the new district. The existing open spaces at the Hirschstettner Badeteich will be upgraded by cafés and seating areas.
Designing sufficient green and open spaces is particularly important to us. Planned are:
- children's and youth playgrounds
- sports areas for the active residents
- green areas for those seeking relaxation
In the predominantly car-free quarter, bike and footpaths prevail. Nevertheless, car owners do not miss out thanks to numerous underground parking spaces. Mobility stations offer:
- bike and carsharing
- but also services such as a bicycle repair workshop
For electric vehicle owners: All parking spaces of the BWSG properties are prepared for e-mobility.
The underground parking spaces are not included in the rent. The gross rent for a parking space is 130,- monthly.
Ziegelhofstraße 72
1220 Wien
Key information
Amenities
- Underground parking
- 92,6m²Terrace


Total monthly cost
About your broker


A second look
Ask Rafaela directly
Rafaela knows this place inside out!
Rafaela usually responds within a few hours.