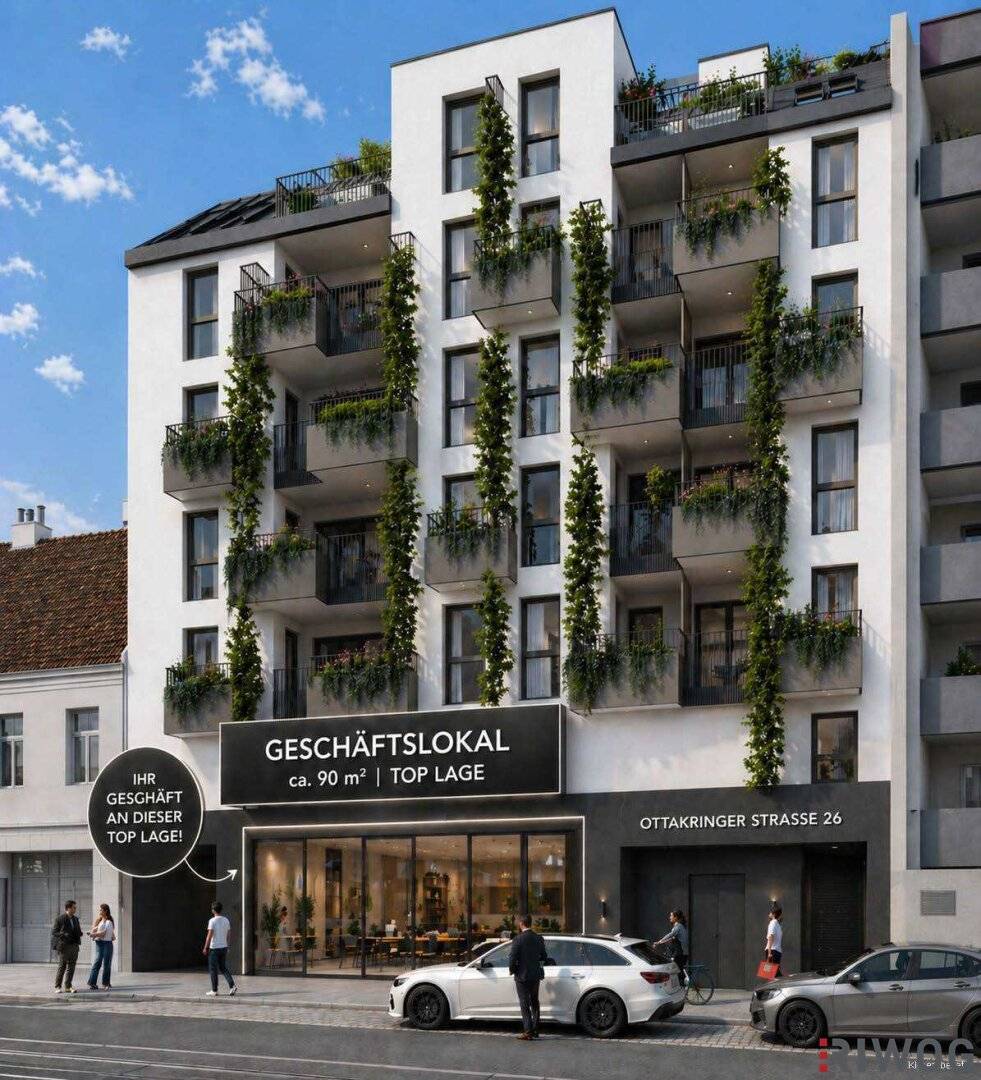

Flexible usable commercial space in a high-traffic location on Ottakringer Straße near U6 Station Alser Straße | First occupancy | District heating | Sustainable building project
Ottakringer Straße 26, 1170 Wien- 89 m²
- 1 Room
More details
About this commercial
This attractive commercial space is located on the highly frequented Ottakringer Straße in the 17th district not far from the U6 station Alserstraße and offers ideal conditions for realizing a variety of business ideas. It is located on the ground floor of a newly constructed and sustainability-oriented residential development project which is just about to be completed.
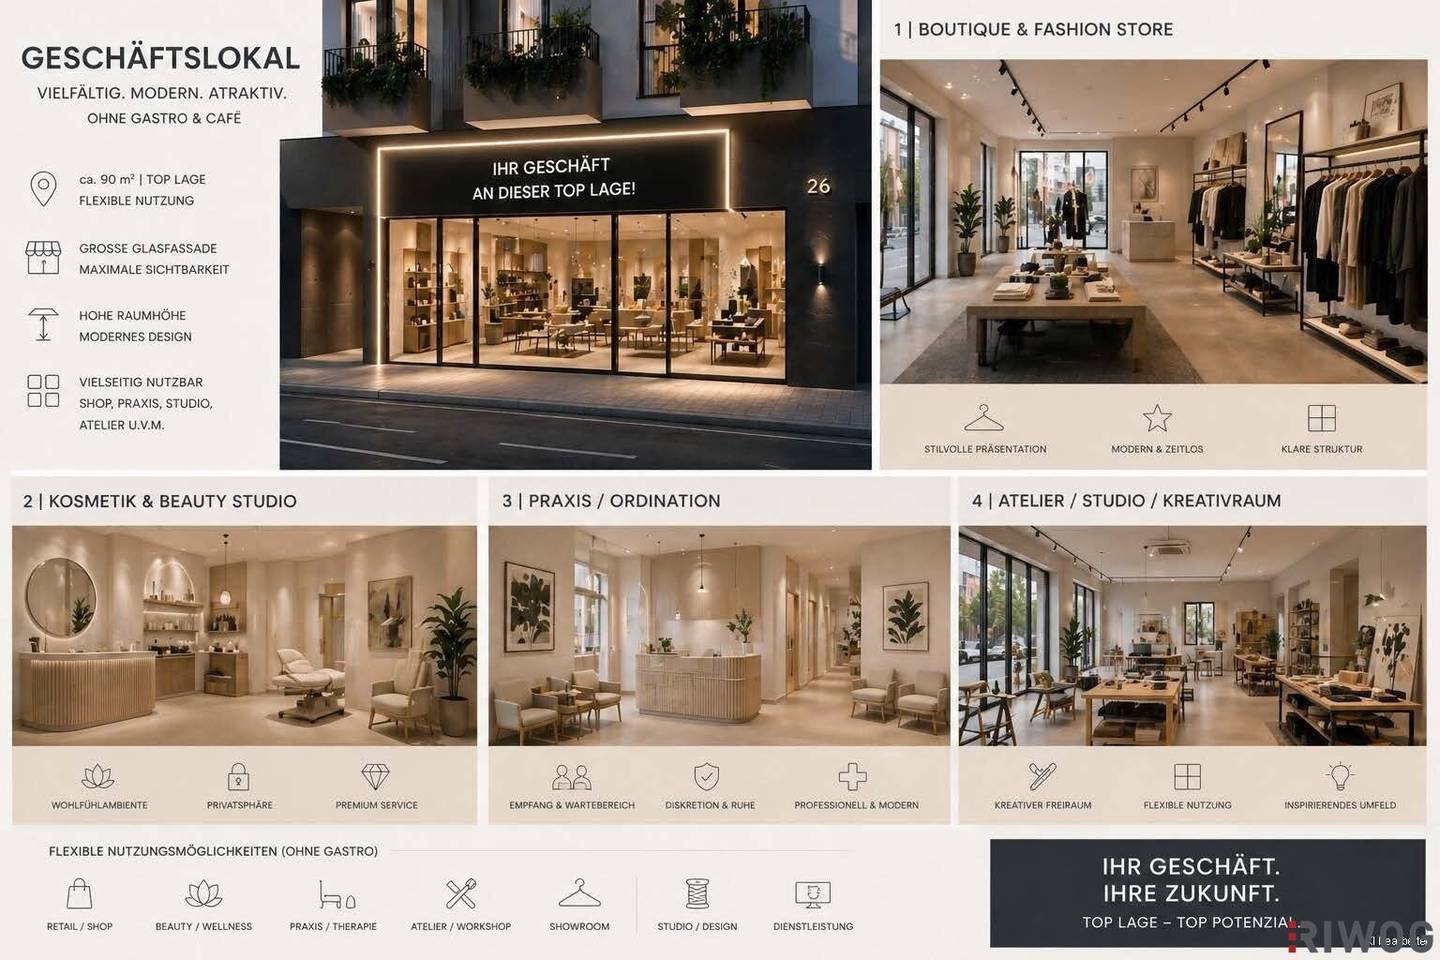
On approximately 89 m² of usable space, you will find an open-plan unit with a room height of up to ca. 3,14 meters, which creates a generous and representative ambience. The layout opens up diverse usage possibilities—from retail and office to practice, studio or atelier to a modern showroom or service business.
Notably, the generous storefront front ensures optimal visibility and an appealing presentation of your company. The offer is complemented by a storage room in the basement as well as prepared kitchen connections in the kitchenette and a WC.
A classic gastronomy as well as 'gastronomy-light' concepts are excluded!
The space is currently in premium shell construction – no screed, which intentionally keeps the space flexible to best accommodate individual requirements and expansion wishes of a future tenant.
The location impresses with its excellent infrastructure and transport connections. The tram lines 2, 9 and 44 are in the immediate vicinity, while the U6 station Alser Straße is reachable in a few minutes.
Highlights
- Ca. 89 m² flexibly usable commercial space
- Additional storage room in the basement
- Representative room height of up to ca. 3,14 m
- Load-bearing capacity of floor structure: 5 kN/m² (= 500 kg/m²)
- Generous storefront with excellent advertising effect
- Versatile uses
- ÖGNI Gold-certified building
- Excellent visibility and an attractive footfall location
Possible usage concepts
- Health and service concepts
- Physiotherapy / therapy
- Yoga, Pilates or similar movement concepts
- Architecture or planning offices
- Consulting and service companies
Information about the business space
- USAGE AREA: ca. 89,3 m²
- STORAGE ROOM: ca. 2,9 m² in the basement
- ORIENTATION: Southeast
- FLOOR: Ground floor
CONDITIONS
Main rent: ca. € 22,00 net per m² NFL zzgl. VAT per month (depending, among other things, on any expansion agreements)
Operating costs: ca. € 3,00 – 3,50 per m² NFL per month (preliminary and non-binding estimate by the property management)
Term: by agreement
Waiver of termination: by agreement
Available from: by agreement
Deposit: 3 BMM or by agreement
Fee: according to the fee schedule
Commission: 3 BMM plus 20% VAT
The concrete contractual framework conditions and terms – in particular the term, waiver of termination as well as possible expansion agreements – will be agreed individually with a future tenant.
A tenant must be eligible for input tax deduction! No rental to entities/industries that are not truly tax-exempt is possible!
Do not hesitate and schedule a viewing appointment today!
I look forward to your inquiry! Also visit our homepage at www.RIWOG.at with numerous current TOP properties!
We would like to point out that there is a familial or economic close relationship between the broker and the third party to be mediated.
The broker acts as a dual agent.
Ottakringer Straße 26
1170 Wien
Key information
Amenities
- Elevator

Total monthly cost
About your broker


A second look
Ask Learco Andrea directly
Learco Andrea knows this place inside out!
Learco Andrea usually responds within a few hours.