
Rental Apartment Palais Rose, Village im Dritten
Otto-Preminger-Straße, 1030 Wien- 5 m²
- 1 Room
More details
About this commercial
With the VILLAGE IM DRITTEN, a new, vibrant urban district with around 2,000 apartments, plus office and commercial spaces, daily provisions and childcare and education facilities, is being created in Vienna, combining modern living with plenty of green space, community and sustainable energy supply.
The building described here is part of this forward-looking development area and offers attractive living space for people who want urban, centric living and at the same time a well-planned, high-quality environment.
Architecture and Living in the Project
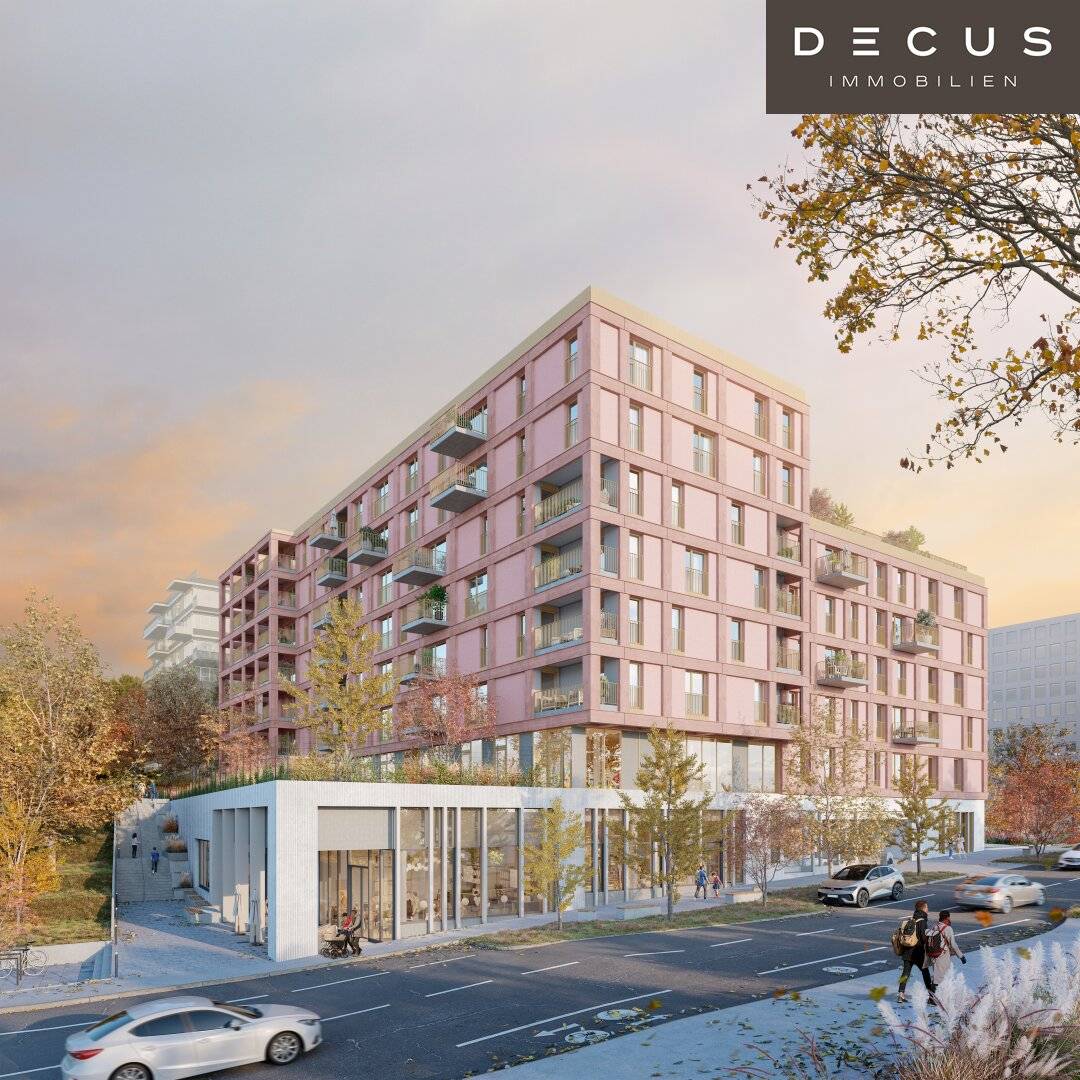
The present project “Baufeld Eins – Palais Rose” is located at Billy-Wilder-Promenade 1 and 3 as well as Otto-Preminger-Straße 22, 1030 Vienna. It comprises 95 rental apartments and is part of the district VILLAGE IM DRITTEN. The building access for stairwell 2 is via Otto-Preminger-Straße and for stairwell 1 via the central park area of the district.
The residential building is aimed at contemporary, comfortable and functional living. The apartments offer well-thought-out layouts and private outdoor spaces that extend living into the outdoors. In combination with the high-quality exterior spaces, the communally usable open spaces and the embedding in the new urban district, this creates a home with a high quality of life.
The Project – Rental Apartments with Comfort
In the building there are 95 rental apartments in a modern new building with high-quality standard fittings. The offering is supplemented by an underground garage with 48 parking spaces, additional rentable storage rooms, as well as communally and infrastructurally well-organized general areas.
The cost of the parking spaces is € 225 gross each and allocation is on a “first come, first served” basis.
The living areas are planned as low-energy buildings. The project is Klima:aktiv pre-certified with the Gold status and meets high requirements for modern, sustainable construction.
Among the features of the building are, among others:
- 95 rental apartments
- Underground garage with 48 parking spaces
- Private outdoor spaces for the apartments
- Low-energy standard
- Modern heat provision and tempering
- Community open spaces and high-quality outdoor areas
- Good media connectivity through operator-independent fiber cabling to the apartments
The Equipment – Modern, High-Quality and Everyday-Use Ready
The apartments convince with a timeless and at the same time high-quality equipment. In the living rooms, oak parquet is laid; in bathrooms and toilets carefully selected tiles are used. The windows and window doors are made as wooden windows with outer aluminum cladding and 3-pane insulating glazing. External roller shutters provide effective sun protection; Zip-Screens are used in individual apartments with special balcony situations.
The apartments feature a modern, already equipped kitchen with wall cabinets, base cabinets, worktop, sink, oven, glass-ceramic hob, exhaust hood, dishwasher and fridge-freezer combination. The sanitary fittings are also high-quality, including products from Kaldewei, Hansgrohe, Laufen and Geberit.
Additionally:
- Wood-aluminum windows with 3-pane insulating glazing
- Exterior sun protection
- Oak parquet in the living areas
- Modernly equipped kitchens
- High-quality sanitary fittings
- Smoke detectors in the living spaces
- Intercom and multimedia connections
- Private balconies, loggias, terraces or own gardens depending on the apartment type
Energy, Technology and Sustainability
The building is oriented toward energy-efficient living. Heat emission and tempering are provided according to the location of the apartment via component activation or underfloor heating and temperature control. Control is via a central room thermostat. In addition, the building is media-technically future-proof and offers flexible connection options for Internet, TV and telephone services.
In the VILLAGE IM DRITTEN district, great emphasis is placed on sustainable energy supply. In addition to photovoltaic systems on the roofs, the integration of renewable and climate-friendly energy sources is a key component of the overall district. The building in question is part of this high-quality urban environment.
Outdoor Spaces and Surroundings
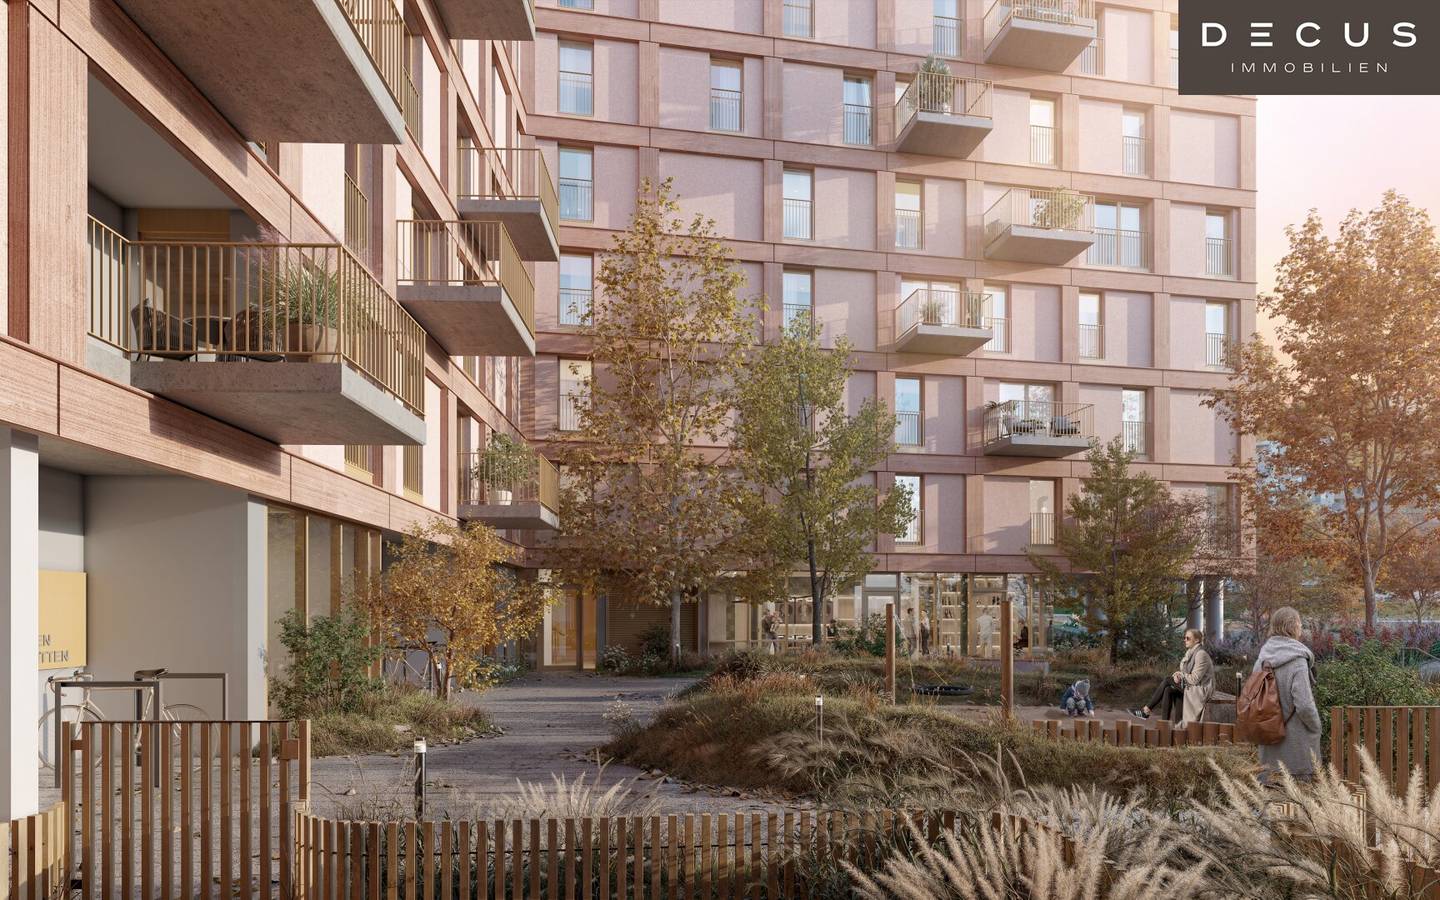
The design of the outdoor spaces is part of a supraordinate district concept and includes green meeting areas, play zones and publicly usable outdoor spaces. On the ground floor, the open spaces are divided into several areas, including a courtyard, play areas and walkways. In addition, there is a community terrace on the fifth floor with greened areas and seating niches. Private terraces and outdoor spaces complete the offering.
Thus a residential building is created that combines the advantages of a newly developed urban district with modern equipment, sustainable construction and high quality of living.
We would like to point out that there is a familial or economic close relationship between the broker and the third party to be mediated.
The real estate agent explains that, contrary to the usual business practice of dual agency in the real estate industry, he acts unilaterally only for the landlord.
DECUS Immobilien GmbH – We enliven spaces
For further information and viewings, Ms. Laura Kowalczyk is available at mobile number +43 660 157 59 35 and by e-mail at [email protected].
www.decus.at | [email protected]
Important Information
Please note that as of 13.06.2014 a new directive for distance selling and outbound commerce has come into force.
From 1.4.2024 the land register and mortgage registration fees are temporarily waived for owner-occupied homes up to a valuation basis of EUR 500,000. The prerequisite is urgent housing need; inherited or gifted properties are excluded. The exemption is to be checked on a case-by-case basis; DECUS Immobilien assumes no liability for this.
As of 01.07.2023 the principal first client rule applies to residential rental contracts; service/natural/works housing is exempt. We may point out pursuant to § 17 of the Real Estate Agent Act that we renounce dual agency for residential rental contracts pursuant to § 5 Maklergesetz and only act unilaterally (not for other types of mediation) and that there is a financial close relationship with our clients.
In the event of a conclusion with you or a third party named by you, or by mutual consent, our fee (according to the fee schedule for real estate agents) is 2 gross monthly rents (BMM) for service/natural/works housing as well as search assignments, 3 BMM for commercial, car, basement and storage rental contracts as well as for purchase objects 3% of the purchase price, plus the legally prescribed VAT.
This object is offered to you without obligation and without guarantee. The above information is based on information and documents from the owner and is provided without warranty.
More information as well as our terms and conditions and the ancillary cost overview sheet can be found on our website www.decus.at under “Service” - “Legal information on the FAGG” as well as in the attachments of the object exposés sent to you!
Infrastructure / Distances
- Health
- Doctor <250m
- Pharmacy <500m
- Clinic <500m
- Hospital <1.000m
- Children & Schools
- School <500m
- Kindergarten <500m
- University <500m
- Higher School <500m
- Nearby Provisions
- Supermarket <250m
- Bakery <500m
- Shopping Center <250m
- Other
- ATM <250m
- Bank <250m
- Post Office <250m
- Police <1.000m
- Traffic
- Bus <250m
- U-Bahn <1.000m
- Tram <250m
- Train Station <250m
- Highway Access <750m
Distance as the crow flies / Source: OpenStreetMap
Around 1030
Wien
Key information
Amenities
- Underground parking
- Elevator
- Storage
- Fitted kitchen
- Loggia


Total monthly cost
About your broker


A second look
Ask Linda directly
Linda knows this place inside out!
Linda usually responds within a few hours.