First occupancy directly on Ottakringer Street! Versatile commercial space with a large glass frontage
Ottakringer Straße, 1170 Wien- 89 m²
More details
About this commercial
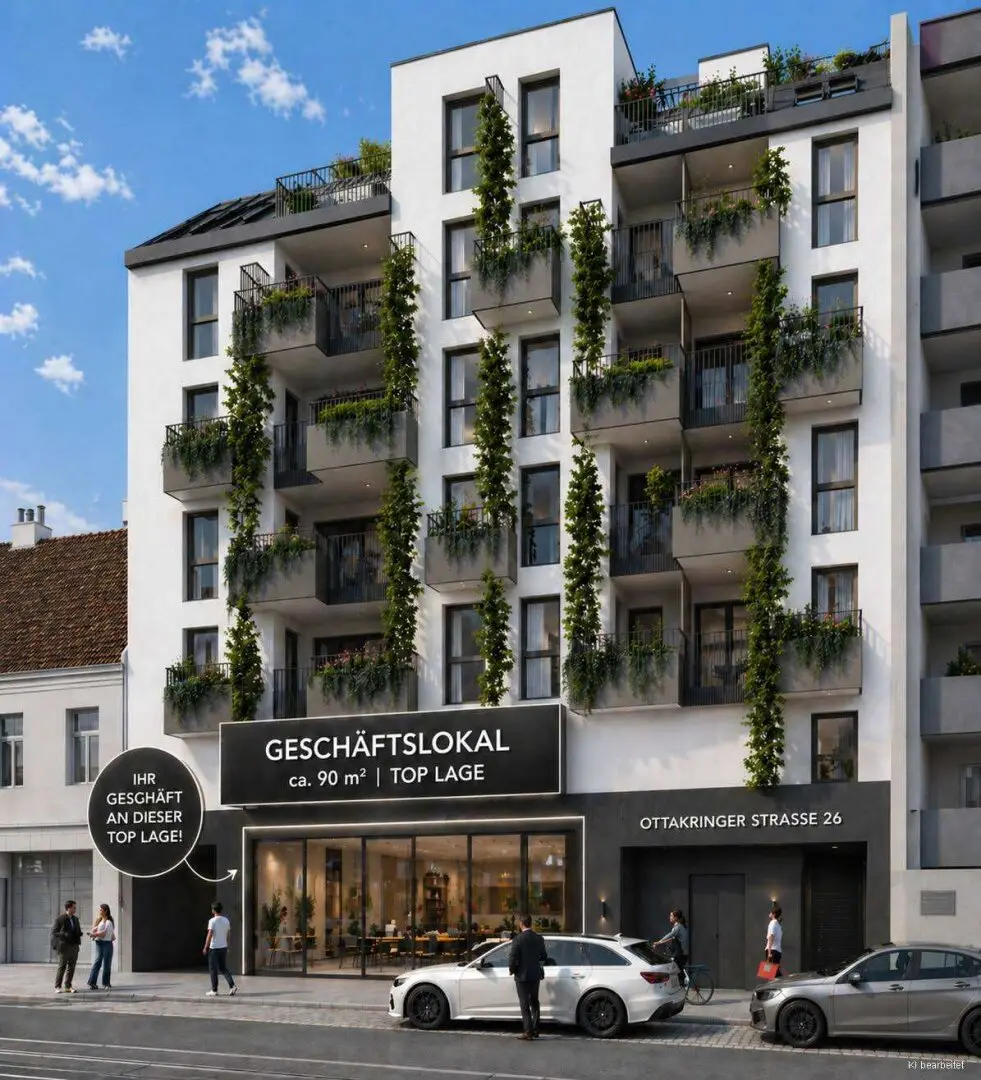
This versatile commercial premises is located in a newly constructed property (building under construction) in an attractive location on Ottakringer Straße, between Yppenplatz and Hernalser Hauptstraße.
The south-facing property with a usable floor area of around 89 qm is on the ground floor and has a direct street entrance as well as a second entrance via the stairwell. The ceiling height is up to 3,14 m.
The property offers numerous possibilities to implement various use concepts, especially for the following sectors:
- Yoga-, Pilates- or similar movement studios
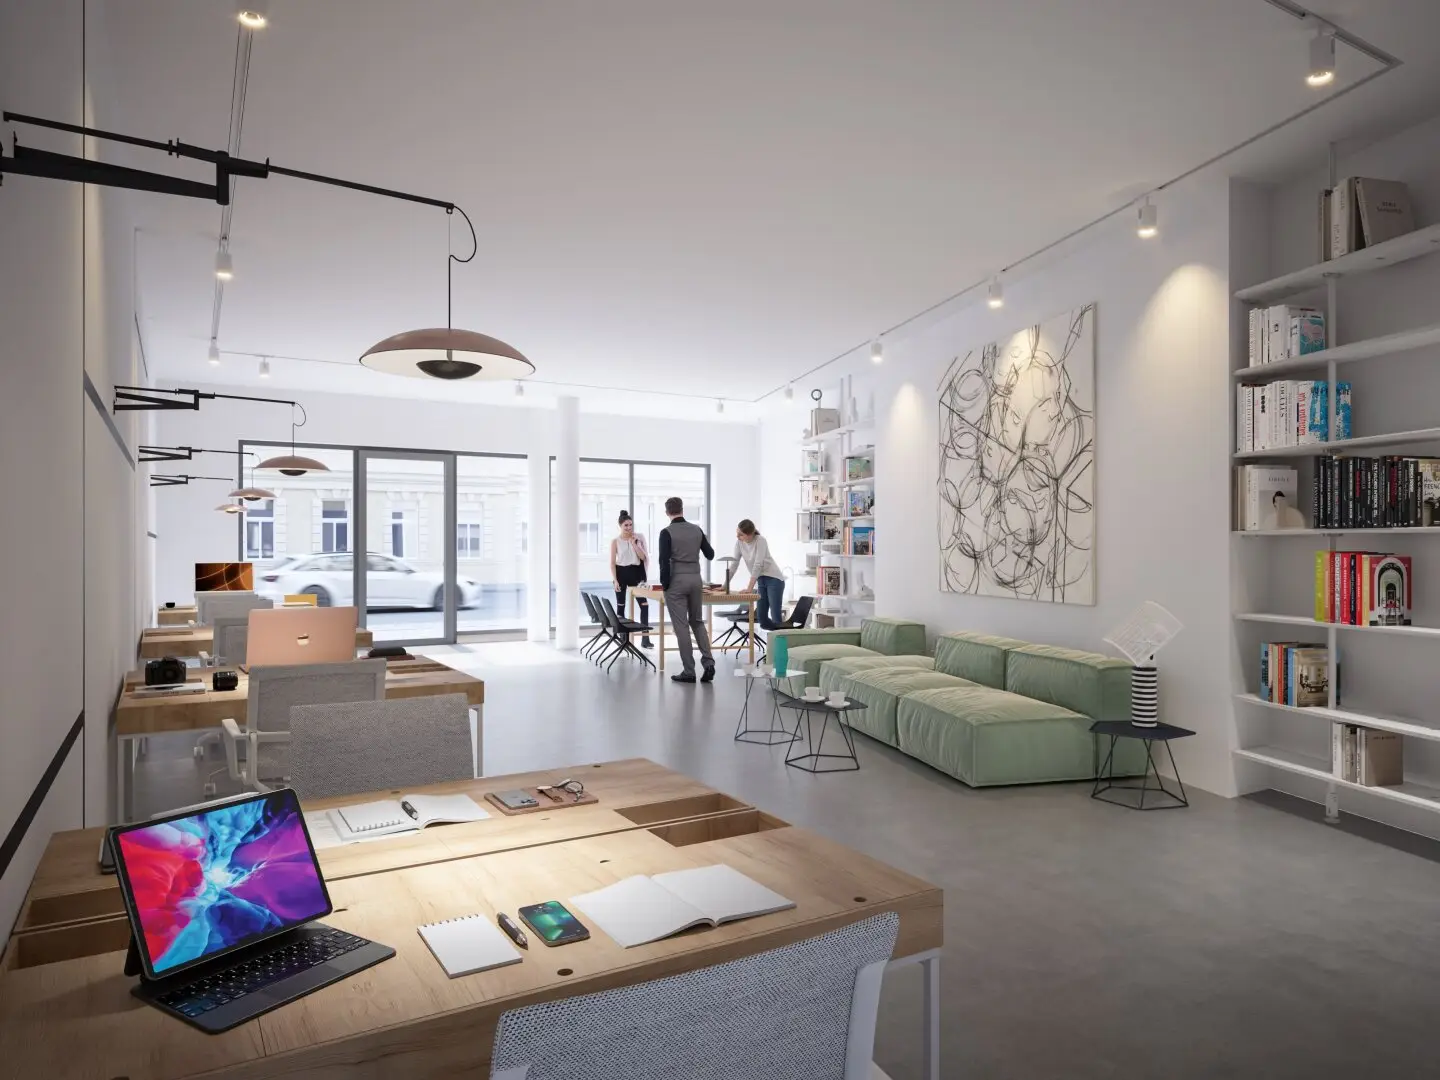
- Consulting and service companies
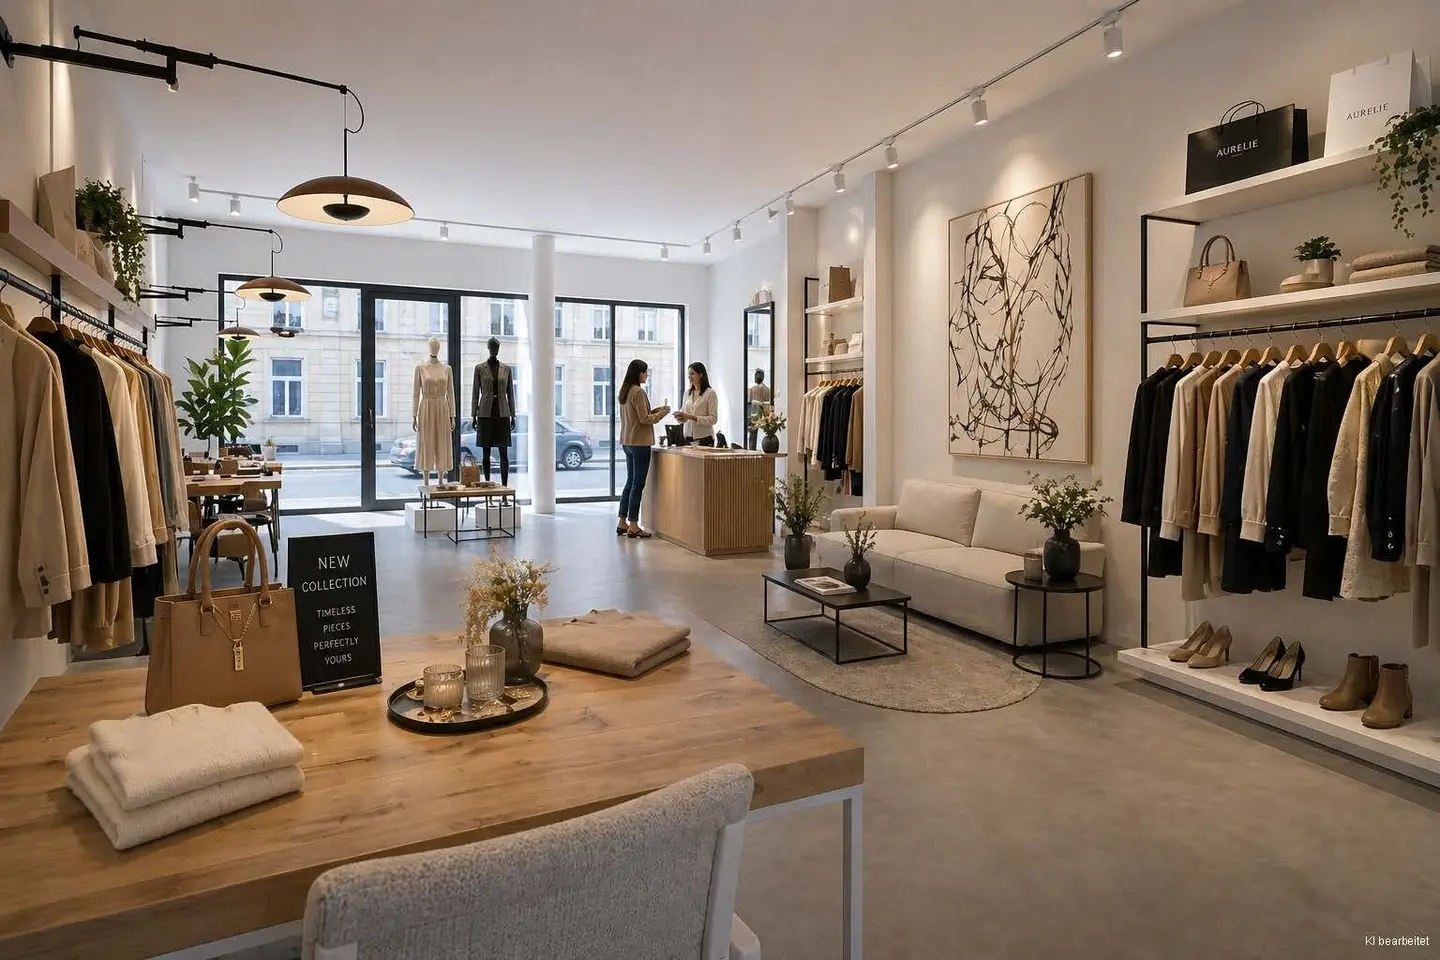
- Showroom or Concept Store
- Architecture or planning offices
Use in the gastronomy sector (including “Gastronomie light” concepts) or as a supermarket is not permitted.
The tenant must be eligible for input tax deduction.
Layout and equipment
The commercial premises are kept very open. In the rear part there is the toilet with anteroom as well as a separated area with kitchen connections. A particular highlight is the spacious glass frontage, which provides an excellent view into the sales area. The property is equipped with underfloor heating and district heating.
The property is in an Edelrohbau (no screed), which keeps the space deliberately flexible to best accommodate the future tenant's individual requirements and expansion wishes. The load-bearing capacity of the floor construction is 5 kN/m² (= 500 kg/m²). Floor coverings and sanitary fittings can be selected and designed individually in consultation with the landlord.
Optionally a parking space in the in-house underground garage can be rented.
Completion
The completion of the entire building is still expected in the 2nd quarter of 2026. The works on the facade are in the final phase and give the project its characteristic exterior appearance. A particular highlight of this project will be the facade greening, which contributes to improving the microclimate and further beautifying the building.
Conditions
Main rent: EUR 22,00/m² net + 20 % VAT (heating and electricity costs are not included)
Operating costs: approximately EUR 3,00 - 3,50/m² (calculation not yet available)
Term: by agreement
Deposit: by agreement
Commission: 3 gross monthly rents
Stamp duty on the lease contract is charged to the tenant.
This property is offered for rent to you on a non-binding and non-committal basis. The above information is based on information and documents from the owner and is provided by us without warranty. As the broker, the brokerage fee is governed by the general terms and conditions and the regulation for real estate agents of the BM for Trade, Industry and Commerce, BGBL. 297/1996. In the case that a relevant legal transaction occurs, we charge you a brokerage commission of 3 gross monthly rents plus the statutory value-added tax.
We would like to point out that there is a familial or economic close relationship between the broker and the third party to be brokered.
The broker acts as a dual agent.
Around 1170
Wien
Key information
Amenities
- Underground parking
- Outdoor parking

Total monthly cost
About your broker


A second look
Ask Patrick directly
Patrick knows this place inside out!
Patrick usually responds within a few hours.