
Pub/Restaurant with no goodwill payment in the Entertainment Center including high-quality kitchen and bar area | 3 months rent-free
Guglgasse 11, 1110 Wien- 293 m²
More details
About this commercial
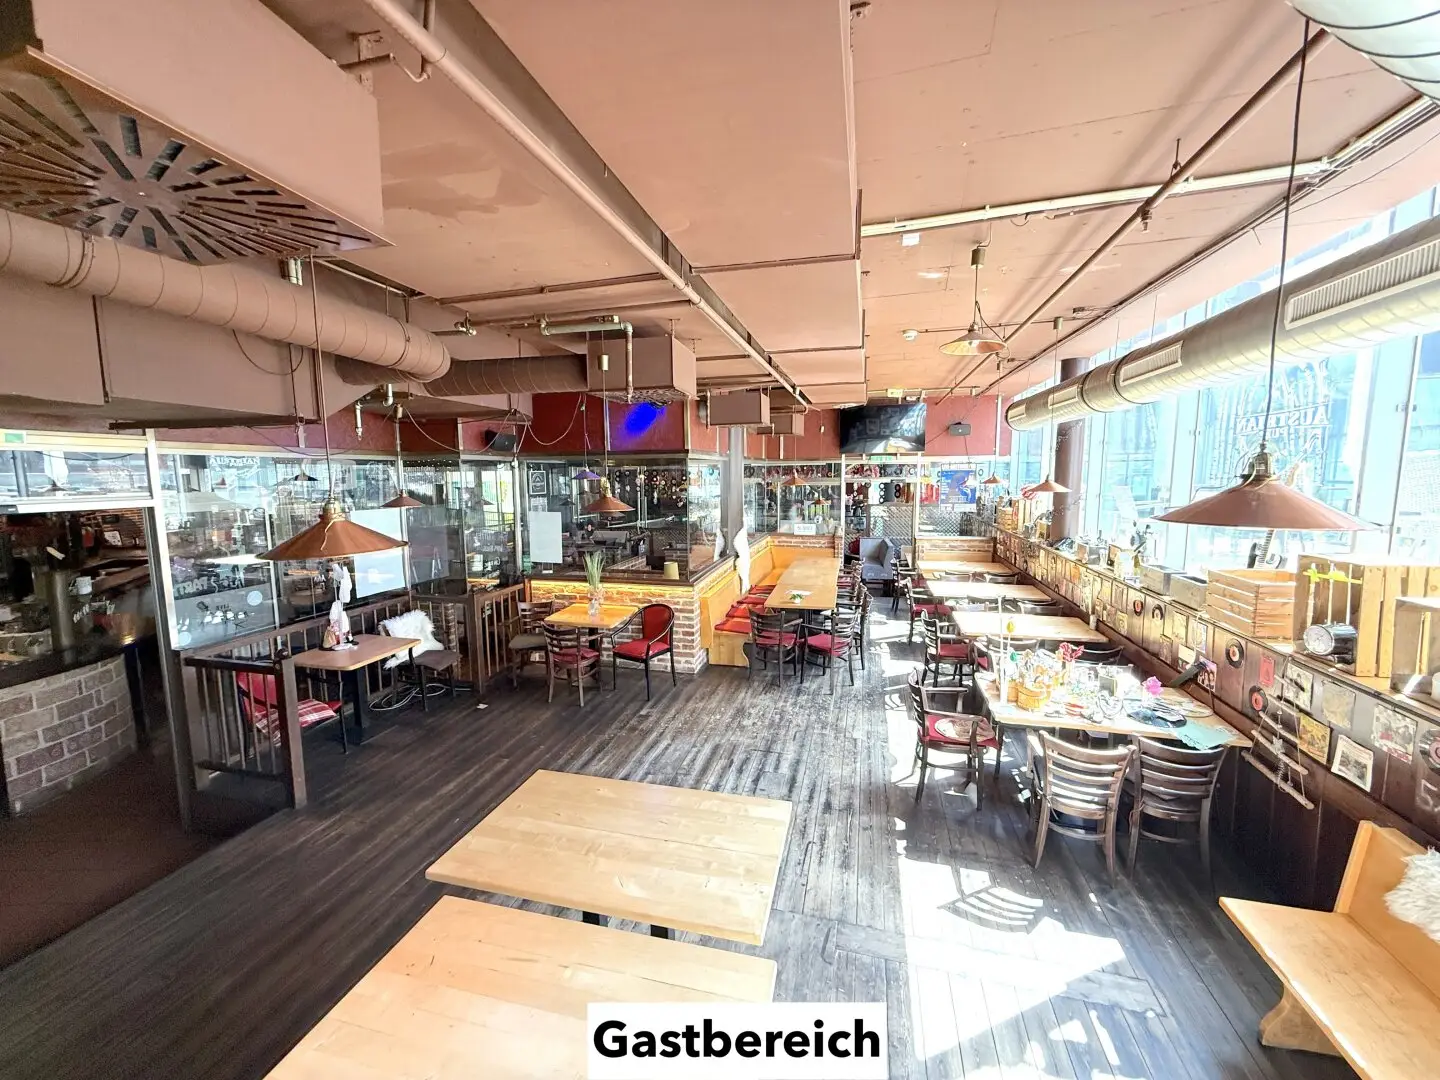
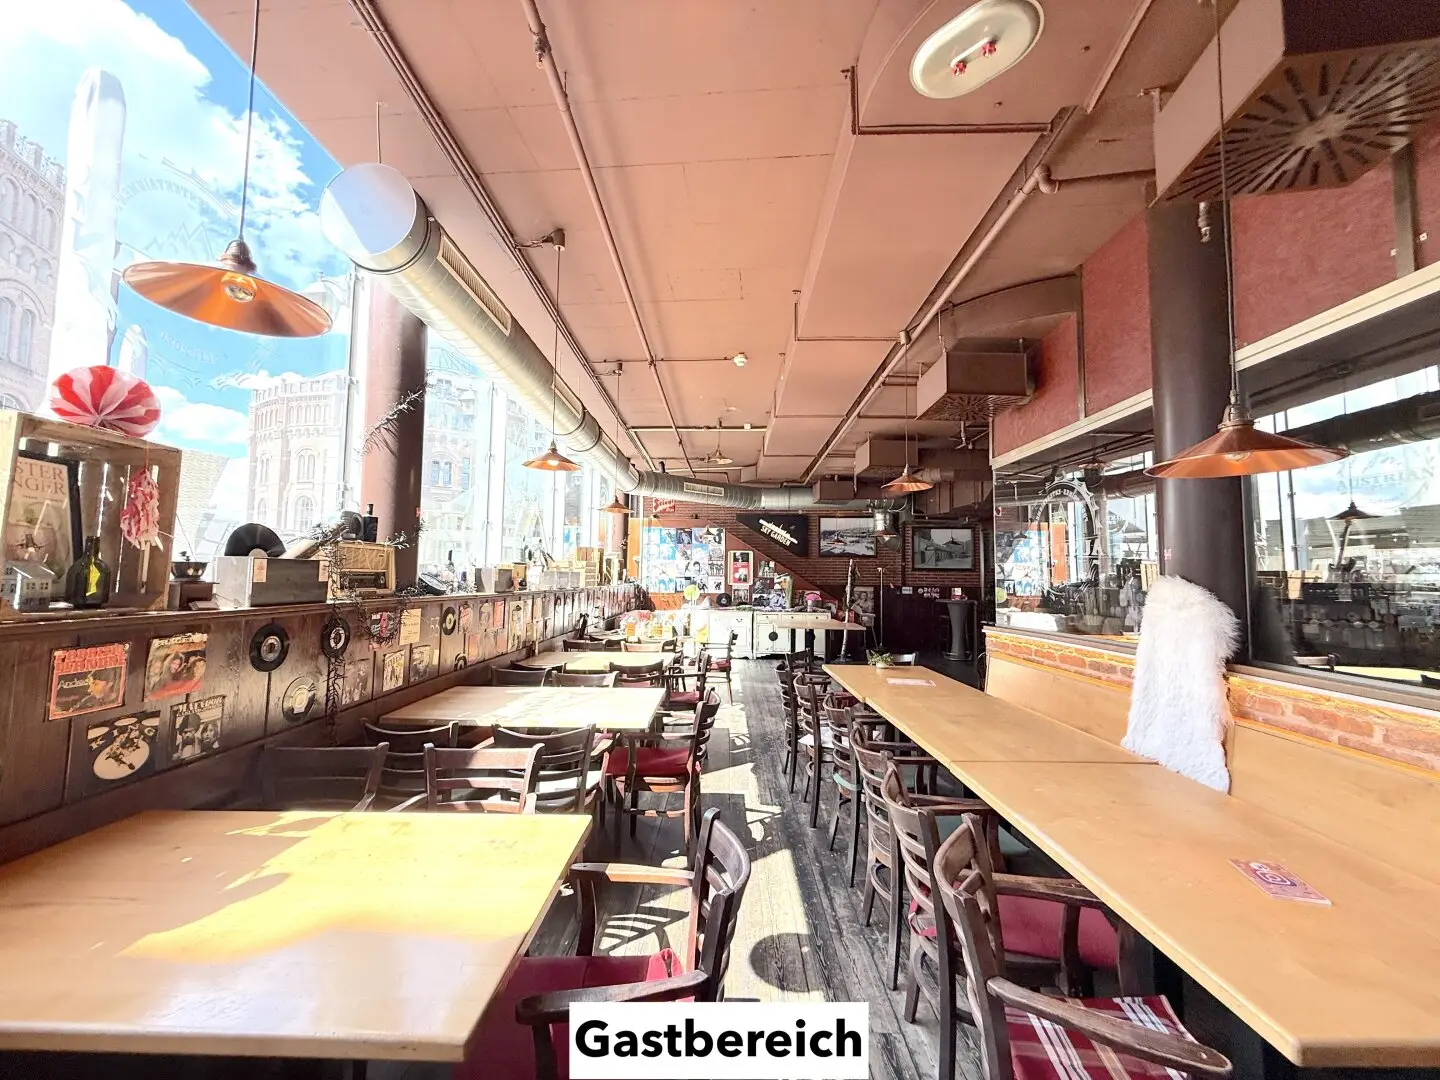
Fully furnished restaurant | ready for immediate occupancy
Are you looking for an optimally positioned location for your catering concept – directly by the entrance to Hollywood Megaplex at Gasometer?
A catering space is available for rent on the 4th upper floor of the ECO – Entertainment Center Ost. The property comprises around 293.98 m² of usable space, complemented by a spacious terrace of approx. 131 m² as well as an indoor terrace for the cold season.
The unit is equipped and ready for operation: a fully fitted professional kitchen and a completely furnished bar and dining area enable a seamless start of operations without major investment costs.
The spatial concept impresses with numerous seating options, an attractively designed bar and a spacious south-facing terrace. This offers not only shade but also a striking view of the historic Gasometer towers – a clear added value for guests and operators.
The location within the center has high footfall: situated directly next to the cinema entrance on level 4, the space is located in the central catering cluster of EntertainmentCenterOst.
The surrounding area offers a broad range of leisure activities with facilities such as a cinema, bowling, billiards, Game Zone, children's area, Bumper Cars as well as seminar and event rooms – a continuous driver of visitor traffic.
For individual travel by car, an in-house underground car park with around 700 parking spaces is available. Customers benefit from 90 minutes of free parking when making a purchase.
The property is presented in a well-maintained condition and was most recently modernized in the entrance area. Further ongoing modernization measures are already planned; among other things, the renewal of floors and walls as well as the toilet facilities is scheduled for 2027.
THE FACTS:
- 269.50 m2 restaurant area
- 131.71 m2 terrace
- Mall area indoor terrace with 24.48 m2
- fully furnished (dining area, terrace furniture + catering kitchen) NO TRANSFER FEE!
- among other things, the inventory includes two catering refrigeration counters, a dispensing system, a grease separator, deep fryers and much more
- optional storage areas in the basement
- 4th lift floor (passenger and freight elevator available)
- district heating and district cooling
- toilet facilities for shared use in the center area (6x women's toilets, 4+5x men's toilets, 1x accessible toilet for guests
- separate toilet facilities for staff
- Electrical inspection recently carried out!
In addition, further storage areas can optionally be rented in the immediate vicinity of the delivery area.
Among other things, a 42.98 m² storage area with a refrigeration counter and chest freezer is still available for rent.
ARCHITECTURE & HISTORY:
The ECO building complex was designed by the renowned architect Rüdiger Lainer in the years 1999 - 2001. Particularly striking is the boldly colorful glass exterior façade, which, together with the historic Gasometer towers, offers visitors a unique view from afar.
TERMS:
- EUR 4,999.99 monthly total rent (incl. operating costs and heating advance payment) plus 20% VAT plus variable turnover rent
- The continuous optimization of operating costs is a top priority for the owners and is pursued with determination.
- Rental period: 5 years (with extension option) | 3 months rent-free
- statutory rental agreement registration fee (depending on the agreed target rent and the duration of the concluded tenancy)
- Deposit: 4-5 gross monthly rents (depending on creditworthiness)
- Commission: 3 gross monthly rents plus 20% VAT
- The property can be occupied immediately after conclusion of the rental agreement and is therefore available immediately.
For further questions or a viewing, Mr. Thomas Kopatsch will be happy to assist you at +43 676 660 78 17 or [email protected].
In cooperation between 360lage eins GmbH and Immo Shopbörse e.U.
360lage eins GmbH (FN 436868 d), Bauernmarkt 10/20a, 1010 Vienna, acts as a dual broker and points out the economic relationship of proximity to the client.
In the event of success, the renting party shall pay the company 360lage eins GmbH (FN 436868 d), Bauernmarkt 10/20a, 1010 Vienna, a tenant broker commission amounting to 3 gross monthly rents plus 20% VAT. The commission is calculated on the basis of the net rent agreed in the rental agreement plus operating costs. If you are already aware of this property as being for sale or rent, we ask you to notify us in writing within 3 working days; otherwise, the commission arrangement shall be deemed agreed. This commission claim is expressly agreed in the same amount also for the cases provided for in Section 15 of the Austrian Real Estate Agents Act (failure to perform a necessary legal act contrary to good faith, conclusion of a transaction with the same purpose, conclusion with a third party due to the passing on of the opportunity to conclude the transaction, exercise of a right of first refusal, repurchase or entry). The information on sizes and income is information provided by the transferor (owner or property management). We have checked the information, but must exclude any guarantee as to its accuracy, completeness and currency. The broker declares that, within the meaning of Section 5 of the Real Estate Agents Act, they act as a dual broker.
Infrastructure / Distances
- Health
- Doctor <125m
- Pharmacy <275m
- Clinic <500m
- Hospital <2.025m
- Children & schools
- School <100m
- Kindergarten <175m
- University <1.400m
- Higher school <1.375m
- Local amenities
- Supermarket <150m
- Bakery <225m
- Shopping center <50m
- Other
- ATM <200m
- Bank <1.050m
- Post office <1.075m
- Police <1.300m
- Transport
- Bus <150m
- Underground <275m
- Tram <1.050m
- Train station <275m
- Motorway access <500m
Distances in a straight line / source: OpenStreetMap
Guglgasse 11
1110 Wien
Key information
Amenities
- Underground parking
- Elevator
- Storage
- Full kitchen
- 131,7m²Terrace


Total monthly cost
About your broker


A second look
Ask Thomas directly
Thomas knows this place inside out!
Thomas usually responds within a few hours.