Family paradise near Vienna, house with garden, whirlpool, air conditioning and large cellar
Around 2301 Oberhausen- 130 m²
- 4 Rooms
- 1 Bath
More details
About this house
Key facts:
- Plot: approx. 540 m²
- Living area: approx. 128,78m2
- Rooms: 4 rooms
- plus approx. 118 m2 fully finished basement with an additional 4 rooms
A high-quality single-family house built in 2012 is available for rent on a plot of around 540 m² in a quiet location in Neu-Oberhausen.
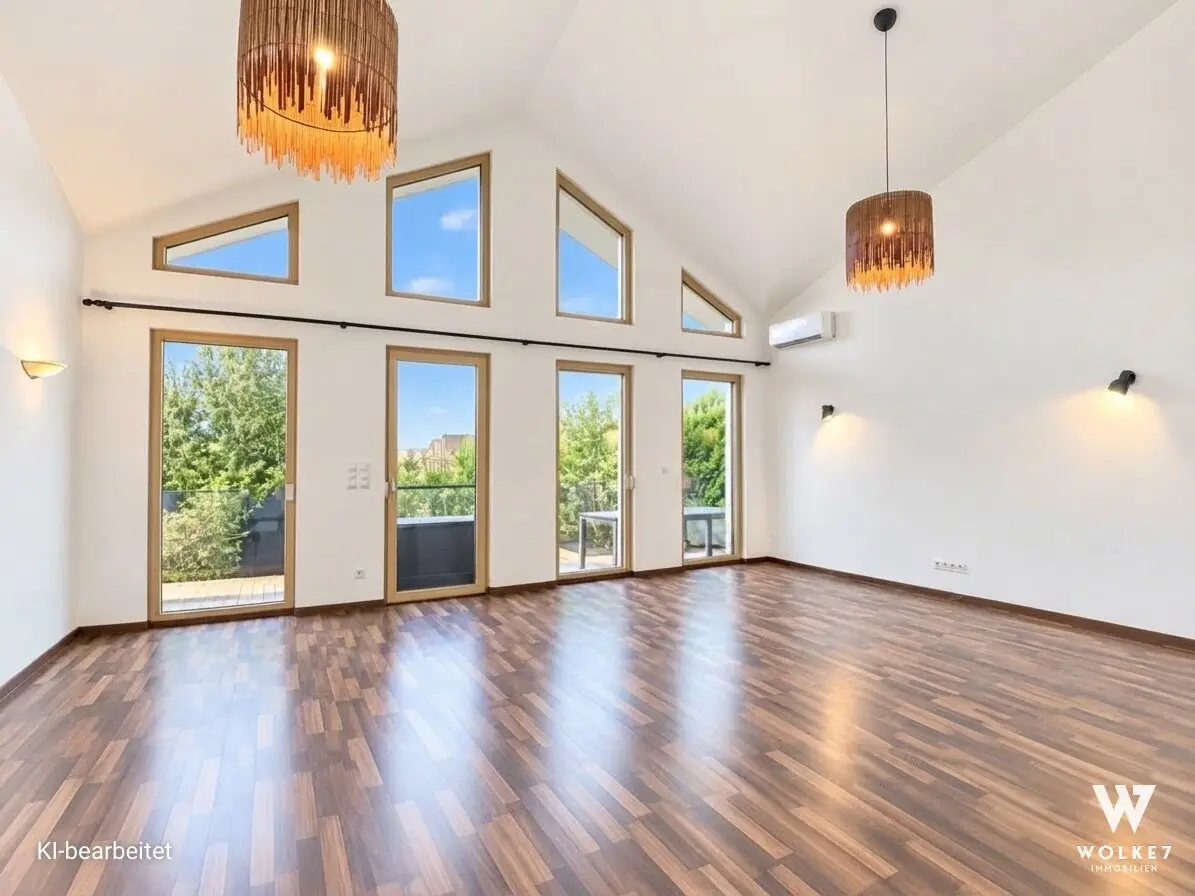
The house impresses with its generous layout, bright living areas, a beautiful garden and a particularly extensive usable area in the basement.
A particular highlight is the energy-efficient building technology: The building is well insulated and constructed with an airtight envelope and is heated exclusively by means of an air-source heat pump.
Living & layout
The ground floor offers a generous and family-friendly layout.
The centrepiece is the large living room with an open kitchen area. The kitchen is equipped with high-quality Küppersbusch built-in appliances and includes, among other things:
- hob
- extractor hood
- oven
- microwave
- numerous storage options
- prepared space for an American side-by-side refrigerator (including a prepared mains water connection)
Directly connected to it is a spacious pantry, which provides additional storage space for food and kitchen utensils with a daylight spot – a small but extremely practical detail that provides pleasant natural lighting.
The ground floor also has four rooms that can be flexibly used as bedrooms, children’s rooms, an office or guest rooms.
Well-thought-out details
Comfort and functionality were also taken into account in the ancillary rooms.
The separate WC has a urinal and a daylight spot, allowing natural light to enter the room.
The bathroom includes:
- two washbasins
- large shower
- WC
- built-in bathtub (optional)
Additional living comfort is provided by two air-conditioning units, located in the living room and in one of the bedrooms – perfect for pleasant temperatures on hot summer days.
Generous basement with versatile uses
A very spacious room, directly connected to another room, deserves particular mention. This combination is ideally suited, for example, as:
- party room
- hobby room
- family and communal area
- play area
- additional lounge
The basement also contains:
- workshop with existing workbench
- utility room with installed air-source heat pump
- another room ideally suited for installing a sauna
- additional connection options for another WC
Garden & outdoor area
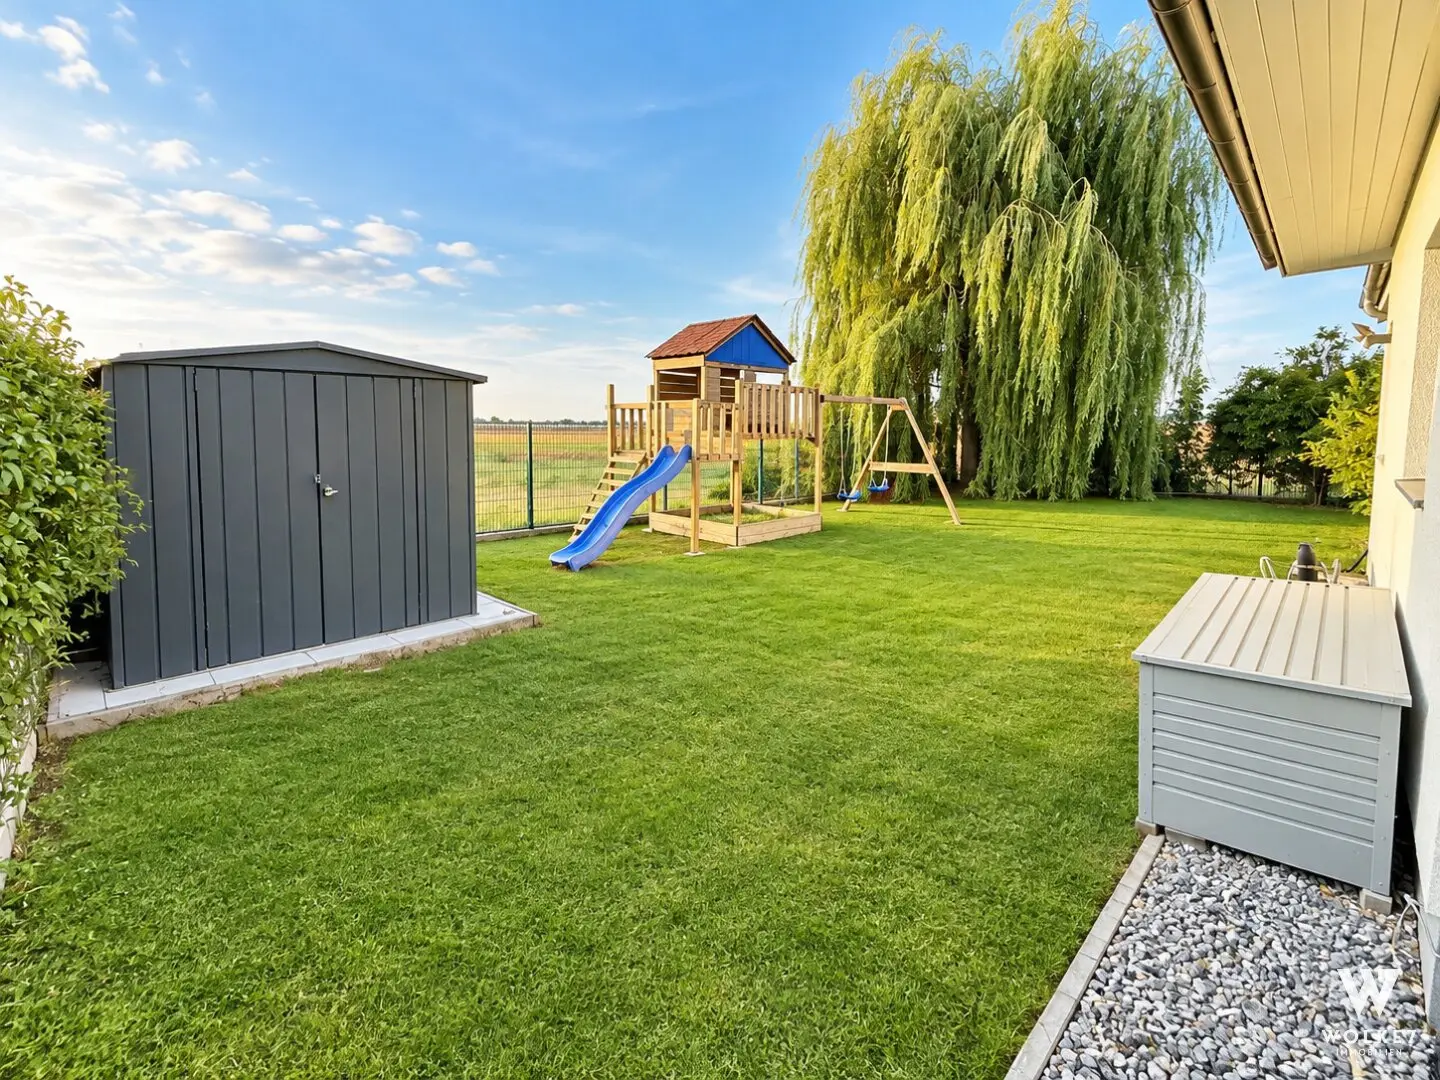
The approx. 540 m² plot offers a beautiful private outdoor area with plenty of space for family, leisure and relaxation.
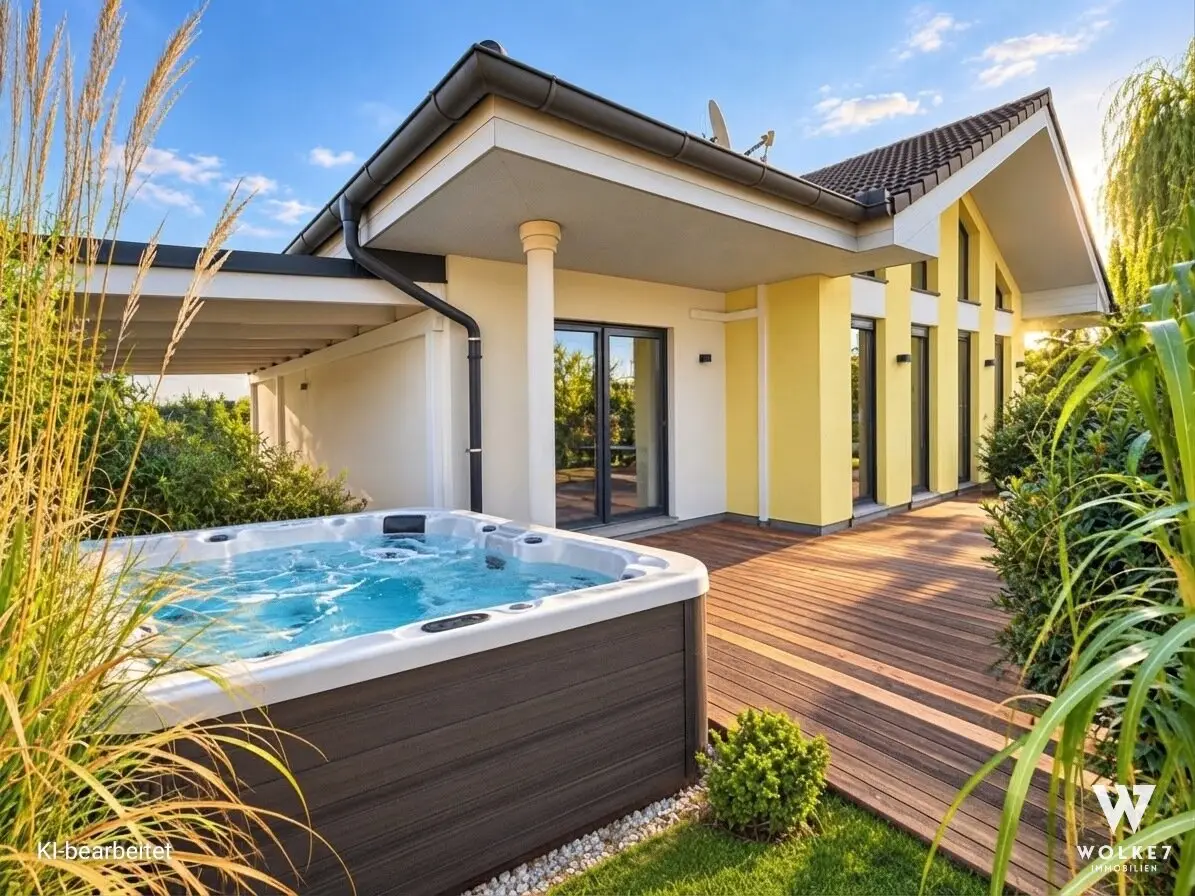
A particular highlight is the existing whirlpool, which invites you to enjoy relaxing hours in your own garden.
A garden shed, a groundwater well pump and various garden tools are also available and will continue to be provided by the owners.
The outdoor area faces southeast, making the garden and outdoor areas particularly bright and sunny.
Energy & building technology
Particularly interesting for long-term tenants:
- Year of construction 2012
- good insulation
- airtight building envelope
- air-source heat pump
- heating exclusively via electricity
- air conditioning in the living room
- air conditioning in one bedroom
- satellite system available
The combination of modern building technology and a good building envelope enables comfortable and efficient operation.
Rental conditions
Monthly rent: € 1.990,-
In particular, electricity, heating and public charges such as water, wastewater, sewerage and property tax are not included in the rent. These costs are to be borne additionally by the tenant.
Deposit: € 10.000,-
The tenancy is concluded for a period of five years. An extension of the tenancy is possible by agreement and is desired.
A home that offers families in particular plenty of space, privacy and numerous possibilities for use – from the generous living area and the versatile basement to the private garden with whirlpool.
Haven’t found anything yet? We will inform you about suitable property offers before anyone else.
Create your individual search agent now using the following link. We will send you suitable properties exclusively in advance.
Create search agent - https://wolke-7-immobilien.service.immo/registrieren/de
Notice pursuant to the Energy Performance Certificate Presentation Act: An energy performance certificate has not yet been submitted by the owner or seller, despite our explanation of the generally applicable obligation to present one and our request for its preparation. Therefore, at least an overall energy efficiency corresponding to the age and type of the building is deemed to have been agreed. We assume no guarantee or liability whatsoever for the actual energy efficiency of the property offered.
The real estate agent declares that – contrary to the dual-agency practice customary in the real estate industry – he acts exclusively for the landlord.
Infrastructure / distances
- Health
- Doctor <2.000m
- Pharmacy <2.000m
- Clinic <6.500m
- Hospital <8.500m
- Children & schools
- School <1.500m
- Kindergarten <2.000m
- University <1.000m
- Secondary school <6.000m
- Local amenities
- Supermarket <1.000m
- Bakery <2.000m
- Shopping centre <2.500m
- Other
- Bank <2.000m
- ATM <2.000m
- Police <2.500m
- Post office <2.000m
- Transport
- Bus <500m
- Underground <6.000m
- Tram <7.000m
- Railway station <5.000m
- Motorway access <7.500m
Distances as the crow flies / source: OpenStreetMap
Around 2301
Oberhausen
Key information
Amenities
- Carport
- Outdoor parking × 2
- Shower
- Storage
- Fitted kitchen


Total monthly cost
About your broker

A second look
Ask Team directly
Team knows this place inside out!
Team usually responds within a few hours.