
Single-family house 162m² Korneuburg
Around 2100 Korneuburg- 162 m²
- 6 Rooms
- 3 Baths
More details
About this house
The House
Welcome to your new home at the edge of the village of Korneuburg – a well-maintained single-family house that leaves nothing to be desired! With a generous living area of approximately 162 m². The house includes a double garage and a private garden. This exclusive property offers ample space for the whole family. 6 bright and friendly rooms create a cozy atmosphere and flexible design possibilities for living, working and leisure.
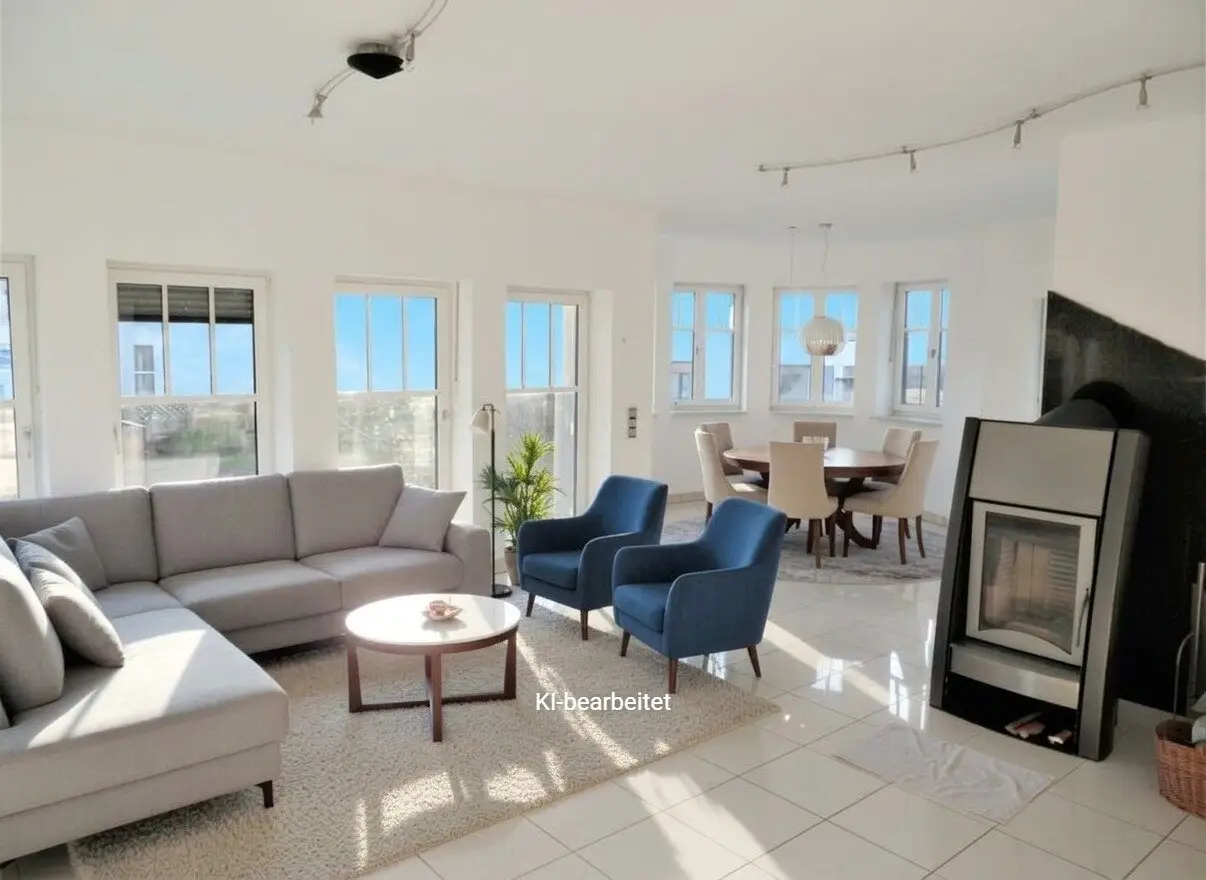
The house impresses with its high-quality fittings: noble tiles, parquet and stone floors create a stylish living feel. The underfloor heating and the Swedish stove guarantee comfortable warmth on cold days. Three modern bathrooms, partly with a window, and three WCs offer the highest comfort for you and your family. The built-in kitchen is functional and modern in design – cooking here is really enjoyable.
The ground floor is open-plan – dining and living area with a Swedish stove, the kitchen is housed in an extra room. Also another room. The remaining four rooms are located on the upper floor.
In the rooms and in the living area a SAT cabling has been laid.
The main bathroom is located on the upper floor and is equipped with a corner bathtub, a shower cubicle, two wash basins and a towel rail. The WC is located separately. There is also a bathroom on the ground floor and one in the basement.
For energy supply, a Windhager condensing unit is responsible for the underfloor heating and the generation of hot water.
The entrance door, the terrace and balcony doors and the windows are burglar-resistant.
On the ground floor and also on the upper floor there is a video intercom system with a screen, through which you can monitor the entrance area.
The cellar can also be used for living purposes, as radiators are installed.
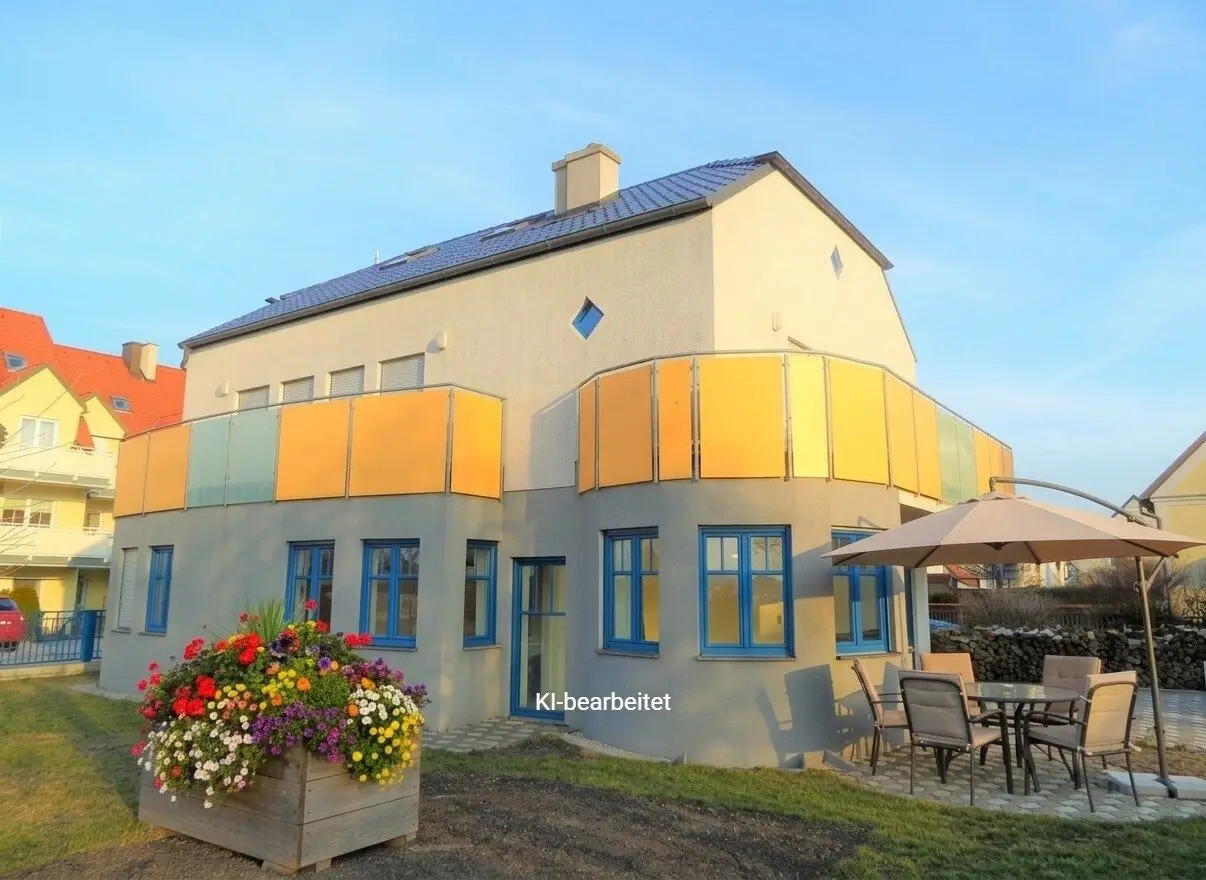
The balcony facing west has a size of ca. 9,80 m² and the balcony facing south has a size of ca. 13,65 m².
The terrace and the garden are accessible from the living space. The terrace has a size of ca. 54,00 m² and is south-facing. The garden size is ca. 534,00 m².
For irrigation there is a house well available.
Enjoy the sunny hours in the lovingly designed garden, on the large terrace or on one of the two balconies, which offer a magnificent distant view and invite you to relax. For your vehicles there is a double garage available, which provides additional comfort and security.
The location convinces with an excellent infrastructure: kindergartens, schools and supermarkets are in the immediate vicinity and enable short distances in everyday life. The good transport connections by bus lines and the S-Bahn ensure convenient mobility in and around Korneuburg.
This attractive single-family house can be rented for EUR 2.690,00 per month – a fair price for a high-quality home with a lot of space and the best equipment. See for yourself this jewel and schedule a viewing appointment today. Your new dream home in Korneuburg awaits you!
Dogs are allowed, provided certain behavioral patterns are observed.
Mietpreisaufstellung
- Net rent EUR 2.690,00
- + 10% value-added tax EUR 0,00
- + operating costs advance EUR 200,00
- Monthly rent EUR 2.890,00
The deposit amounts to EUR 10.000,00
Room layout
- Ground floor: Hallway (ca. 6,43 m²), Corridor (ca. 6,24 m²), Bathroom with WC (ca. 3,13 m²), Room (ca. 11,10 m²), Kitchen area (ca. 11,10 m²), Living and dining area (ca. 40,52 m²), Terrace (ca. 53,66 m²), Double garage (ca. 36,60).
- Upper floor: Corridor (ca. 3,75 m²), Bathroom (ca. 6,96 m²), WC (ca. 1,37 m²), Room with balcony access (ca. 12,54 m²), Room with balcony access (ca. 12,89 m²), Master bedroom with balcony access (ca. 33,03 m²), Attic room (ca. 12,78 m²) North balcony (ca. 9,80 m²), West balcony (13,65 m²).
- Basement: Hallway (ca. 6,87), Bathroom with WC (ca. 3,13 m²), Laundry (ca. 11,10 m²), Storage room (ca. 11,10 m²), Basement room (ca. 30,40 m²), Storage room (ca. 14,94 m²), Party room (ca. 31,00 m²), Technical room (ca. 8,25 m²).
Anschlüsse
Folgende Anschlüsse sind gegeben: Kanal, Wasser, Strom, Gas, SAT und Kabelsignal; möglich sind Telefon und Internet.
Location
Korneuburg lies in the Weinviertel not far from Vienna, on the Danube and is the district town of the same-named district in Lower Austria with 12,986 inhabitants (as of 1. January 2018).
The site offers good local services and a colorful variety of leisure opportunities.
Verkehrsanbindung
With the S-Bahn S3 you can reach Vienna, for example. The S-Bahn takes about 30 minutes to Vienna/Floridsdorf and runs at fifteen-minute intervals. By the bus connection (Bus 850) you can also reach Vienna from the main square.
By car from the house it takes about 10 minutes to the Vienna city border (about 10.0 km). At the Dunauufer motorway interchange (A22) you are about 5 minutes away.
Übergabe
The handover takes place by arrangement with the owner.
Weitere Details
We point out that there is a family or economic close relationship between the broker and the third party to be mediated. The real estate agent declares that he – contrary to the usual practice of co-brokerage in real estate – acts solely for the landlord.
Around 2100
Korneuburg
Key information
Amenities
- Garage
- Elevator
- Bathtub
- Shower
- Storage


Total monthly cost
About your broker


A second look
Ask Michael directly
Michael knows this place inside out!
Michael usually responds within a few hours.