Space for the whole family
Around 2380 Perchtoldsdorf- 128 m²
- 5 Rooms
- 2 Baths
More details
About this house
Family house in Perchtolsdorf!
We expressly point out that viewings are only possible after prior consultation with the current tenants. For this reason, there will be designated viewing appointments. Please respect the tenants’ privacy!
This spacious detached house has approx. 127,56 m² of living space, approx. 550 m² of garden and a garage. It is located in the sought-after wine-growing municipality of Perchtoldsdorf. On three floors, the house offers five rooms, two bathrooms as well as generous basement and outdoor areas – available from 1 January 2027.
Layout
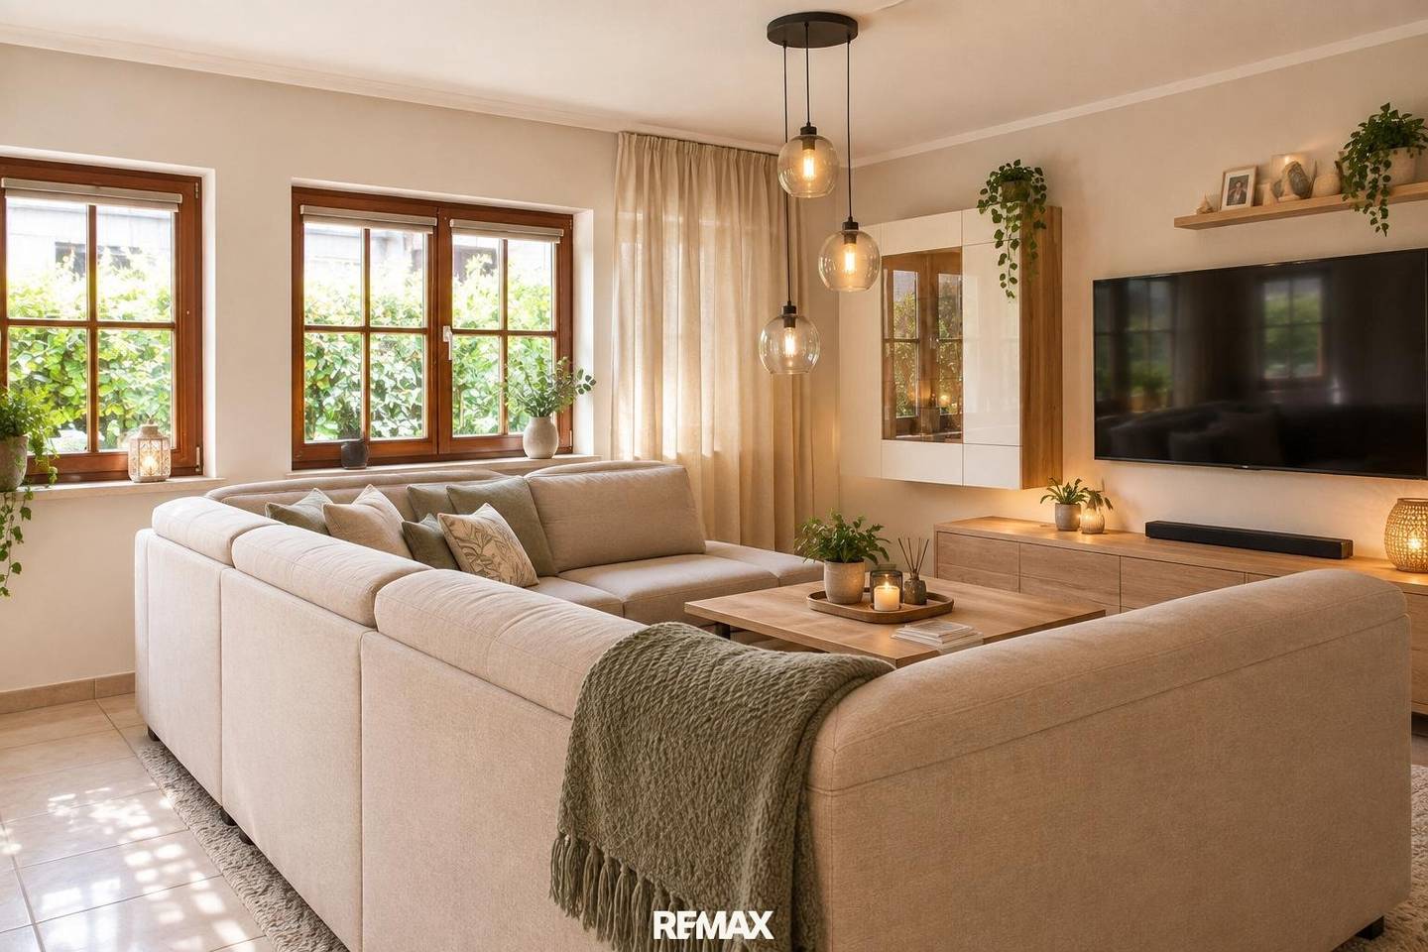
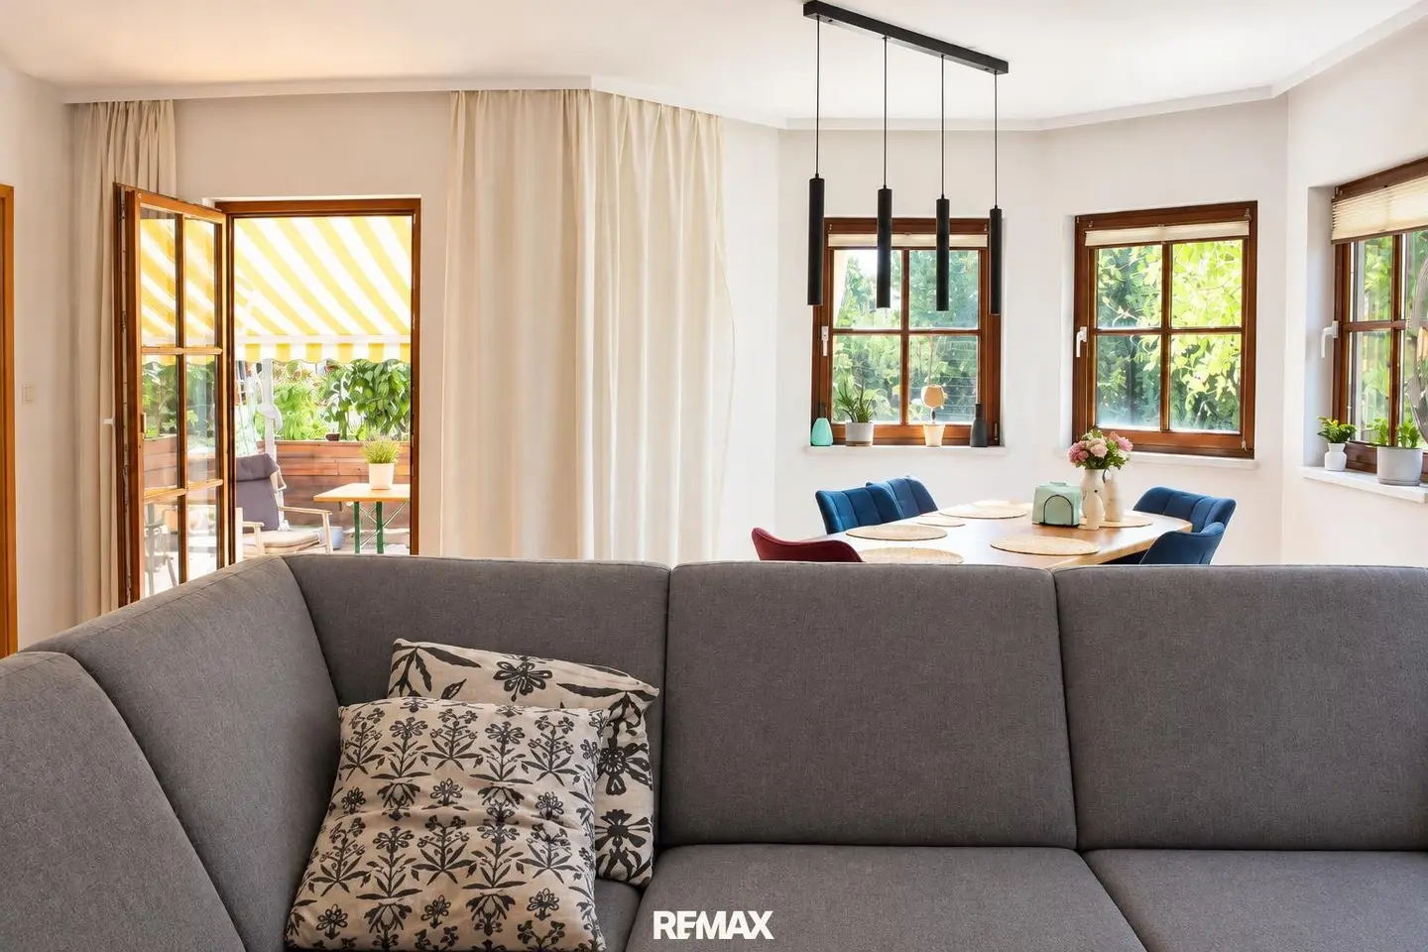
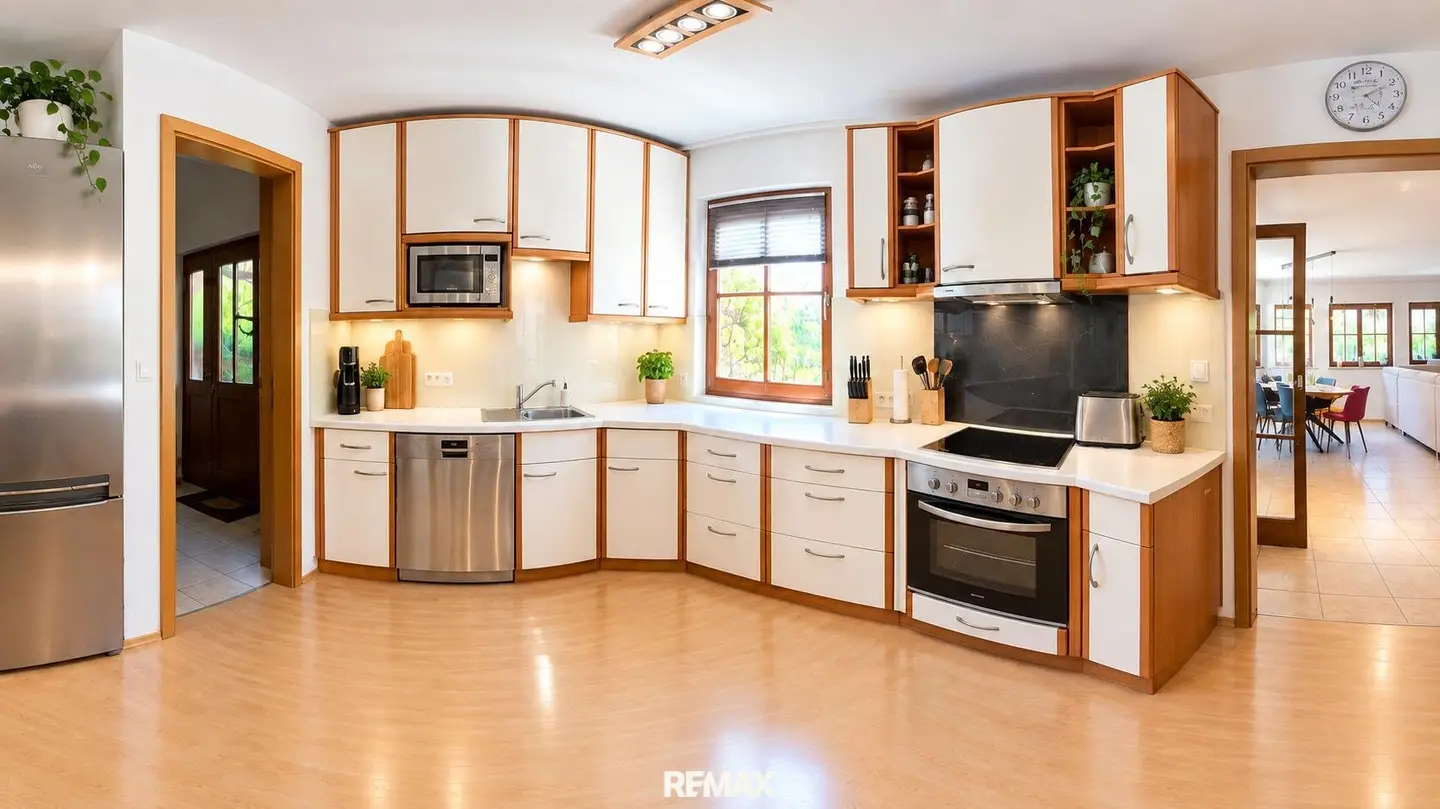
On the ground floor, you enter the property via the central entrance hall with approx. 11m². The living room, measuring approx. 33m², will be the centre of your family life. The kitchen, measuring approx. 8m², is just one passage away. To ensure short distances, you can also access the kitchen from the entrance hall. A room measuring approx. 15m², a shower bathroom with toilet and approx. 5m², the basement staircase and the staircase leading to the first floor complete this area.
On the upper floor, you can reach all rooms from the gallery measuring approx. 7m². 3 rooms measuring approx. 14m², 12m² and 9m² offer space for living and/or working. A dressing room measuring approx. 4m² provides more space in the remaining rooms. The bathroom with bathtub, shower and toilet fulfils every requirement. The sloping ceilings on the upper floor create small storage areas accessible through doors. Various boxes containing all kinds of things that you do not need so often can be stored here.
The basement offers two further rooms measuring approx. 33m² and approx. 22m² as well as the boiler room measuring approx. 10m². Here too, all rooms can be reached from an entrance hall measuring approx. 8m². From one of the basement rooms, you can access an additional terrace, which will provide you with a cosy spot on particularly hot days.
Location
Perchtoldsdorf, is a traditional market town on the southwestern outskirts of Vienna, nestled in the foothills of the Vienna Woods.
The municipality impresses with its characteristic town centre, historic defensive tower, numerous wine taverns and an excellent range of leisure activities in nature or at the popular leisure centre. Ice skating in winter, swimming in summer, climbing hall, ice hockey games, football and tennis club – in the future, you will no longer have to leave your home town for these activities.
Transport connections towards Vienna are convenient – both by car and by public transport. Schools, shopping facilities and medical care are well represented in the municipality.
To protect the privacy of the current tenants, the furniture in the photos was altered using AI.
Rent (incl. operating costs and VAT) € 2.736,08
Net rent: € 2.273,00 + 10% VAT (€ 227,30) = € 2.500,30
Operating costs incl. VAT: € 239,32
The operating costs are collected quarterly depending on the municipality’s assessment.
Deposit: € 9.000,00
Attention is drawn to the landlord’s sole representation – dual agency is excluded.
The real estate agent declares that, contrary to the customary business practice of dual agency in the real estate industry, he acts solely for the landlord.
Around 2380
Perchtoldsdorf
Key information
Amenities
- Garage
- Outdoor parking
- Bathtub
- Shower
- 4m²Balcony


Total monthly cost
About your broker

A second look
Ask Magda directly
Magda knows this place inside out!
Magda usually responds within a few hours.