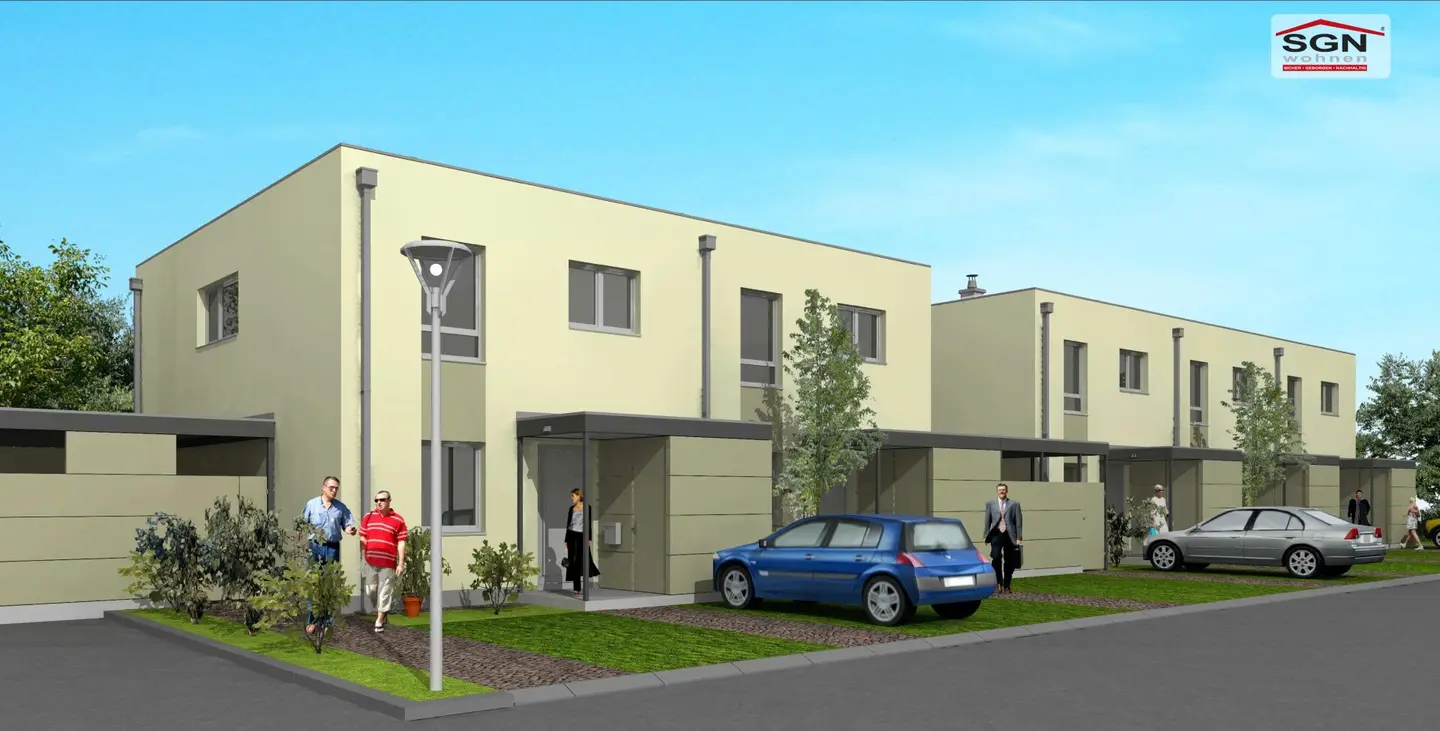
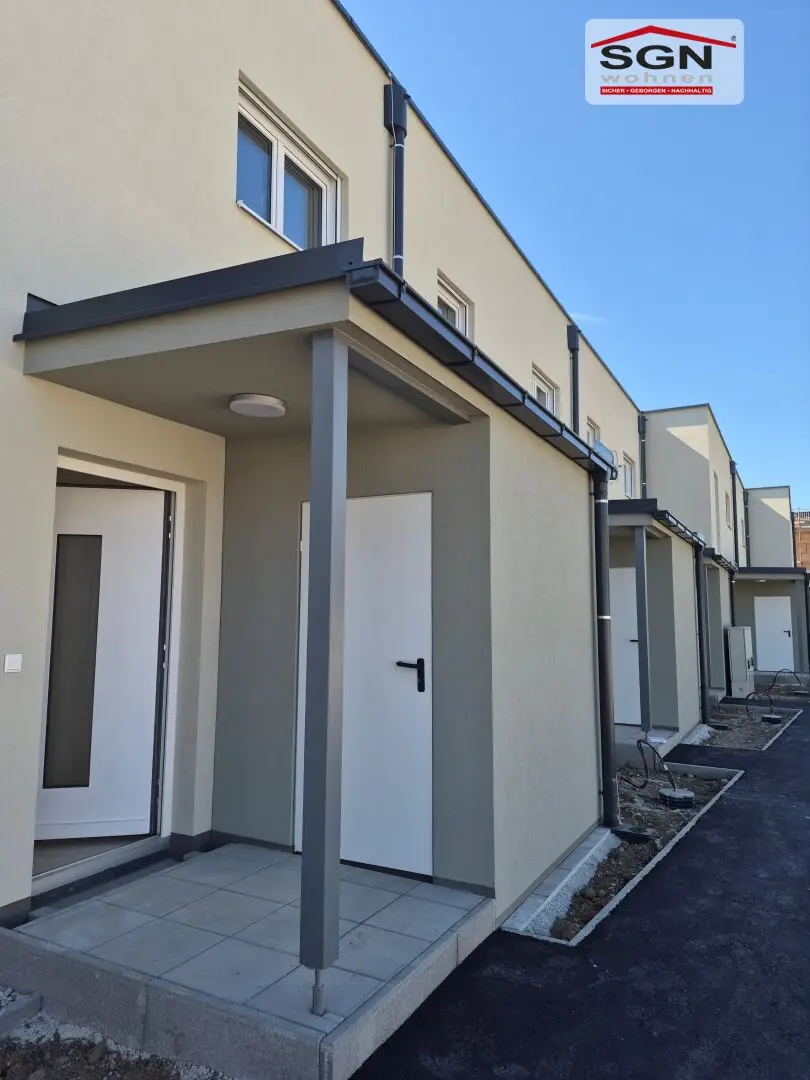
Welcome to the 2nd construction phase - Dream houses with garden paradise
Blumengasse 2a/8, 2632 Grafenbach-St. Valentin- 106 m²
- 4 Rooms
- 1 Bath
More details
About this house
Welcome to the 2nd construction phase
of this exclusive terraced and semi-detached house complex with a total of 13 residential units and 26 car parking spaces -
the perfect place for modern and comfortable living!
Discover your new home in a quiet, family-friendly environment – a modern terraced house that impresses with thoughtful architecture, stylish design and an exceptionally pleasant living atmosphere.
On the ground floor you are greeted by an inviting, central entrance hall that flows harmoniously into the spacious living room with open kitchen – the perfect place for shared moments and social evenings. A guest toilet with an elegant washbasin and a practical technical room optimally complement this living area.
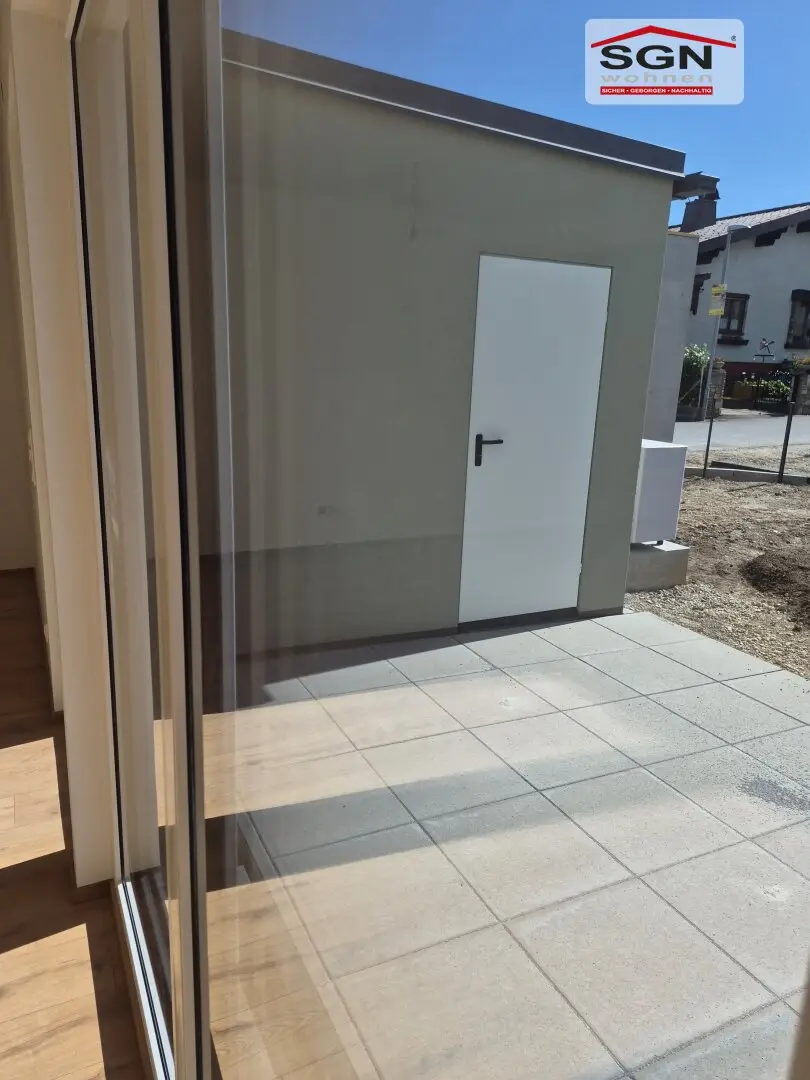
The glass front with terrace door facing south-southeast floods the living room with light and creates a sunny, friendly ambiance.
From here you can go directly to your sun-drenched terrace, which adjoins a practical outdoor storage room and offers additional privacy and screening.
The garden is open for you to design freely – whether a cozy green corner, a play area or an oasis of well-being.
On the upper floor you will find an elegant gallery, three cozy rooms and a modern bathroom equipped with a bathtub, shower, two stylish washbasins and a washing machine connection for the highest comfort. A separate toilet provides additional convenience.
In front of the house you are welcomed by a charming small front garden that already creates an inviting atmosphere upon arrival. This offering is complemented by a practical outdoor storage room.
Your new home is also assigned car parking spaces No. 1 and 2. An attractive play and community area as well as a spacious bicycle parking area round off the overall package perfectly – ideal for families, nature lovers and anyone who values a high quality of life.
A few key facts at a glance:
- 2 parking spaces
- Photovoltaic system to support the heat pump
- Air-to-water heat pump
- Underfloor heating
- Triple-glazed insulating glass
- External thermal insulation system
- Exterior roller shutters
- Parking: empty conduit to the car parking spaces assigned to the respective terraced house or semi-detached house
- Car parking spaces can be retrofitted with an e-charging station (wallbox).
- Bicycle room
- Children's playground
An application for a housing allowance can be submitted for this property; this depends on personal criteria and the funding guidelines.
Your dream semi-detached house with a garden paradise is waiting for you!
Note: all billing costs may change due to indexation, operating costs and loan adjustments.
Funding criteria
Subsidized apartments may only be allocated to persons eligible for funding.
Criteria
- Austrian citizens or persons with equivalent status
- who have urgent housing needs (proof of relinquishing the previous main residence within 6 months after moving into the subsidized apartment)
- and do not exceed the following family income ceilings:
Number of persons Annual income
1 person 55.000,00 Euro
2 persons 80.000,00 Euro
Each additional person 10.000,00 Euro
Housing allowance
There is the possibility of additional funding in the form of non-repayable variable subsidies. The amount of the housing allowance depends on the amount of the family's annual income and the size of the family. The application for a housing allowance must be submitted anew each year.
Self-calculation at:
http://ww.noe.gv.at/noe/Wohnen-Leben/Foerd_Wohnzuschuss_Wohnbeihilfe.html
Blumengasse 2a/8
2632 Grafenbach-St. Valentin
Key information
Amenities
- Parking
- Outdoor parking × 2
- Bathtub
- Shower
- Storage


Total monthly cost
About your broker


A second look
Ask Daniela directly
Daniela knows this place inside out!
Daniela usually responds within a few hours.