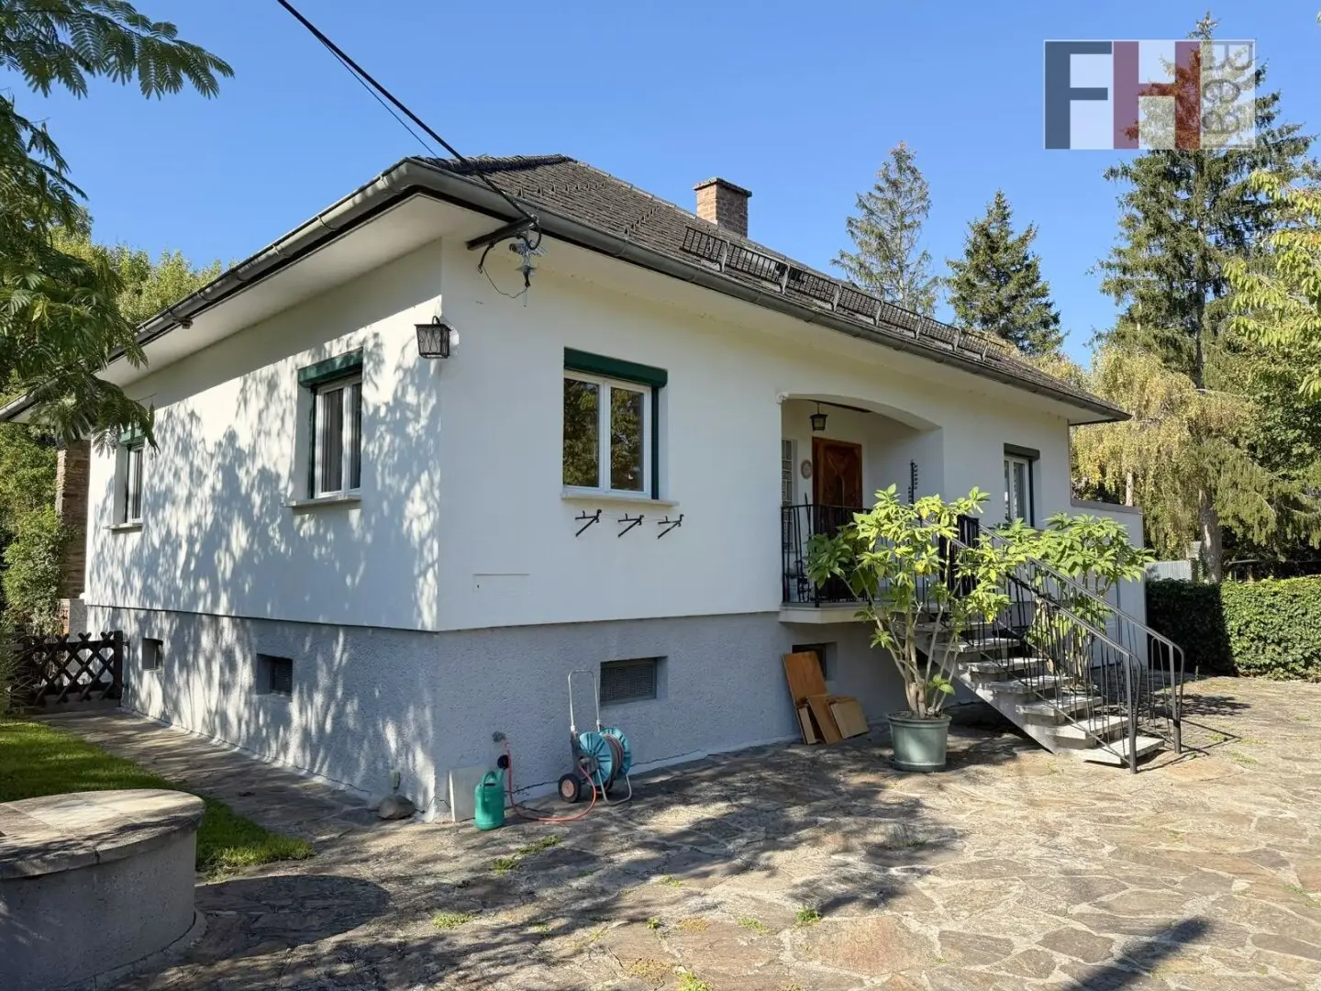
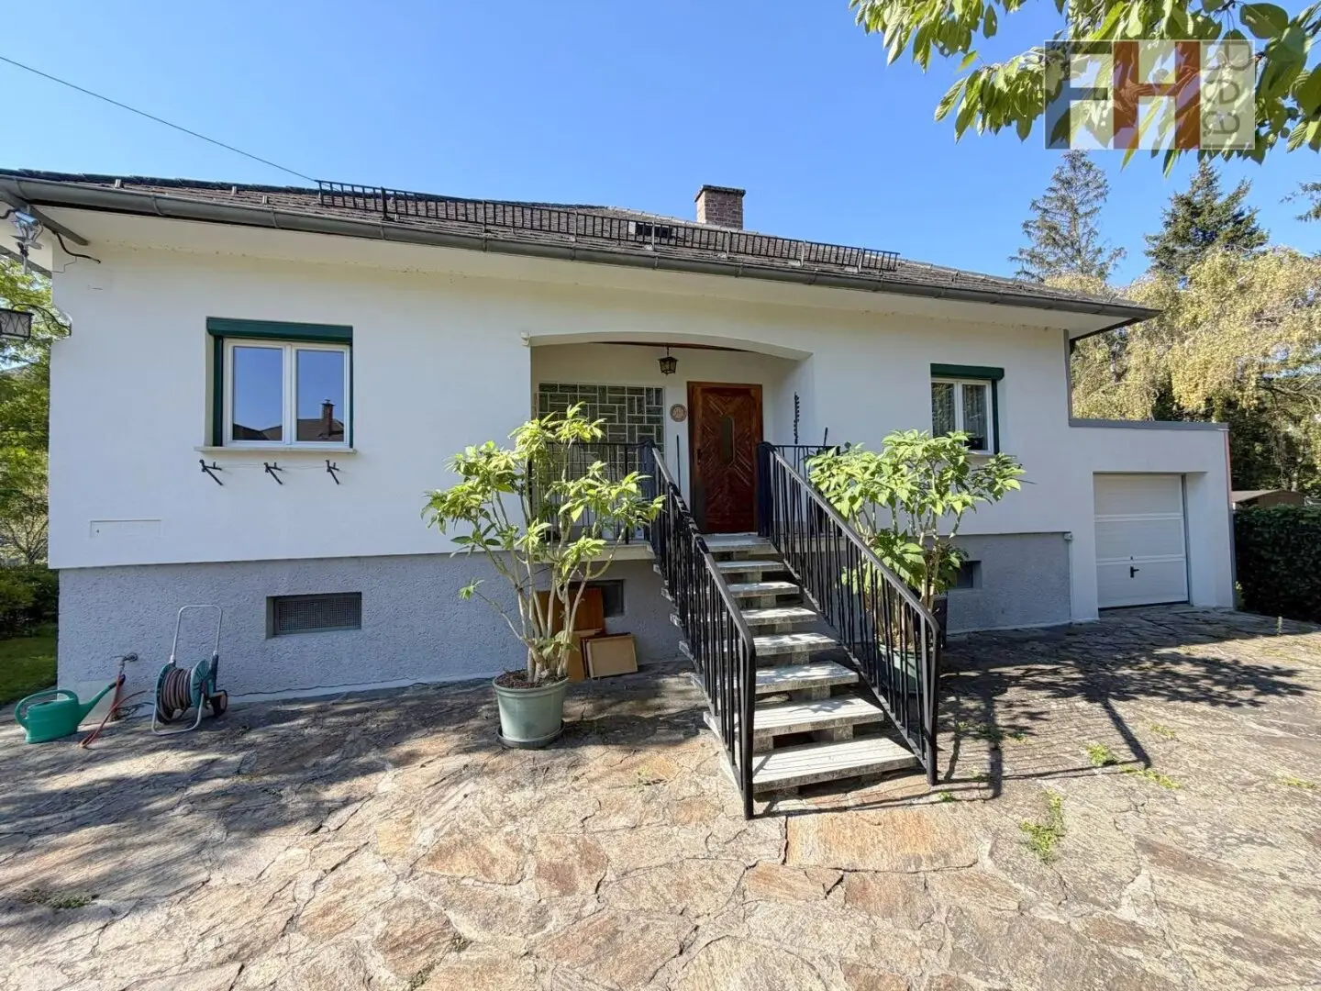
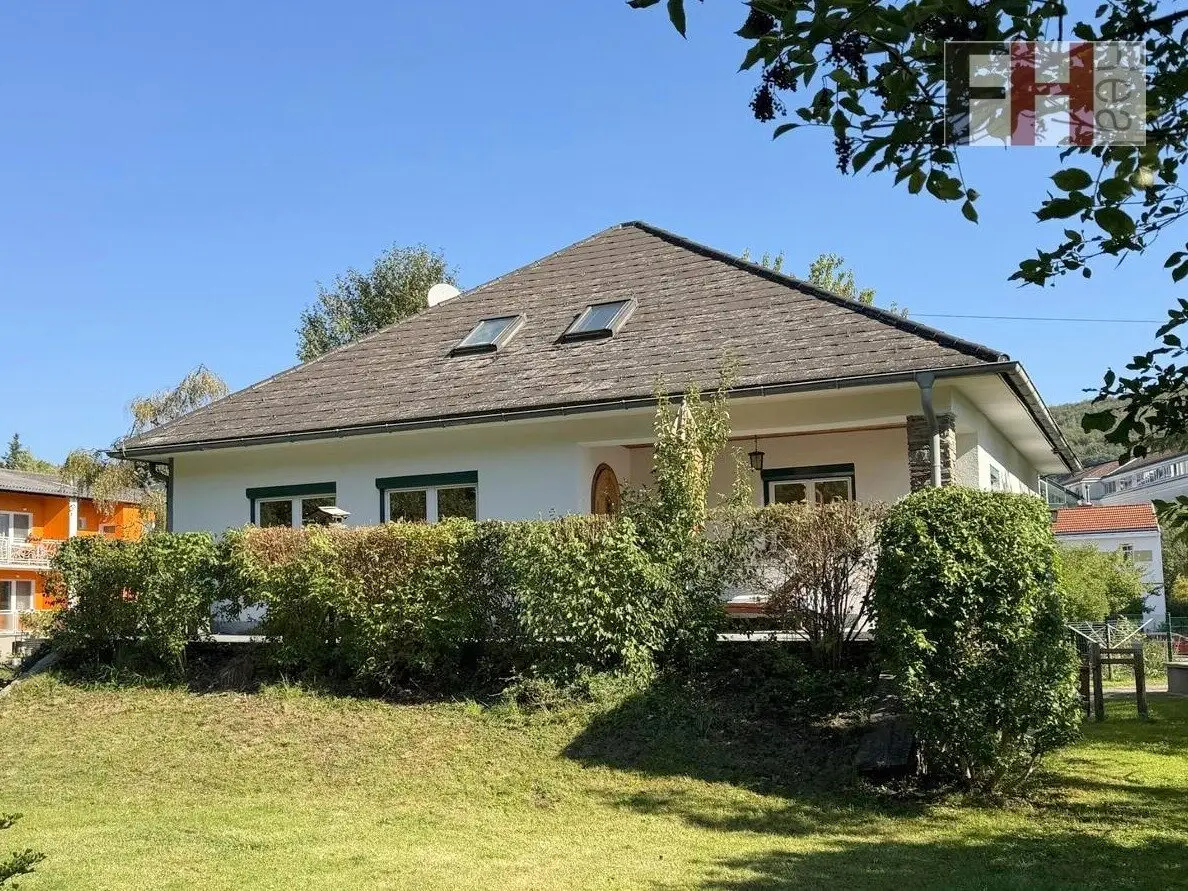
Detached house with charm in country house style, central and quiet location in Gablitz
Around 3003 Gablitz- 109 m²
- 4 Rooms
- 1 Bath
More details
About this house
The municipality of Gablitz is located approx. 5 kilometers west of the Vienna city limits. The advantageous location, right in the Wienerwald recreational area, invites you to enjoy a wide range of leisure and sports activities, right on your doorstep. You can reach Vienna by car in a few minutes; by bus, it takes approx. 20 min. to the U4 Hütteldorf station. Due to the property's central location right in the center, you can conveniently reach all important infrastructure facilities on foot, such as shopping facilities, a medical center, pharmacy, café, tobacconist, 2 kindergartens, the primary school, the beautiful Gablitz outdoor swimming pool and the public transport network. The nearest grammar school is located in Purkersdorf. Thanks to the connection to the S-Bahn, you can reach Vienna Hütteldorf and Vienna Westbahnhof in a few minutes.
It has a total living area of approx. 110m² on 2 levels and offers 4 rooms. The ground floor was renovated in 2026, with great importance attached to preserving the original flair. The well-maintained garden measuring approx. 500m² has a wonderful south-facing position, and the house is of course also oriented towards the south. From the terrace, you look out over the Gablitz church tower, which is beautifully illuminated at night. Extensive hiking and cycling trails are located in the immediate vicinity.
You reach the house via the driveway and a front garden. A cozy loggia is located in front of the more than 11m² entrance area, from which you can enjoy the morning sun due to its orientation. In addition to the stairs down to the basement and the stairs up to the attic, the entrance hall offers plenty of space for the wardrobe. All rooms on this level can be accessed from the central hall. The kitchen is furnished in the typical country-house style, with a timeless wooden kitchen including all appliances and a cozy seating area with a large dining table. The highlight is the 25m² living room with access to the sunny terrace measuring approx. 28m² and to the garden. The garden has been planted and maintained with great care and is naturally bounded by the idyllic Gablitzbach. This living level is completed by 2 spacious, sensibly sized rooms and a bathroom with an accessible shower with glass partition and toilet. The attic offers an additional room measuring approx. 25m², which can be used in a variety of ways as a bedroom, relaxation room, hobby room, etc.
The basement is optimally used for the building services, the laundry room and additional storage space. Heating and hot water are supplied by an oil heating system, which has been supplemented energy-efficiently by a solar system for hot water production.
The total rent including operating cost advance payment is € 1.790,--; the consumption-dependent costs (electricity, water, heating, telephone, internet, etc.) are to be settled separately and directly with the provider.
We are happy to assist you with further information or viewings. Please send us your inquiry by email to: [email protected]
Around 3003
Gablitz
Key information
Amenities
- Parking
- Outdoor parking
- Shower
- Storage
- Fitted kitchen


Total monthly cost
About your broker


A second look
Ask Martin directly
Martin knows this place inside out!
Martin usually responds within a few hours.