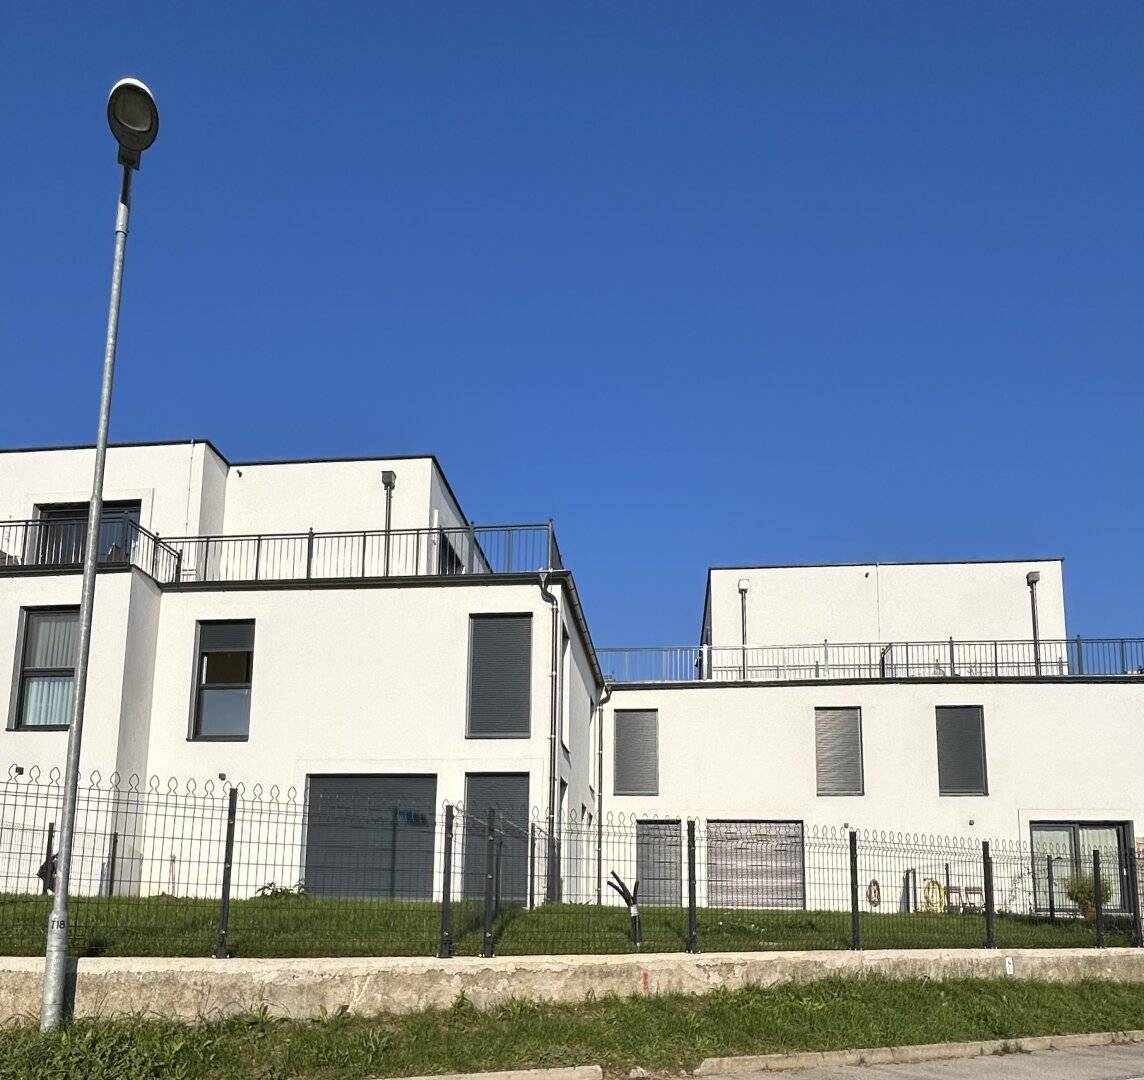
Modern living in Wilfersdorf: First occupancy semi detached house with garden, parquet, 5 rooms and underfloor heating
Around 3434 Wilfersdorf- 140 m²
- 5 Rooms
- 2 Baths
More details
About this house
Are you looking for a new property that gives you a feeling of luxury and comfort? Then this semi-detached house in 3434 Wilfersdorf in Lower Austria is the perfect choice for you.
With an area of 140,23 m² and a first occupancy, this property offers everything you could wish for.
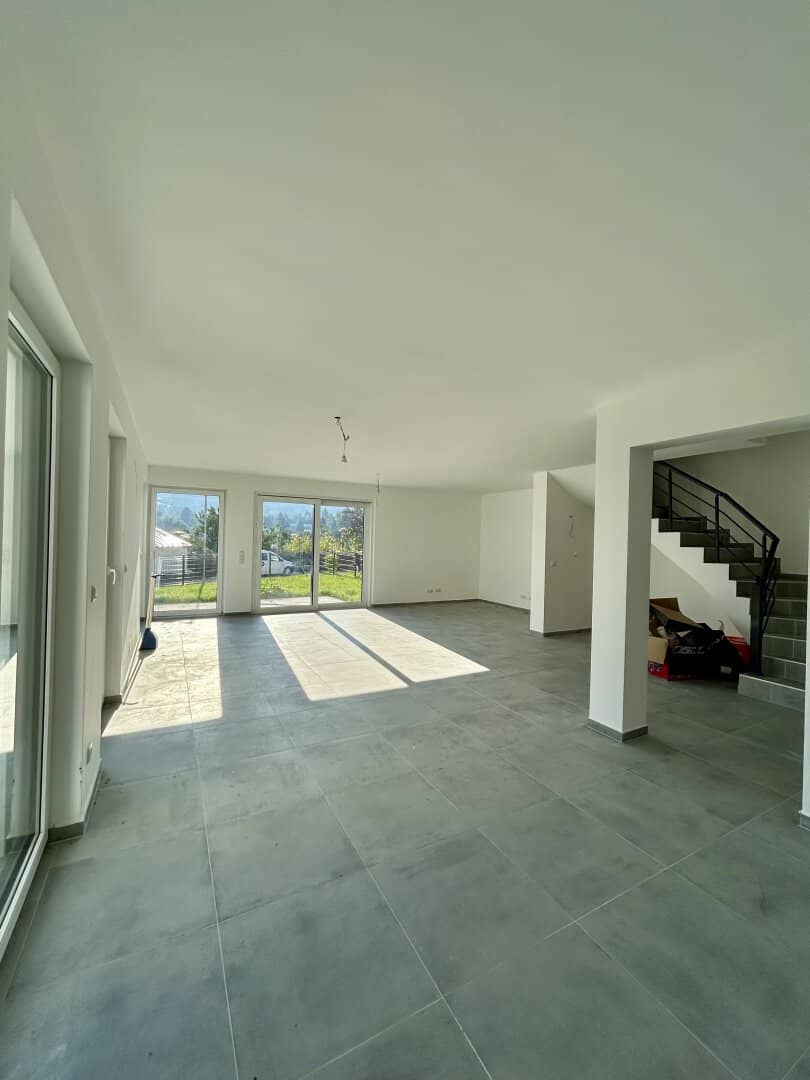
The garden and the two parking spaces provide a generous outdoor area, while the modern interior fittings, such as two bathrooms, two toilets, a living kitchen, an open kitchen as well as parquet and underfloor heating, ensure a stylish and luxurious living experience.
- two bathrooms
- two toilets
- a living kitchen
- an open kitchen
- parquet and underfloor heating
A special highlight is the bathtub with a window, which offers a beautiful view.
Room layout: House 3
Through skilful planning of the individual houses, optimal use without loss of space is guaranteed, while design and the “certain extra” have not been lost.
You enter the house and find yourself in the entrance hall, separate guest toilet with hand basin and a storage room. The living area itself comprises around 47,30 m² and currently includes an open kitchen as well as the dining and living room. From here you can go directly to the dreamlike terrace and to the private garden, which is around 101,50 m².
From the living kitchen you go up the stairs to level 1, where there are 3 centrally accessible bedrooms with 2 bathrooms and a closet room, one of which is a master bedroom.
Also from the upper floor you reach level 2, there is additionally a studio of 23,18 m2 and a terrace of approx. 7,83 m² with a dreamlike wide view.
All in all, the house has a living area of around 140,23 m² and an open area including terrace 40,71 m², a car parking space and a garden of around 101,50 m².
As a cellar replacement there is also a technical room in the front garden of around 4 m².
Equipment:
The house will be handed over to the new owner ready to move in and has high-quality fittings.
- The tiling is carried out in the entrance hall, the technical room and the wet areas and is executed in modern fine stoneware look.
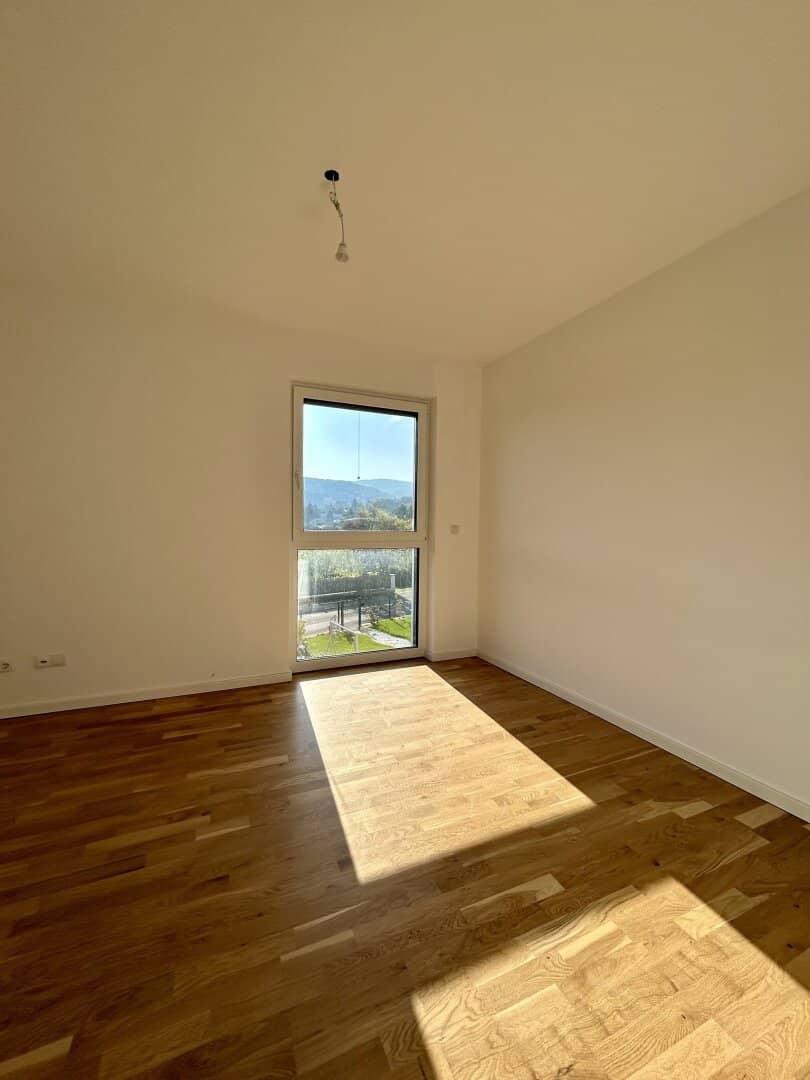
- The parquet, which is laid in all living areas, is a high-quality and underfloor-heating-compatible solid wood parquet.
- All bathroom ceramics are fitted with matching fittings
- The interior doors are high-quality and white.
- The house is heated via underfloor heating by means of an air heat pump.
Location and infrastructure:
The west-facing orientation is very pleasant and makes the living areas and gardens pleasantly sunny above all.
The location of the houses themselves is very quiet and thus represents a true oasis of well-being.
The immediate surroundings of the project are characterized by a purely residential area and a family environment. Of course, in the garden and trade fair city Tulln you will find, in addition to numerous shopping opportunities and strolling opportunities on the Danube, also a lively town life as well as all schools, kindergartens and leisure facilities.
All in all, the project is a wonderful family home for people who like to live in a livable city with excellent connections to Vienna, thus escaping the hustle and bustle of the big city and yet not wanting to do without the urban amenities of a city.
Transport connections are also available, as a bus stop is located nearby. All in all, this semi-detached house is an ideal choice for anyone looking for a luxurious, comfortable and stylish new home. We look forward to seeing you!
For further information and personal on-site viewings please contact Ms. Betül Cakmak at 0676 / 845360400 or [email protected]
Note pursuant to the Energy Performance Certificate Presentation Act: An energy performance certificate has not yet been submitted by the owner or seller, after our information about the generally applicable obligation to present it and the request to prepare it. Therefore, at least an overall energy efficiency corresponding to the age and type of the building is agreed. We accept no warranty or liability for the actual energy efficiency of the property offered.
We point out that there is a familial or economic close relationship between the intermediary and the third party to be brokered.
The real estate agent declares that he – contrary to the common business practice of the double agent in the real estate industry – is solely acting for the landlord.
Around 3434
Wilfersdorf
Key information
Amenities
- Outdoor parking × 2
- Bathtub
- Shower
- Storage
- Terrace


Total monthly cost
About your broker


A second look
Ask Betül directly
Betül knows this place inside out!
Betül usually responds within a few hours.