
Flexible Mietflächen für Gewerbe, Gesundheit und Tourismus | atrium3, Landeck-Bruggen
Around 6500 LandeckRequest price
- 6.503 m²
More details
About this house
For you as an entrepreneur, doctor, therapist, service provider or tourism professional, atrium3 is a location with a clear address, good accessibility and flexible spaces.
On the ground floor, a lively environment consisting of gastronomy, retail and the international coworking provider REGUS, which has already secured a generous space, is being created. In the upper floors there are functional medical and therapy practices as well as modern offices for startups, consultancies and creative agencies.
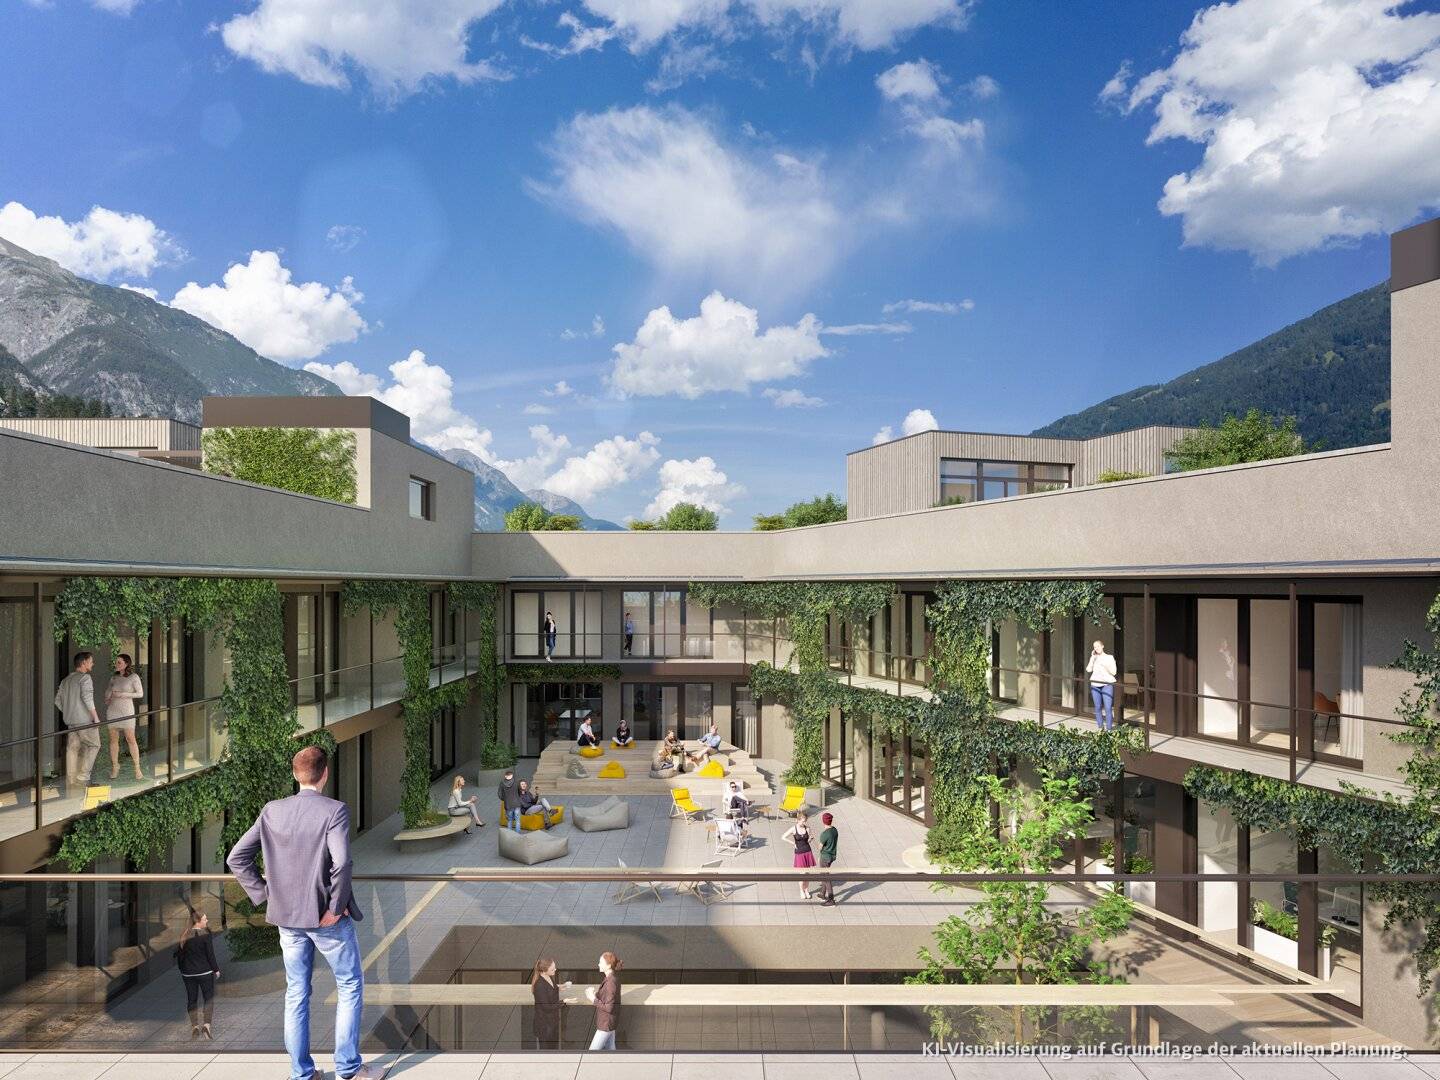
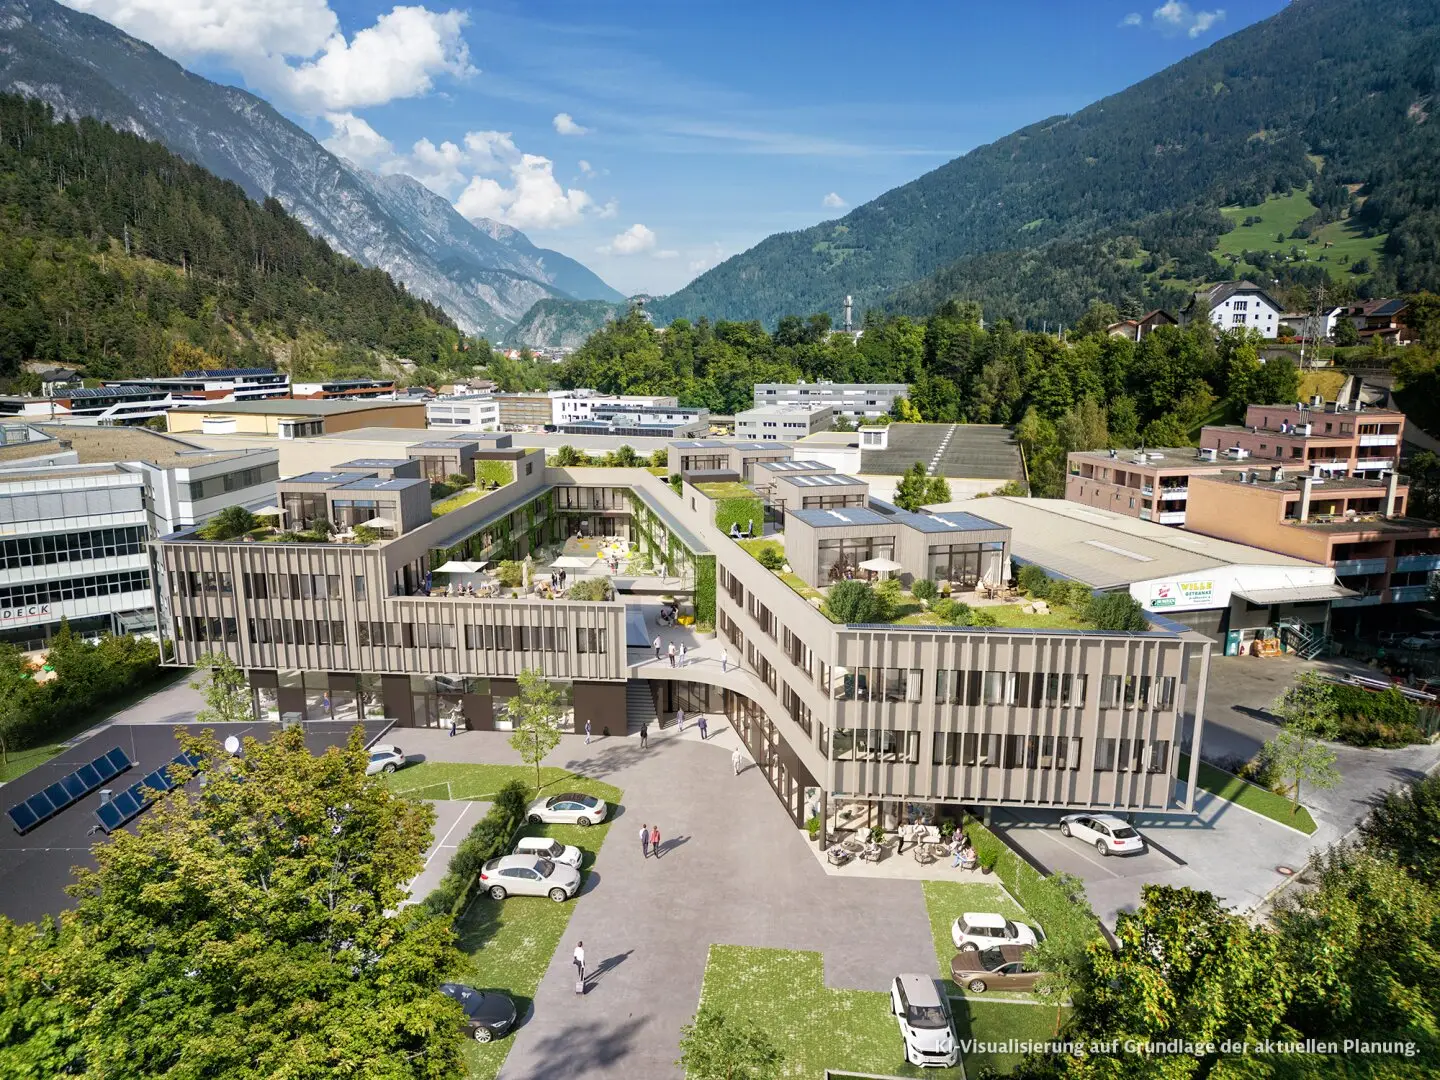
Greened atrium areas and the roof garden with mountain views connect these uses to an environment in which working, networking and arriving are naturally part of the experience. The architectural timber‑concrete construction with a green roof combines aesthetics and functionality, providing high quality of work and stay and, together with the community‑oriented communication spaces, creates a sustainable platform for synergies and networking.
Space quality and use
- Ground floor for gastronomy, retail, and customer‑facing businesses
- REGUS coworking space on the ground floor
- Upper floors for offices, law firms, agencies and practices
- Studio units in the roof garden for creative and tourism‑related concepts
- Flexible, combinable units for different business models
Special highlights
- Clearly positioned location in the Landeck district
- Greened atrium as the central communication and gathering hub
- Roof garden with mountain views as a retreat and meeting place
- Culinary lounge with terrace in the building
- Timber‑concrete construction with a green roof, high working and staying quality
- Smart energy concept with photovoltaic and modern building technology
- Very good transport connections, easily accessible for customers, patients and guests
- Project currently marketed: an offer can already be concluded before construction begins and your desired space secured.
- Project: atrium3, construction of a multifunctional building
- Address: Kreuzgasse 11, 6500 Landeck Bruggen (former Billa-Areal Landeck)
- Total usable floor area: approx. 5.100 m² with up to around 80 use units plus galleries
- Rental prices: depending on the respective units
- More information: www.atrium3.at
- Total rent based on offer with level of equipment and accessories, such as a parking space, basement storage, etc.
A project by Stoll Wohnen Bau GmbH
Project company: sw bau 7.1. GmbH & CoKG | Dr.-Carl-Pfeiffenberger-Straße 14/2B | AT-6460 Imst, Tyrol
Information provided without warranty. The current contractual documents are binding. Please contact us if you would like to view them.
Note: Visualizations are intended solely to illustrate the property and may differ from the actual implementation. Some renderings were created or edited with the help of AI.
Around 6500
Landeck
Key information
Amenities
- Elevator

Total monthly cost
Request to know the price
About your broker


A second look
Ask Walter directly
Walter knows this place inside out!
Walter usually responds within a few hours.