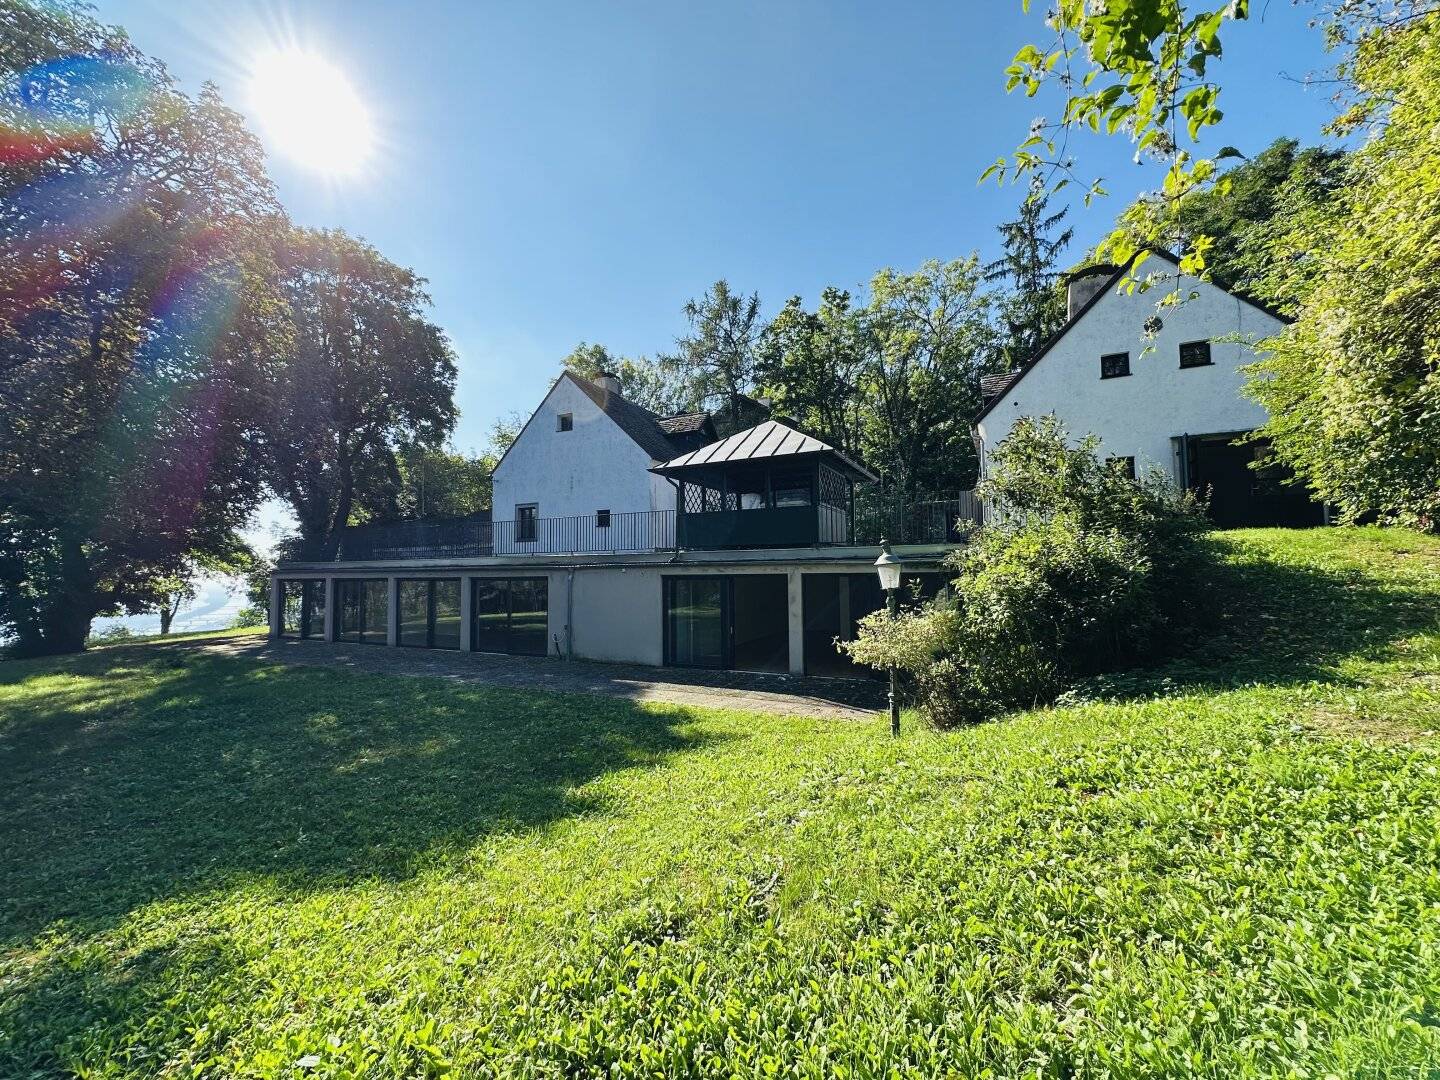
Approx. 3000 m² spacious and stylishly designed garden area with terraces, pavilion and exclusive retreat areas – ideal setting for events, client appointments or outdoor presentations
Around 1190 Wien- 430 m²
- 9 Rooms
- 5 Baths
More details
About this house
Property description
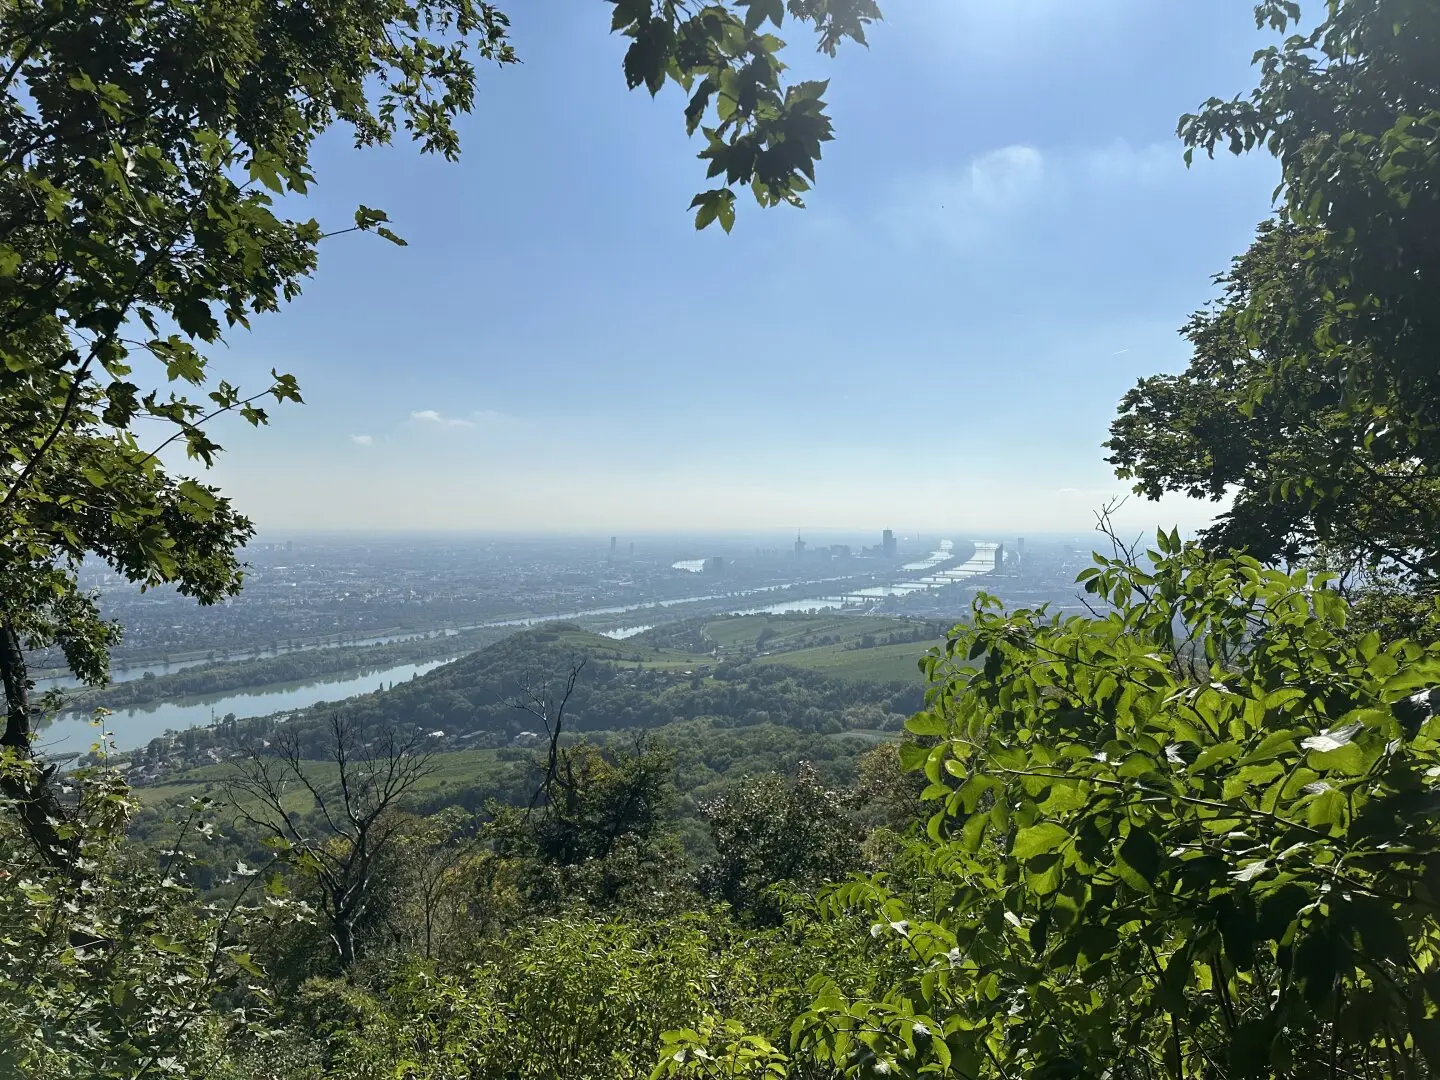
Nestled in the gentle hills of the Vienna Woods and located directly on the Kahlenberg, one of Vienna’s most prominent viewpoints, this exceptional commercial property is situated in an absolutely quiet location. The location offers not only one of the capital’s most exclusive views, but also direct access to the Kahlenberg’s nature and hiking trails. The property combines listed historic building fabric from the 17th century with modern architecture and enables versatile, prestigious commercial uses at the highest level – including subletting for events, AirBnB or similar concepts.
Two carefully restored historic buildings with original details have been connected by a modern, light-flooded glass wing. This architectural symbiosis allows old and new to merge harmoniously and creates an environment that is ideal for exclusive company headquarters, corporate representative offices, medical practices, agencies or creative working environments. The Kahlenberg as an impressive backdrop gives every use a distinctive profile.
Surrounded by majestic mature trees, extensive lawns and a spacious garden, this property offers a degree of peace and exclusivity that is rarely found a second time in Vienna – just a few minutes from the city centre and yet directly on the Kahlenberg, where the Vienna Woods and wide-ranging views work together perfectly.
The property in detail
The two historic main buildings were restored with the utmost care. Historic wall paintings, Solnhofen natural stone flooring, wooden beams, stucco ceilings and four open fireplaces emphasize the exceptionally prestigious character and are ideally suited for high-quality commercial use.
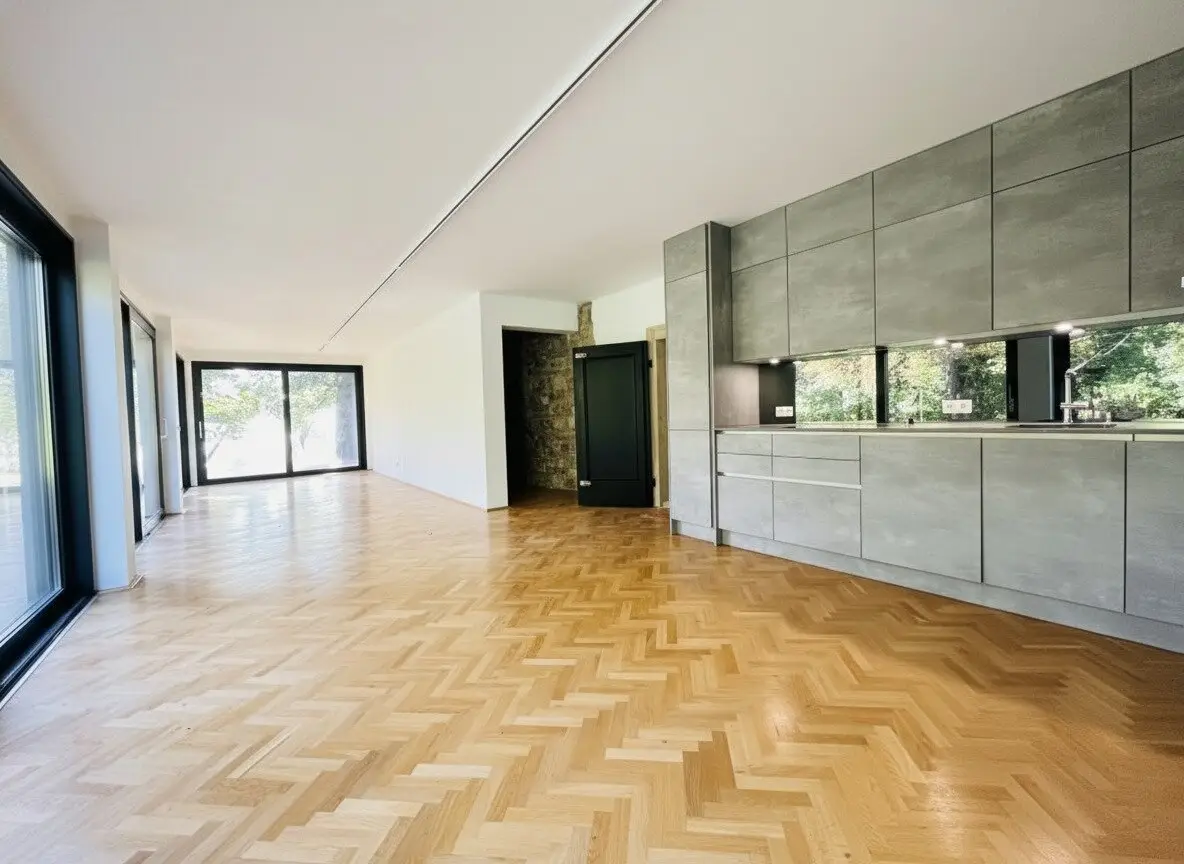
The architecturally precisely designed glass wing combines historic charm and modern lightness. Large areas of glazing open up views of the Kahlenberg’s natural setting and create an inspiring working environment with sightlines in all directions.
Usable floor area of approx. 450 m² comprises
- Two historic main houses
- Three to four flexibly configurable rooms for office, practice, agency or studio
- Four high-quality bathrooms for employees and customers
- Four spacious salons for meetings, presentations or prestigious events
- Open, high-quality fitted kitchen, suitable for employee areas or catering
- Historic, vaulted, ventilated and usable wine cellar for events, storage or subletting
- Glass wing with access to several terraces and garden areas
- Areas usable as a library, meeting room, studio or creative zone
- Two garden houses and pavilion for external work areas, guests or subletting
- Spacious garden with exclusive open spaces and presentation opportunities
A garden like a poem
The approximately 3000 m² garden complements the commercial property with valuable outdoor areas. Terrace levels offer direct views from the Kahlenberg across Vienna and are ideally suited for business events, receptions, workshops, outdoor work areas or subletting for private events.
The pavilion at the lower end of the garden provides a special place for meetings, quiet work zones or exclusive client appointments – particularly impressive at dusk, when the city below the Kahlenberg begins to sparkle.
A prestigious commercial property for visionaries
This estate is an architectural testimony to its time and at the same time a high-class location for entrepreneurs, creative professionals or organizations seeking aesthetics, professionalism, privacy and authenticity. A rarity for those looking for the unmistakable, who wish to use the special location directly on the Kahlenberg strategically.
Arrange a viewing now
Mr. Kraus Philipp is available for individual viewing appointments
+43 664 2206915
www.ringsmuth-immobilien.at
Errors and changes reserved!
Infrastructure / Distances
- Health
- Doctor <2.500m
- Pharmacy <2.500m
- Clinic <3.000m
- Hospital <4.000m
- Children & schools
- School <2.500m
- Kindergarten <2.000m
- University <500m
- Secondary school <3.500m
- Local amenities
- Supermarket <2.500m
- Bakery <2.500m
- Shopping centre <3.500m
- Other
- ATM <2.500m
- Bank <2.500m
- Post office <2.000m
- Police <3.000m
- Transport
- Bus <500m
- Underground <4.000m
- Tram <2.500m
- Train station <3.000m
- Motorway access <2.500m
Distances as the crow flies / Source: OpenStreetMap
Around 1190
Wien
Key information
Amenities
- Outdoor parking × 5
- Storage
- Fitted kitchen
- 161,8m²Terrace
- 3.000m²Garden


Total monthly cost
About your broker


A second look
Ask Alexander directly
Alexander knows this place inside out!
Alexander usually responds within a few hours.