

Living in Donaustadt: between nature and the city center rental promotion
Around 1220 Wien- 102 m²
- 4 Rooms
- 2 Baths
More details
About this house
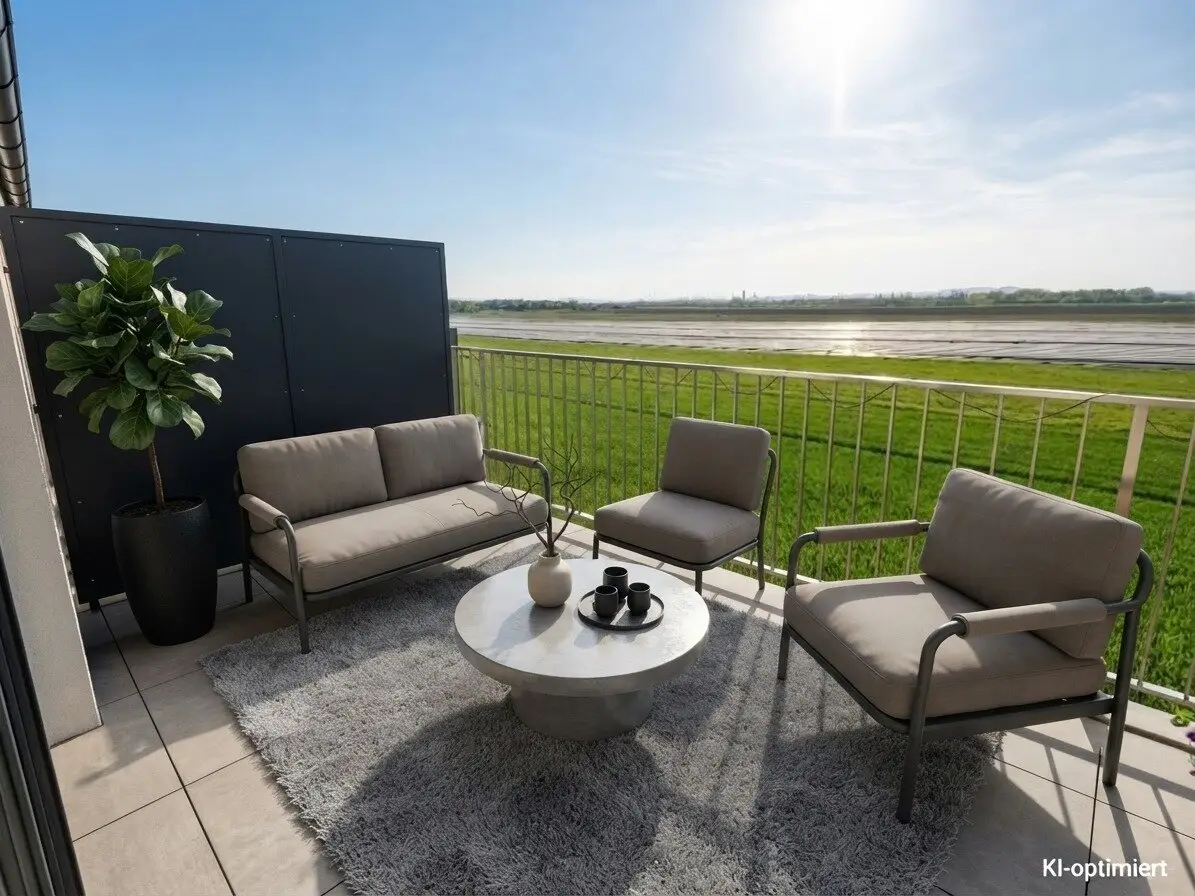
The residential houses are located on Adonisweg and lie on the outskirts of Vienna in a quiet settlement area. Here high-quality low-energy terrace houses have been built in ecological brick-massive construction. The houses have 3 floors: ground floor, upper floor and attic. Each house also has a finished basement, as well as a terrace with breathtaking distant views. On the ground floor there is access to the terrace with access to your private garden.
Location
The Donaustadt is a district in the east of the city that has existed since 1954. The Donaustadt, which accounts for almost a quarter of Vienna's municipal area, is characterized by a diverse appearance. In addition to an excellent infrastructure with proximity to the center, the district is noted for its large housing estates such as the Trabrenngründen and single-family home estates and the office and residential high-rise district such as the Donauzentrum, the Vienna DC with the UNO City. Also Seestadt Aspern, which counts among the largest current urban development projects in Europe, is only a few minutes away. The 22nd district also hosts important recreational and nature conservation areas such as the Alte Donau and the Lobau, as well as a part of the agriculturally shaped Marchfeld, all of which can be reached by bicycle in a few minutes.
Infrastructure
With bus line 89A you reach the U2 and with bus line 24A the U1. The next S-Bahn station Wien Aspern-Nord is about 10 minutes by car away. The A23 Südosttangente is also reachable within a few minutes by car.
The project
In Adonisweg in the 22nd district of Vienna, six high-quality low-energy terrace houses will be built in ecological brick-massive construction Massiv. The houses have ground floor, upper floor and attic. Each house also has a cellar, as well as a terrace on the attic floor with wonderful distant views! The ground floor includes access to the terrace.
For cozy warmth, there is underfloor heating. For sun protection and your safety, the windows have electrically operated roller shutters.
The houses were equipped with high-quality parquet floors, as well as tiles in the wet rooms.
About the house
The house has a living area of approx. 103 m², plus approx. 41 m² basement area, approx. 19 m² terraces, and approx. 20 m² garden.
The room layout is as follows:
Ground floor:
- Vestibule
- Living- dining area
- WC
- Access to the garden
Upper floor:
- Hall
- 2 bedrooms
- Bathroom
Attic:
- Bedroom
- Bathroom
- Small wardrobe
- Access to the roof terrace
Basement:
- Vestibule
- Large hobby room
- Tech room
Rental promotion
The regular rent is € 2.412,79. For six months this is reduced by net € 200,00, so the rent during this period is € 2.212,79.
Location
The Donaustadt is the 22nd Viennese municipal district and is located north of the Danube and covers an area of 102.34 square kilometers, making it the largest Viennese municipal district. In Donaustadt there are about 184,000 inhabitants. The district still has the most development potential as there are still many fields and meadows. The district has already developed very urbanly along the U1 and U2 subway lines and is thus perfectly connected to Vienna city center. Donaustadt is well known to many from TV programs such as Kaisermühlen Blues. Since the production of this program, however, a lot has changed.
The beauty of the 22nd district lies mainly in the large recreational areas Alte Donau, Neue Donau, and Lobau (which can be reached by bike in a few minutes), but at the same time in the excellent infrastructure such as the Donauzentrum, the Vienna DC with the UNO City, and the proximity to the center.
Families appreciate the excellent infrastructure in the 22nd district, the flat countryside, and the close proximity to Vienna.
The project is located on Adonisweg and lies on the outskirts of Vienna in a settlement location. A bus stops nearby and connects with the U2.
We would like to point out that there is an economic close relationship with the third party to be mediated between the broker and the party to be mediated.
The real estate broker explains that, contrary to the usual practice in the real estate industry of the dual agency, he acts solely for the landlord.
Infrastructure / Distances
Health
- Doctor <3.000m
- Pharmacy <4.000m
- Clinic <4.000m
- Hospital <6.500m
Children & Schools
- School <2.500m
- Kindergarten <3.500m
- University <4.000m
- Secondary school <4.000m
Shopping
- Supermarket <3.000m
- Bakery <3.000m
- Shopping center <5.500m
Other
- Bank <4.000m
- ATM <4.000m
- Post <4.000m
- Police <4.000m
Traffic
- Bus <500m
- Underground / Subway <3.000m
- Tram <3.000m
- Train station <3.000m
- Highway access <2.500m
Distance as-the-crow-flies / Source: OpenStreetMap
Around 1220
Wien
Key information
Amenities
- Parking
- Outdoor parking
- 19,2m²Terrace × 2
- 20,4m²Garden


Total monthly cost
About your broker

A second look
Ask Eszter directly
Eszter knows this place inside out!
Eszter usually responds within a few hours.