
Modernes Reihenhaus| Erstbezug | 1220 Wien!
Agavenweg 22, 1220 Wien- 122 m²
- 4 Rooms
- 2 Baths
More details
About this house
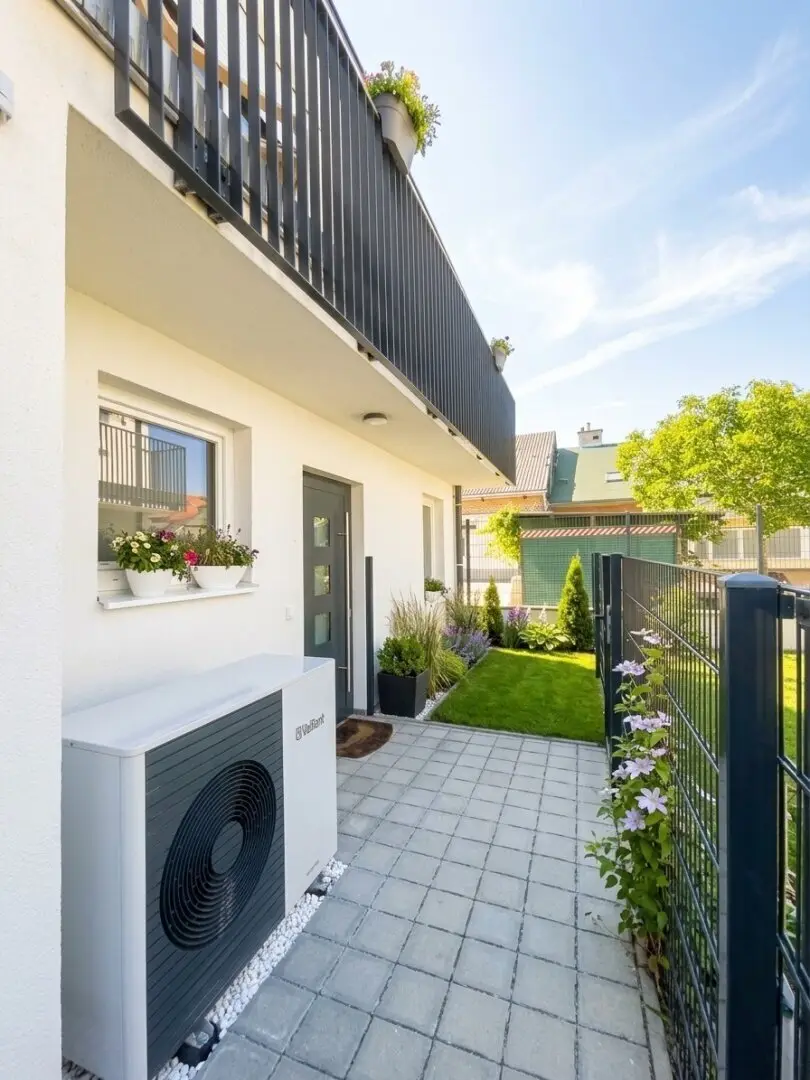
A modernly equipped townhouse is offered for rent in the new construction project on Agavenweg in Vienna's 22nd district. The project comprises a total of 15 houses and impresses with a quiet location as well as contemporary architecture.
The house offers a well-thought-out layout over several levels as well as private outdoor spaces in the form of a terrace and private garden.
With a living area of ca. 122 m², this house offers an ideal home for families, couples with space needs, or discerning owner-occupiers who want to combine modern living in the green with urban connectivity.
What stands out in particular is the spacious studio in the attic with gallery and walk-in wardrobe, which is ideal as a master area, home office, or private retreat.
Layout
Ground floor
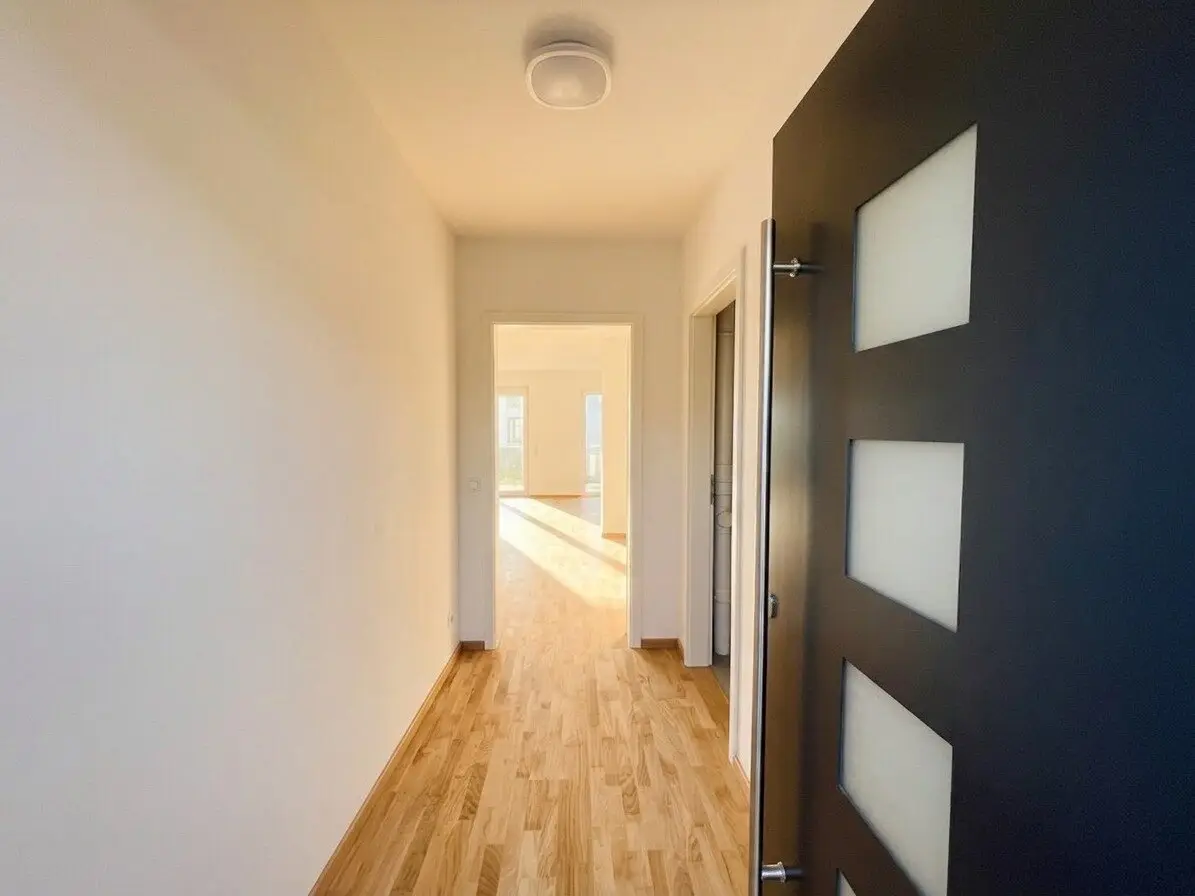
- Entrance hall ca. 4,78 m²
- Storage room ca. 3,00 m²
- Separate WC ca. 2,24 m²
- Kitchen ca. 7,41 m²
- Spacious living area ca. 26,37 m² with direct access to the garden
Upper floor
- Corridor ca. 4,13 m²
- Bedroom ca. 12,00 m²
- Bedroom ca. 14,15 m² with attached wardrobe ca. 6,13 m²
- Bathroom ca. 9,51 m²
- Separate WC ca. 2,92 m²
Attic
- Spacious studio/master bedroom ca. 22,35 m²
- Walk-in wardrobe ca. 4,50 m²
- Gallery ca. 9,00 m²
Outdoor spaces
- Private garden ca. 19,96 m²
- Terrace ca. 4,80 m²
The outdoor spaces offer plenty of room for relaxed time outdoors and create a pleasant private atmosphere.
Amenities
- First occupancy
- Air source heat pump
- Underfloor heating
- 3-pane plastic windows
- Electric roller shutters
- High-quality parquet floors
- Modern porcelain stoneware tiles
- High-quality sanitary fittings
- Preparation for EV charging station
- Modern new-build fittings
We note that there is a familial or economic close relationship between the broker and the third party to be mediated.
The real estate agent states that, contrary to the usual practice in the real estate industry of the dual agency, he acts exclusively for the landlord.
Highlights at a glance
- 15 modern townhouses in a quiet location
- 4–5 rooms with ca. 107–145 m² living area
- Private gardens and terraces from ca. 24 m²
- 3 levels of living space plus a partial basement
- 19 parking spaces
- New build / first occupancy
- Very good public transport connections
- Close to Alte Donau and recreation areas
Agavenweg 22
1220 Wien
Key information
Amenities
- Bathtub
- Shower
- Storage
- 4,8m²Terrace
- 20m²Garden


Total monthly cost
About your broker

A second look
Ask Natalya directly
Natalya knows this place inside out!
Natalya usually responds within a few hours.