Modernes Reihenhaus mit Garten, Dachstudio & großzügigem Keller in ruhiger Lage in Wien 1220
Agavenweg 22, 1220 Wien- 125 m²
- 4.5 Rooms
- 2 Baths
More details
About this house
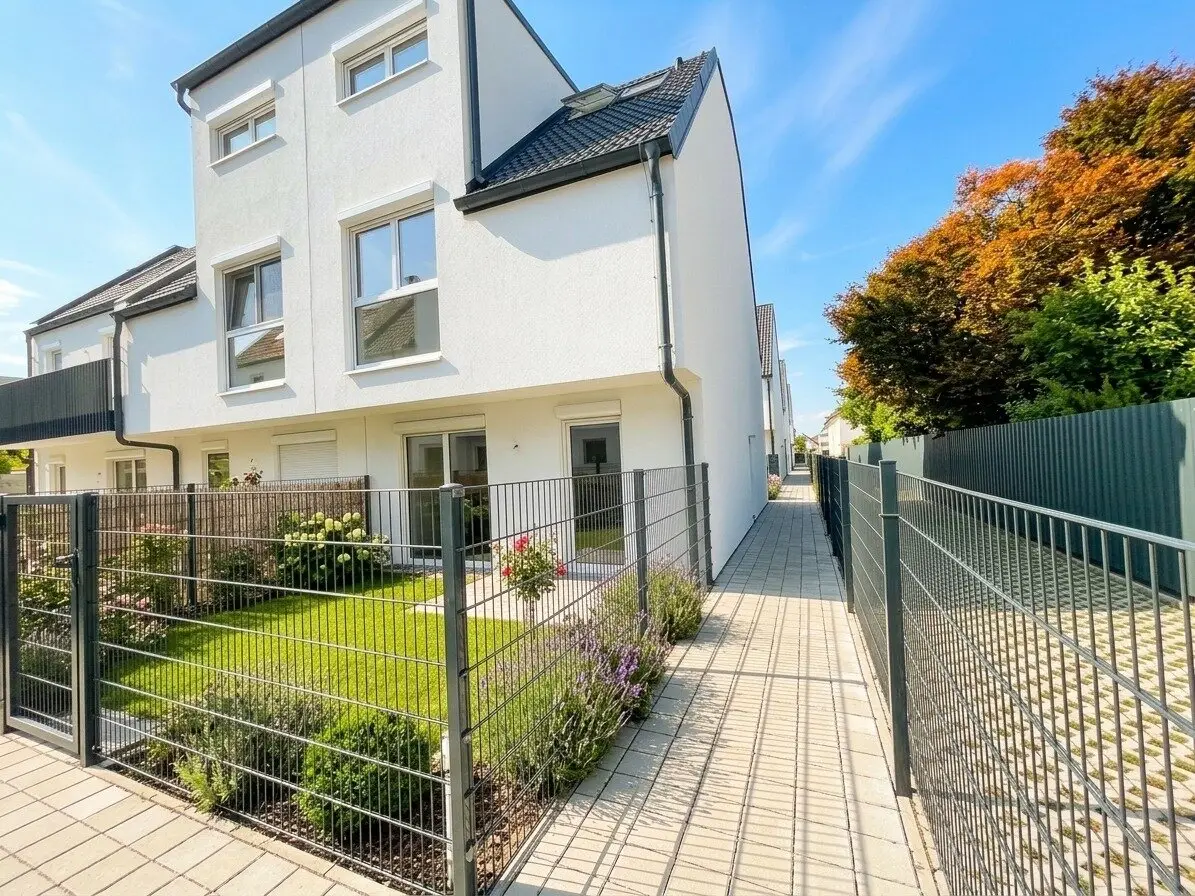
A modern, well-equipped row house in the new development on Agavenweg in Vienna's 22nd district is for rent. The project comprises a total of 15 houses and convinces with a quiet location as well as contemporary architecture.
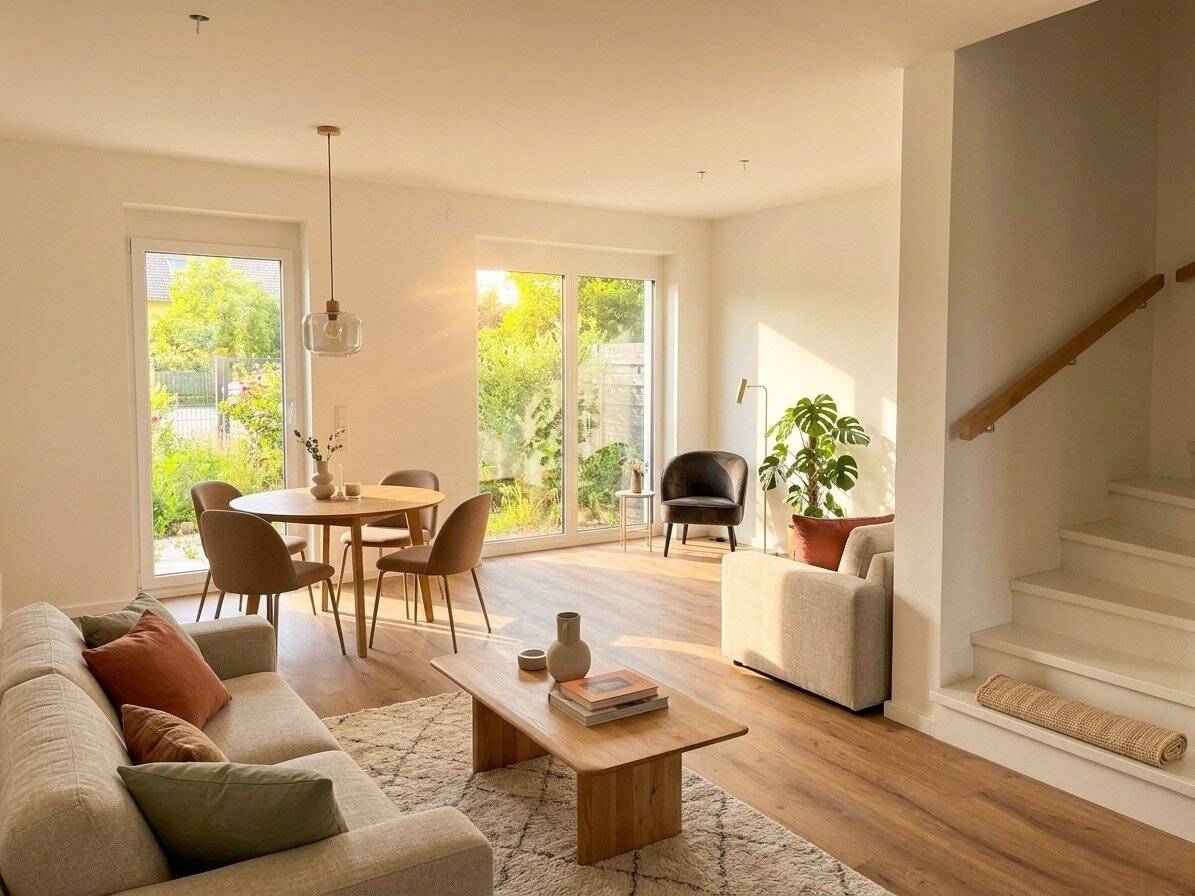
The house offers a well-thought-out layout over several levels as well as private outdoor areas in the form of a terrace and a private garden.
With a living area of ca. 125 m², the property is ideal for families or couples who need space and want to combine modern living in the green with good urban connectivity.
Additionally there is a ca. 30 m² large basement available, which can be flexibly used as storage, hobby or technical room.
A particular highlight is the spacious studio on the attic floor with gallery and walk-in wardrobe, which is ideal as a master area, home office or retreat.
Room layout
Ground floor:
- Living room: ca. 26,37 m²
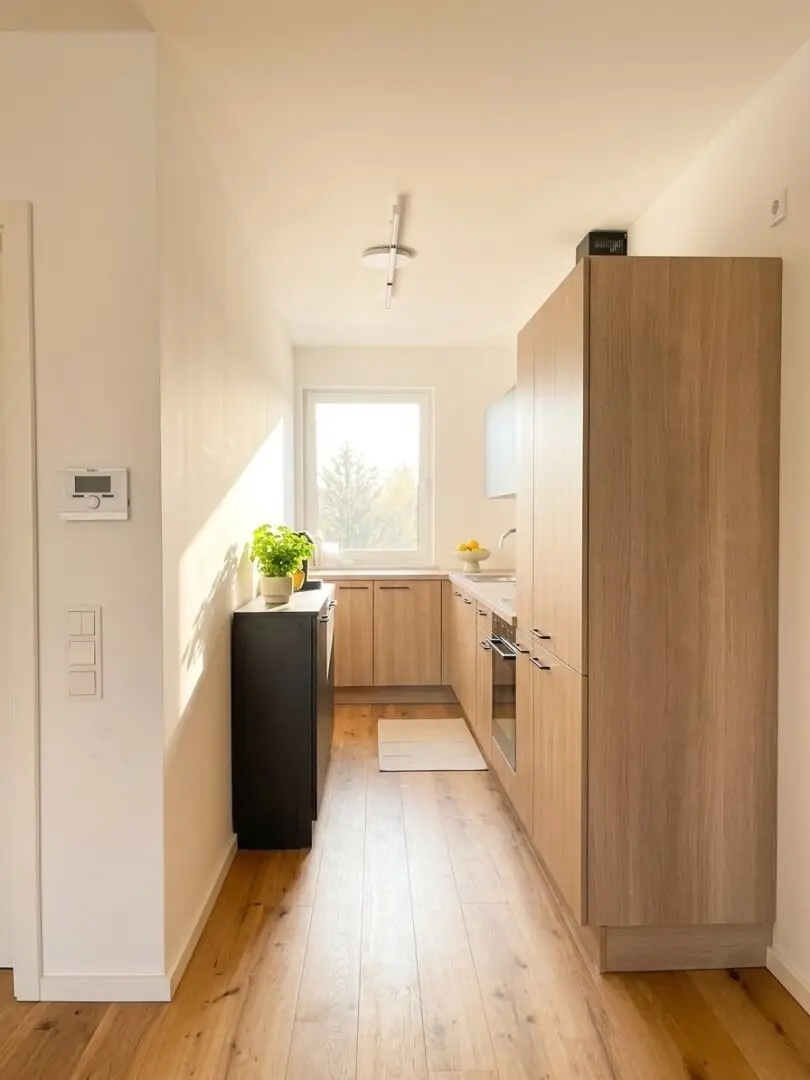
- Kitchen: ca. 7,41 m²
- Entrance hall: ca. 4,78 m²
- Storage room: ca. 3,00 m²
- Terrace: ca. 4,83 m²
- Private garden: ca. 19,37 m²
Upper floor:
- Gallery / corridor: ca. 4,13 m²
- Bedroom 1: ca. 14,15 m²
- Walk-in wardrobe: ca. 5,78 m²
- Bathroom: ca. 9,17 m²
- Separate WC: ca. 2,80 m²
- Bedroom 2: ca. 12,01 m²
Attic:
- Studio / bedroom: ca. 22,15 m²
- Walk-in wardrobe: ca. 4,46 m²
- Gallery: ca. 9,00 m²
Basement:
- Basement: ca. 30 m² (3 rooms, versatile use)
Outdoor areas
- Private garden ca. 19,96 m²
- Terrace ca. 4,80 m²
The outdoor areas offer ample space for relaxed hours outdoors and create a pleasant private atmosphere.
Amenities
- First occupancy
- Air-to-water heat pump
- Underfloor heating
- 3-fold glazed plastic windows
- Electric shutters
- Premium parquet floors
- Modern porcelain stoneware tiles
- High-quality sanitary fittings
- Preparation for an electric charging station
- Modern new-build equipment.
We would like to note that there is a familial or economic close relationship between the broker and the third party to be mediated.
The real estate agent states that he – contrary to the usual business practice in the real estate industry of the dual agent – acts solely for the landlord.
Highlights at a glance
- 15 modern row houses in a quiet location
- 4-5 rooms with approx. 107-145 m² living area
- Private gardens and terraces from approx. 24 m²
- 3 living levels + partially basement
- 19 car parking spaces
- New construction / first occupancy
- Very good public transport connections
- Near Alte Donau and recreational areas
Agavenweg 22
1220 Wien
Key information
Amenities
- Outdoor parking
- Bathtub
- Shower
- Storage
- 4,8m²Terrace


Total monthly cost
About your broker

A second look
Ask Natalya directly
Natalya knows this place inside out!
Natalya usually responds within a few hours.