
MODERNES EINZELHAUS AM RANDE DER LOBAU IN GRÜNRUHELAGE MIT KAUFOPTION
Dumreichergasse 148, 1220 Wien- 127 m²
- 4 Rooms
- 1 Bath
More details
About this house
With Purchase Option – further information on request!
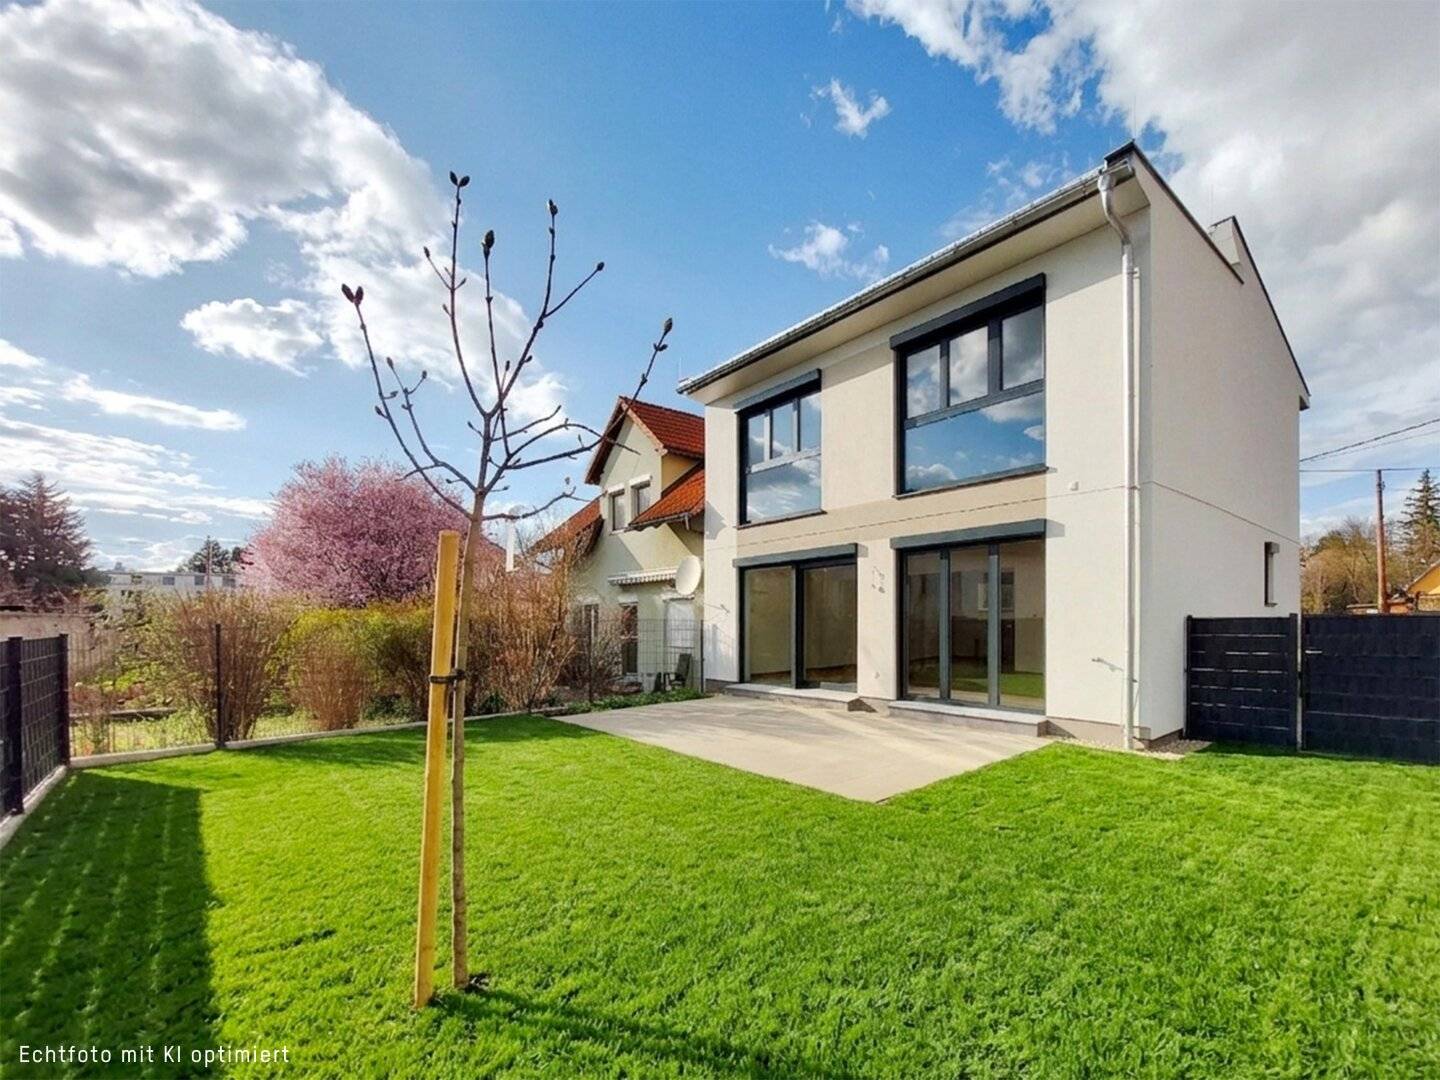
In a dreamlike quiet location near the Lobau, you will find a high-quality equipped single-family house in a semi-detached construction with 4 rooms, garden and basement. The well-thought-out floor plan on multiple levels offers a modern living feeling with maximum comfort – ideal for families, couples or professionals with a claim to quality and a connection to nature.
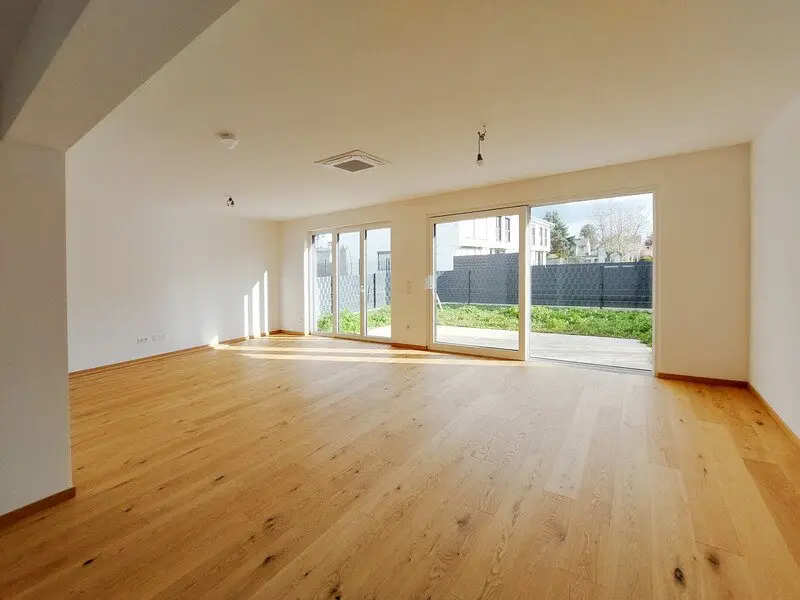
On the ground floor you will find an open living-dining area with direct access to the south-facing terrace and the sunny private garden as well as a guest WC. Large windows provide plenty of light and an airy feel. Three more rooms on the upper floor offer flexible usage options – as a bedroom, office or children's room. The spacious bathroom features a bathtub, a shower, a toilet and two sinks. A window also provides daylight and pleasant ventilation.
The equipment leaves nothing to be desired: real wood parquet, electric blinds, underfloor heating in all rooms, high-quality sanitary fittings as well as a modern air-source heat pump guarantee energy-efficient living at a high level. In the basement you will have generous storage space or room for hobbies and leisure.
An assigned parking space directly next to the house is prepared with a conduit for a plug socket or wallbox – future-oriented and ideal for e-mobility.
The Equipment
- Custom kitchen with brand-name appliances
- Heat pump with cooling function and hot water storage in the basement
- Comfortable air conditioning in all living spaces
- Roller shutters on all windows and terrace doors
- 1 parking space included
- Flush-fitting entrance door, five-point locking and triple glazing
- Underfloor heating with individual room control, also in bathroom and basement
- Elegant bathroom sanitary fittings by Villeroy & Boch and high-quality recessed fittings from Hansgrohe
- Timeless elegant porcelain stoneware tiles in the bathrooms, the entrance area and the basement
- Noble oak engineered hardwood flooring by the Austrian quality brand Scheucher in all living spaces
- Lift-and-slide door and windows with triple insulating glass from Hrachowina
No commission!
We are happy to advise you on all of our projects – currently we have over 100 projects for sale and for rent!
We would like to point out that there is a familial or economic close relationship between the broker and the third party to be brokered.
The real estate agent states that he – contrary to the usual practice of dual agency in the real estate industry – acts solely for the landlord.
Dumreichergasse 148
1220 Wien
Key information
Amenities
- 12,5m²Outdoor parking
- Bathtub
- Shower
- Fitted kitchen
- 21,9m²Terrace


Total monthly cost
About your broker


A second look
Ask Office directly
Office knows this place inside out!
Office usually responds within a few hours.