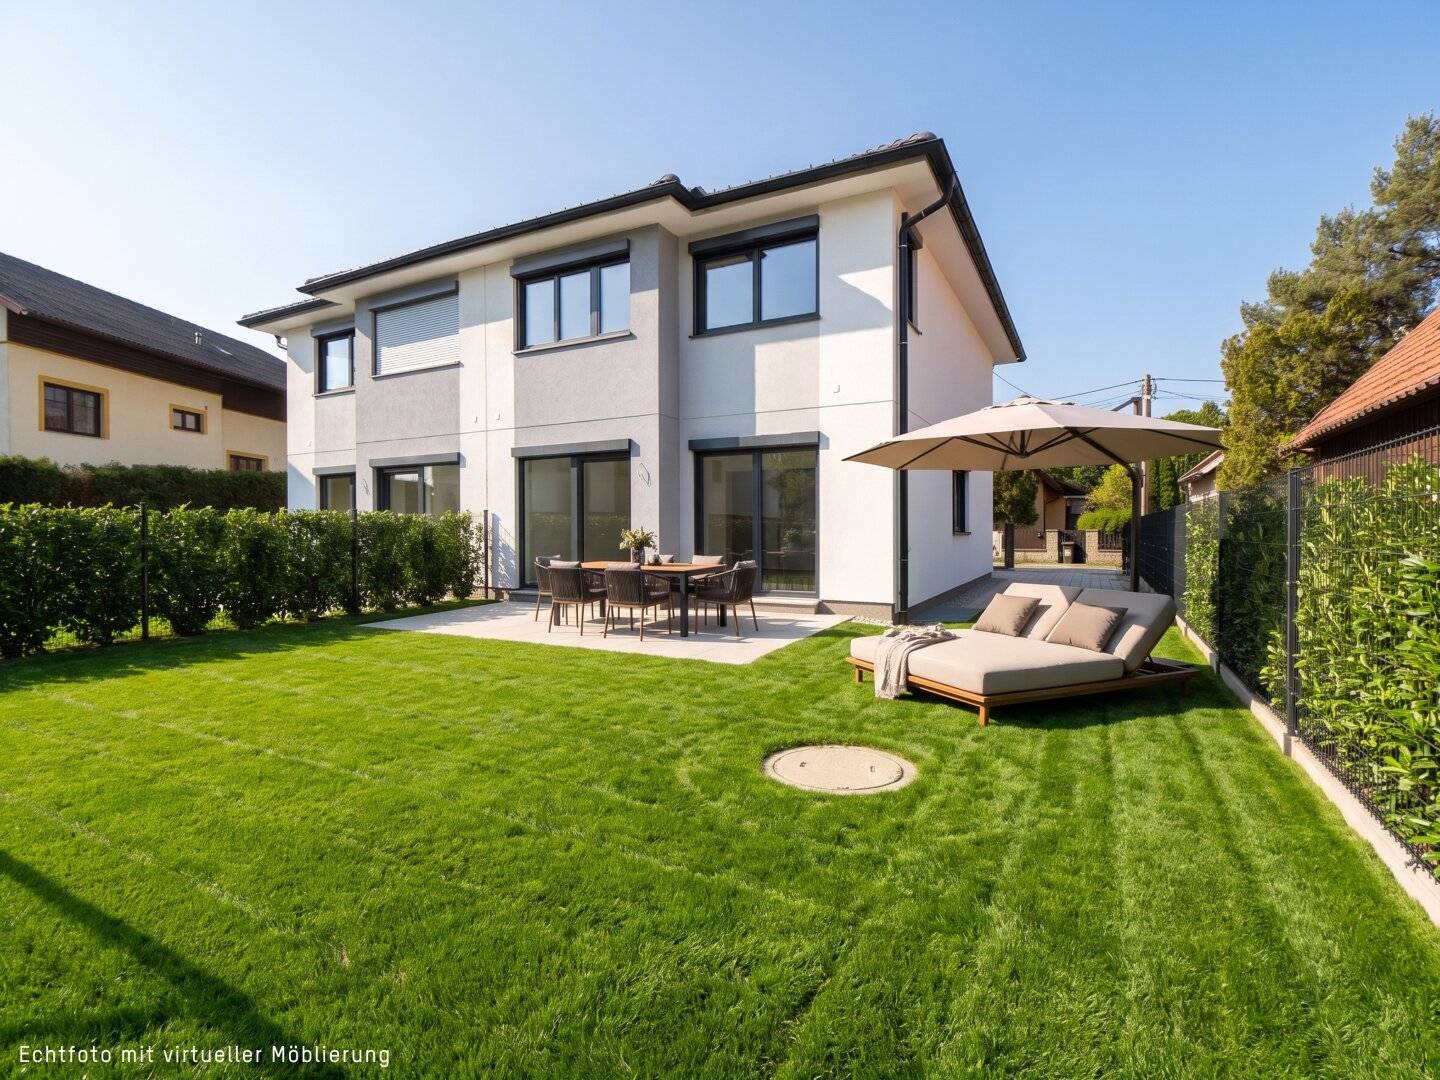


WOHNEN MIT WOHLFÜHLFAKTOR - IHR NEUES ZUHAUSE IN RUHELAGE MIT KAUFOPTION
Ispergasse 45, 1210 Wien- 124 m²
- 4 Rooms
- 1 Bath
More details
About this house
The well-appointed semi-detached house, in a family-friendly and green area of Leopoldau, offers 4 bright rooms as well as a stylish bathroom with bathtub, walk-in shower and two sinks. In addition, there is a guest toilet on the ground floor and another separate toilet on the upper floor. The highlight of the house is the huge living kitchen with more than 50 m2, which provides a lot of space for living, cooking and enjoying, and thus conveys a great living atmosphere. The large, heated basement with underfloor heating is well usable through windows and a light shaft and offers versatile possibilities.
Ground floor: entrance area; spacious living kitchen (including cabinetmaker kitchen); separate toilet with handwash basin; storage room; terrace and garden
Upper floor: hallway; daylight bathroom with bathtub, two sinks and a walk-in shower; separate toilet; 3 bedrooms with sizes of about 16,5 m2, 14 m2 and 12 m2.
Basement (heated and with high-quality tiles): 59 m2 divided into a front basement, 1 technical room with connections for washing machine and dryer, 1 basement room, and 1 home office/fitness area (with a large basement window and light shaft)
Features:
- Cabinetmaker kitchen
- Comfortable underfloor heating throughout the house (living areas individually controllable)
- Modern, in-basement air/water heat pump from Stiebel Eltron including cooling function
- Modern, large lift/sliding doors from the Austrian brand manufacturer Hrachowina
- Wood-aluminum windows with triple insulating glazing from Hrachowina
- High-quality tilt-and-turn entrance door from Hörmann
- Additional security is provided by the patented locking system with 100% copy protection from Evva
- Fully basemented
- Well-crafted garden fence according to plan
- Paving of the access road and footpaths
- Shutters on all windows and terrace doors
- Exclusive sanitary fittings from Villeroy & Boch
- High-quality fittings from Hansgrohe
- Comfortable towel radiator with E cartridge in the bathroom
- Generous, flat mineral cast shower with frameless glass shower screen
- Elegant porcelain stoneware tiles in formats 60 x 60 cm and 30 x 60 cm (including basement and stairs) – noble real wood floors from the Austrian quality brand Scheucher
- Interior doors from Kunex with channel panel inserts for optimal sound insulation (including basement) – entrance stairs with granite covering
- Terrace tiling in granite or porcelain stoneware
Please feel free to contact us for further information or a personal viewing appointment.
We point out that between the broker and the third party to be mediated there is a familial or economic close relationship.
The real estate agent explains that he – contrary to the customary business practice of the dual agent in the real estate industry – acts solely for the landlord.
Ispergasse 45
1210 Wien
Key information
Amenities
- 12,5m²Outdoor parking
- Bathtub
- Shower
- 18,1m²Terrace


Total monthly cost
About your broker


A second look
Ask Office directly
Office knows this place inside out!
Office usually responds within a few hours.