Detached House Heuberg, 210m²
Around 1170 Wien- 210 m²
- 7 Rooms
- 3 Baths
More details
About this house
Beautiful house on Heuberg, living and working possible
This detached house in the best location on Heuberg with a wonderful view over Vienna is available for immediate rent.
Dear prospective tenants, please note that a prompt start of the lease is desired.
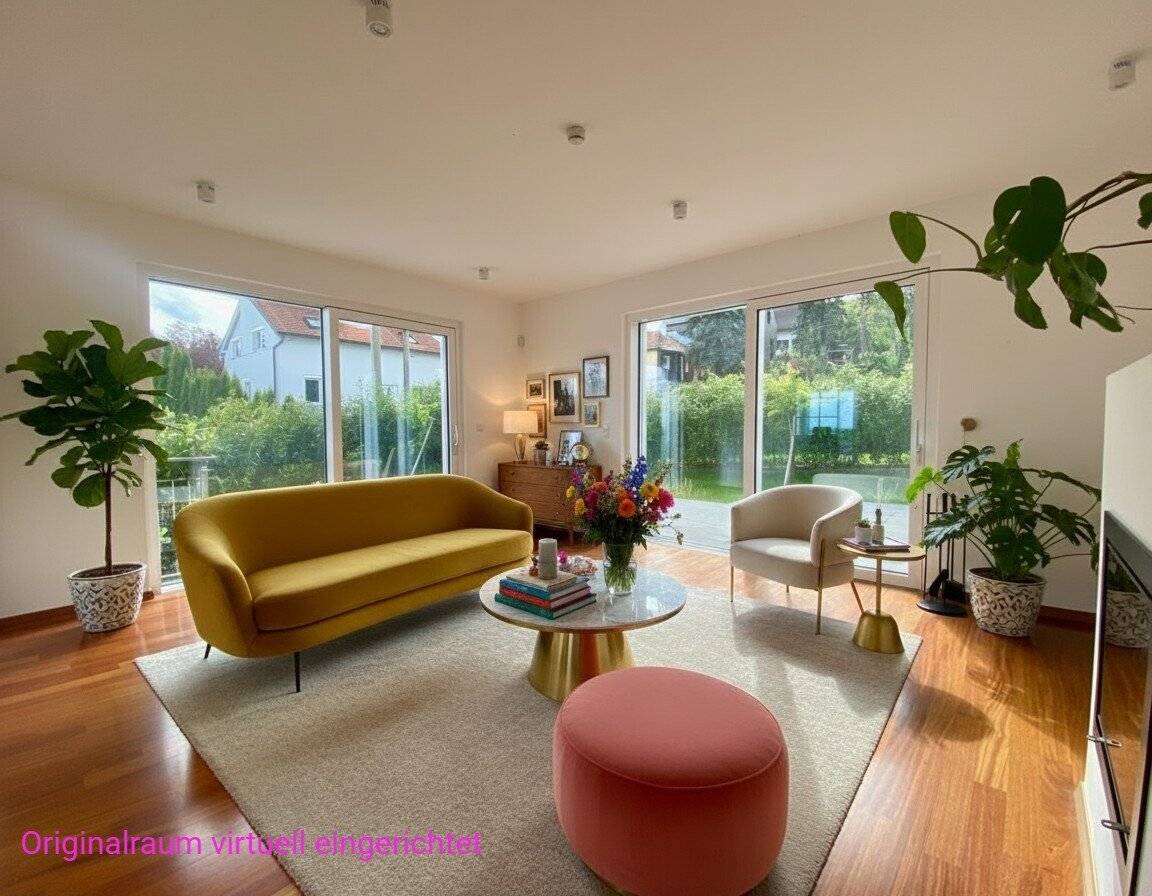
Note: the first photo was created virtually by AI for better illustration and inspiration.
Through intelligent planning and the thoughtful layout, there are several options for use here. The house was built in brick construction and stands on its own plot. The living area is approximately 210m², the garden approximately 370m², and there is also a garden house for storing various tools. In total the house has 4 living levels. Since in the lowest level — the garden basement — there is a separate entrance and this can also be used as a standalone living unit if needed, the house is well suited as a family residence. For example, an au pair would find a suitable and spatially separated living space here. Likewise, you could set up an office since there is its own entrance or use part of the house as a guest apartment. The house is equipped with underfloor heating as well as air conditioning in the two upper floors, and electric exterior blinds for shading are also available.
ROOM LAYOUT:
- Garden basement (with separate entrance): approx. 60m², 2 rooms, kitchenette, shower bath, sauna, wardrobe room, storage room, WC, ante-room, washing machine connection, technical room
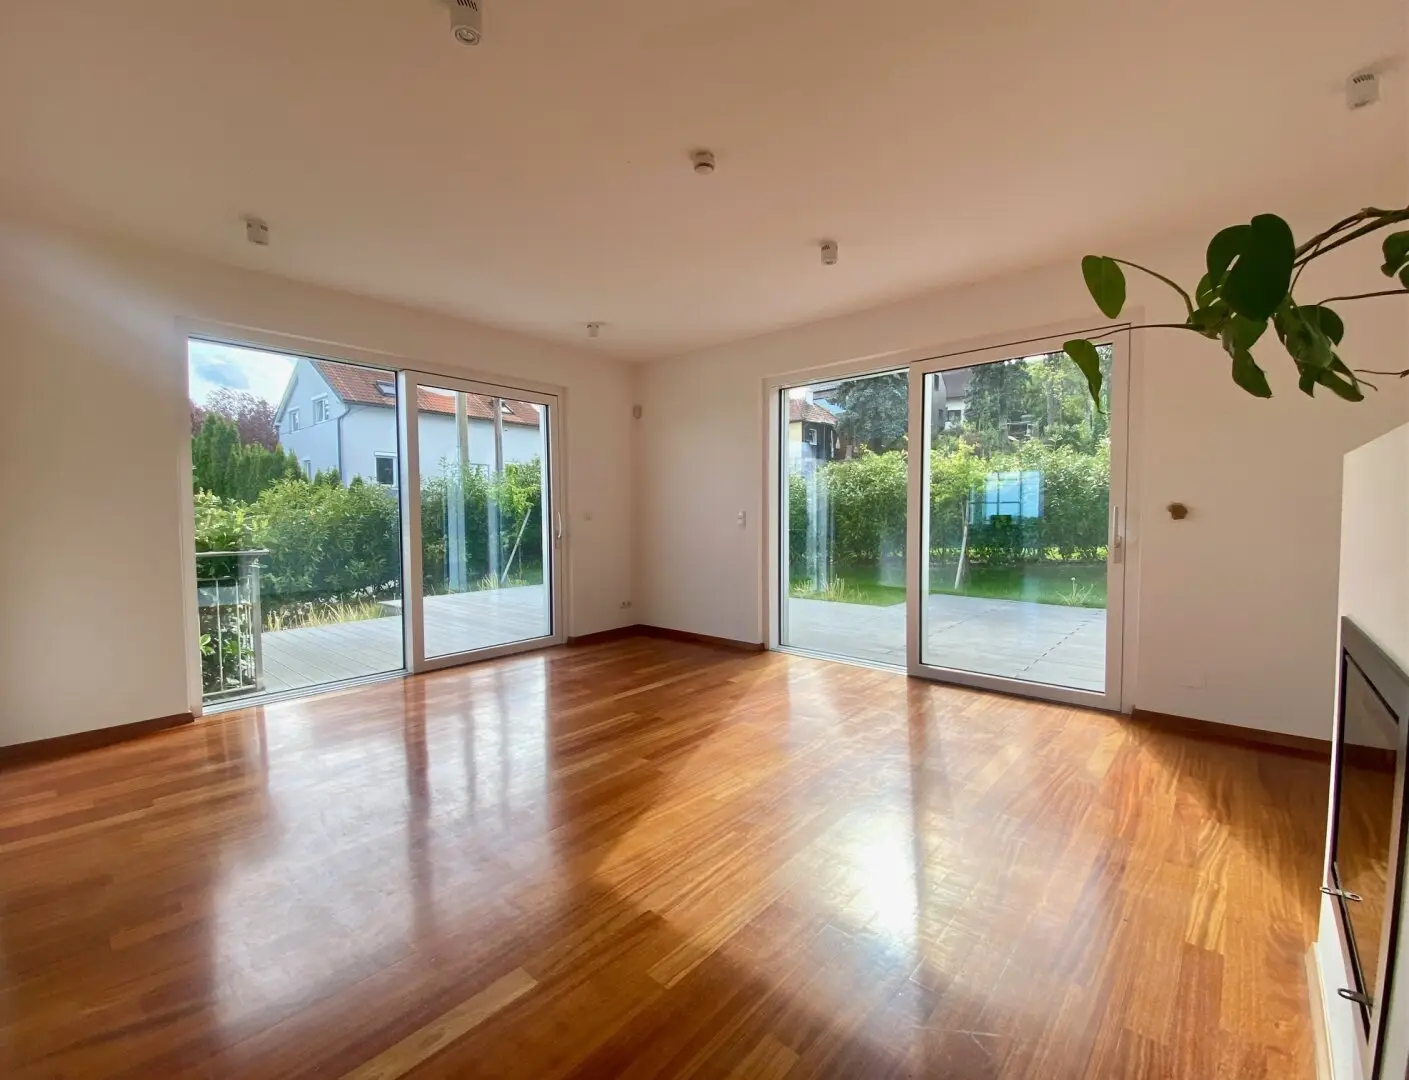
- Ground floor (with main entrance): approx. 60m², living room with open fireplace (25,6 m2), dining room (14,9 m2), kitchen, WC, wardrobe, ante-room
- Upper floor: approx. 53,9m², 2 bedrooms, bath with tub and shower, WC, storage room, ante-room, terrace
- Attic: approx. 36,2m², 1 bedroom, shower bath, 2 storage rooms, ante-room, washing machine connection, terrace
GARDEN
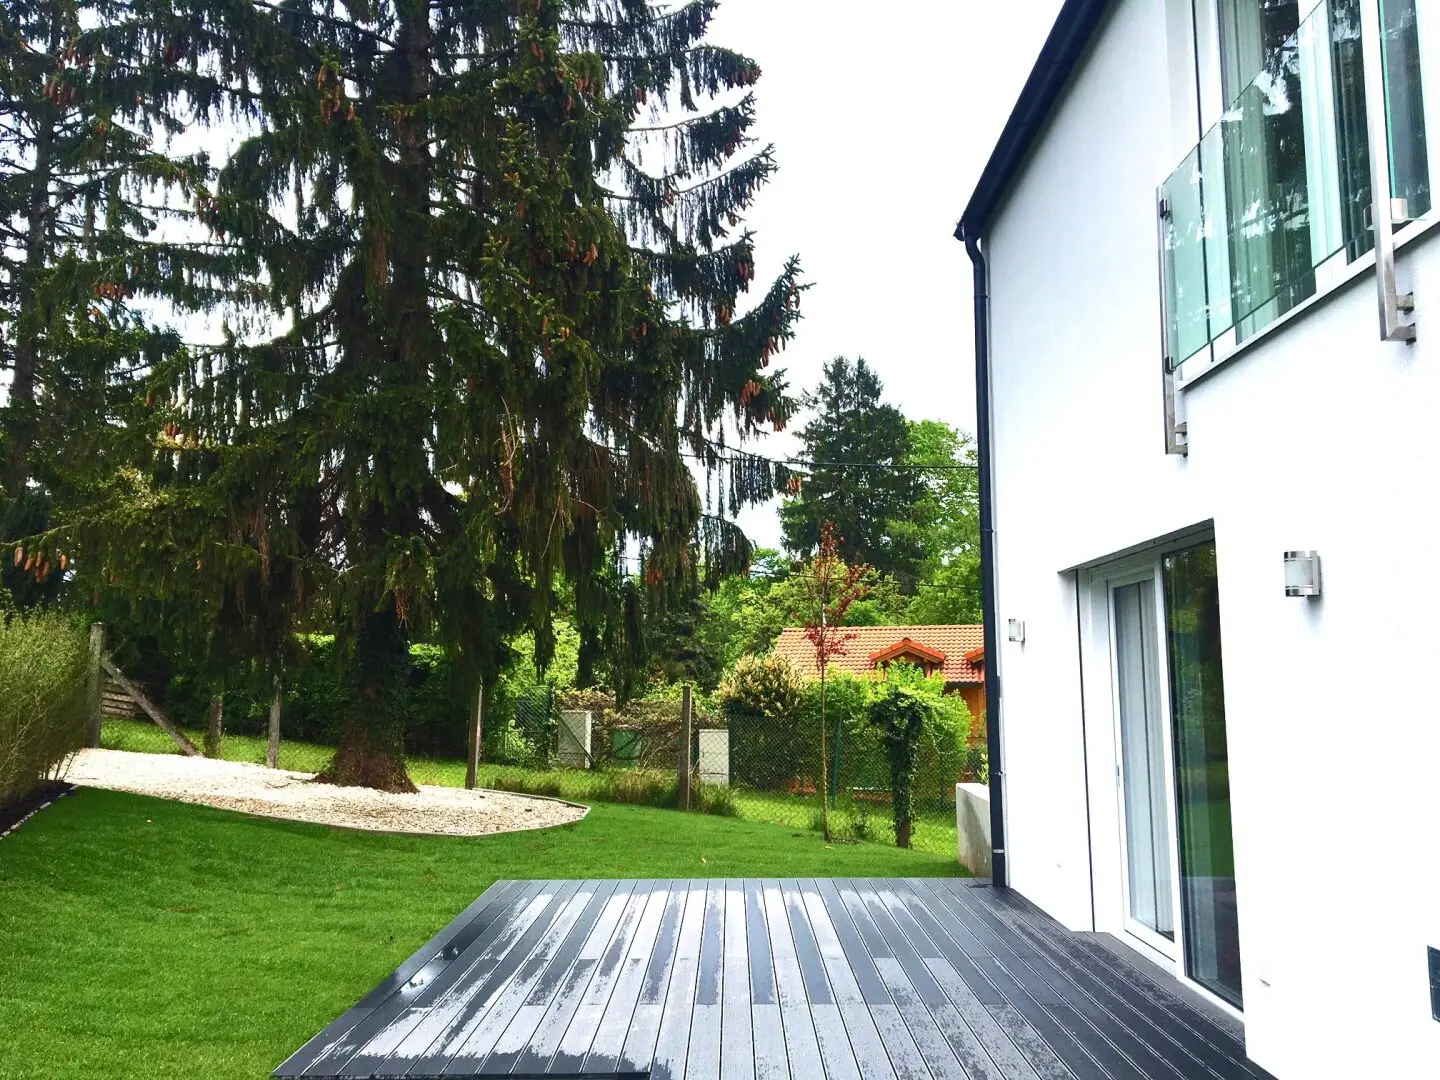
The garden has a total area of approximately 370m², with the two large garden terraces already included. A garden house is also present as well as an automatic irrigation system.
AMENITIES
- Brick construction
- Gas condensing boiler
- Underfloor heating (individually controllable in every room)
- Open fireplace in living room
- Doussie hardwood parquet
- Tiles by Villeroy Boch in the bathrooms
- Glass shower walls
- Mirror cabinets
- Sauna
- High-quality fully equipped EWE kitchen with AEG appliances
- Air conditioning in upper and attic floors
- Electric exterior blinds
- 32 ceiling and exterior lamps
- Internet in all rooms
- Satellite TV connections in all rooms
- Video intercom
- Alarm system
- Garden house
- Automatic irrigation system in the garden
LOCATION
The house is located in an absolutely quiet area in a family-friendly environment at Heuberg with a wonderful view over Vienna. The next public transport connection is provided by bus line 44A Grabengasse/Plachygasse. According to Google Maps, the city center (Stephansplatz) is reachable by public transport in 45 minutes, by car in 31 minutes.
RENTAL
The lease is offered for a fixed term of 10 years and is available and desired immediately. The monthly gross rent including operating costs and VAT is EUR 4,400. As a security deposit, 3 gross monthly rents are to be deposited at signing.
ENERGY CERTIFICATE
Valid until 29.10.2035, HWB B 29,9 kWh/m²a, fGEE A+ 0,65
I look forward to your inquiries! Please send them with your full contact details due to the disclosure obligation directly via the contact form!
Please note that there is a family or economic close relationship between the broker and the third party to be mediated.
The real estate agent explains that he – contrary to the usual business practice of dual agency in the real estate industry – acts solely for the landlord.
Around 1170
Wien
Key information
Amenities
- Elevator
- Bathtub
- Shower
- Storage
- Fitted kitchen


Total monthly cost
About your broker


A second look
Ask Alexandra directly
Alexandra knows this place inside out!
Alexandra usually responds within a few hours.