Living above Vienna – First occupancy – Detached house with panoramic view at Schafberg
Around 1170 Wien- 130 m²
- 4 Rooms
- 2 Baths
More details
About this house
Living Above Vienna – First Occupancy – Detached House with Panoramic View on the Schafberg
On the sunny southern slope of the Schafberg, one of Vienna’s most sought-after residential areas, this newly built detached house is presented for first occupancy.
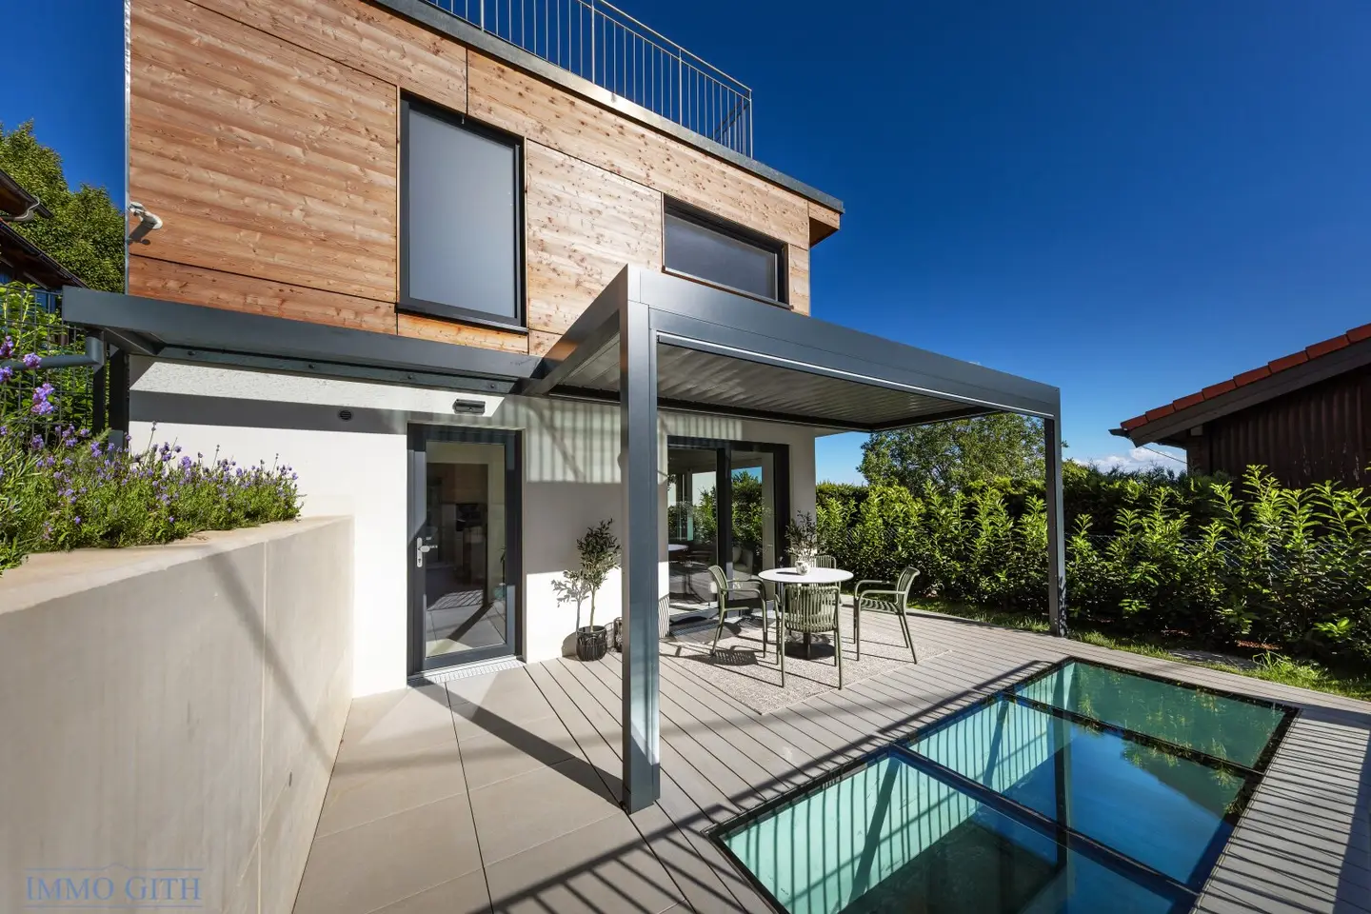
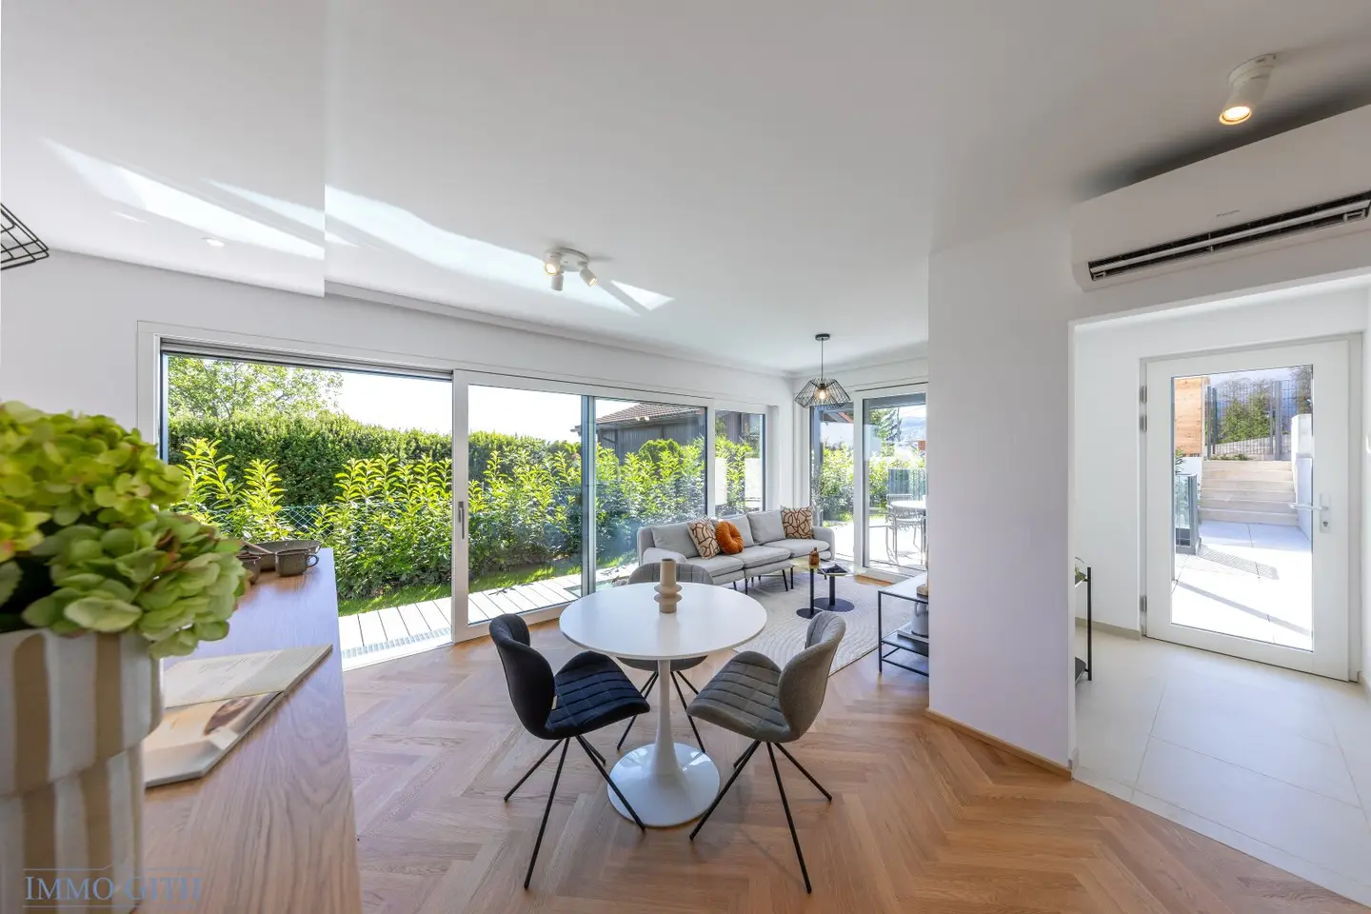
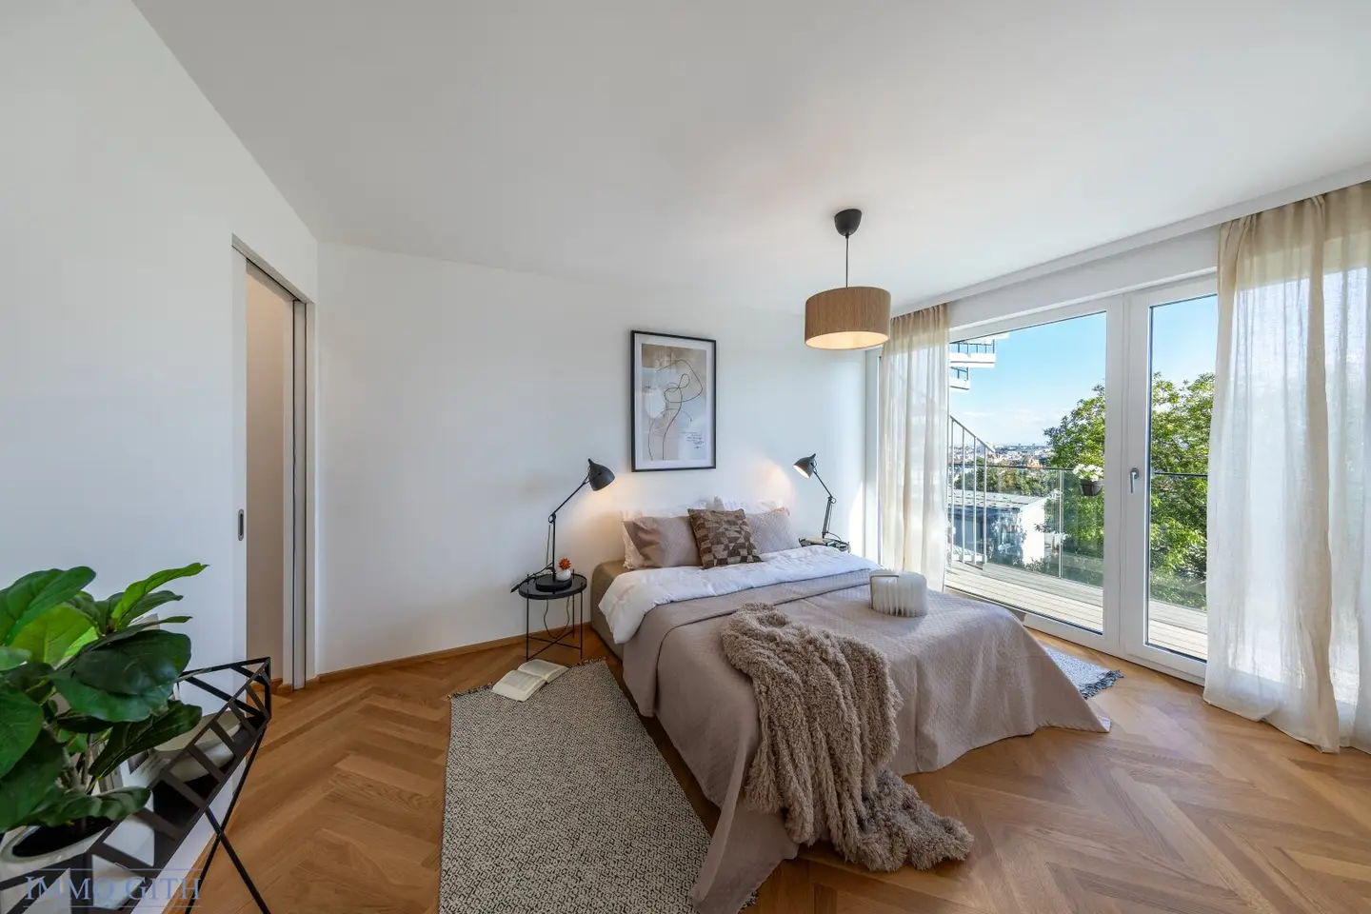
The house offers around 130 m2 of living space and combines modern architecture with living close to nature. Generous glass fronts open the house to the landscape and virtually bring the Vienna Woods into the living spaces. Impressive views over Vienna as far as the Anninger, together with the terraces arranged on several levels, give the house an exceptional living experience of light, space and nature. The outdoor areas extend across all levels of the house – from the harmoniously designed garden, to the covered terrace with pergola and the viewing terrace on the upper floor with distant views, and up to the roof terrace with an impressive panoramic view over Vienna and the Vienna Woods. In the harmoniously designed garden, butterfly bush, lavender, trailing rosemary, blue fescue and iris create an atmospheric, Mediterranean-looking planting scheme.
An additionally developed living area with an open-plan kitchen-living room, loggia, as well as its own bathroom and WC, offers a variety of possible uses as a home office, studio, guest area or private retreat.
The location on the Schafberg combines living close to nature with urban quality of life. The Schafbergbad, numerous walking and hiking trails in the Vienna Woods, as well as a variety of leisure opportunities, are in the immediate vicinity. At the same time, shopping facilities, schools and Vienna city centre are conveniently accessible.
Technical features:
- Heat pump for underfloor heating and hot water preparation
- Photovoltaic system
- Air conditioning
- Electronically controlled exterior roller shutters
- Triple-glazed glass fronts
- High-quality fitted kitchens with induction hob, oven, steam cooker, microwave, fridge-freezer combination, dishwasher
- Electronically controlled pergola with adjustable slats and lateral sun protection
- Insect screens in every living and sleeping room
- Construction: partly solid / partly wood
Features:
- First occupancy/completion: June 2026
- Living space: 130 m2
- Rooms: 4
- Bathrooms (with laundry chute): 2
- WC: 3 (1 separate)
- Kitchens: 2
- Laundry room/utility room: 1
- Entrance hall: 1
- Walk-in wardrobe: 1
- Terrace (28 qm2): 1
- Loggia (11 qm2): 1
- Roof terrace (18 qm2): 1
- Garden: approx. 200 m2
- Partly furnished with custom-made storage solutions, wardrobe and high-quality bathroom furniture
- Lockable bicycle/pram shelter (4.75 m2)
Costs:
- Total rent (gross): 3.475,-- Euro per month
- Rental period: 5 years
- Deposit: 6 months’ rent as an abstract bank guarantee
- Commission: commission-free
I look forward to your valued enquiry and to being able to show you your new house with panoramic views.
Roland Gith:
0676 / 938 14 29 or
[email protected]
The real estate agent declares that, contrary to the dual agency practice customary in the real estate industry, he acts exclusively for the landlord.
Around 1170
Wien
Key information
Amenities
- Refrigerator
- Shower
- Storage
- Fitted kitchen
- 46m²Terrace × 2


Total monthly cost
About your broker


A second look
Ask Roland directly
Roland knows this place inside out!
Roland usually responds within a few hours.