
Exclusive classic villa with dream garden in Althietzing
Around 1130 Wien- 560 m²
- 8 Rooms
- 4 Baths
More details
About this house
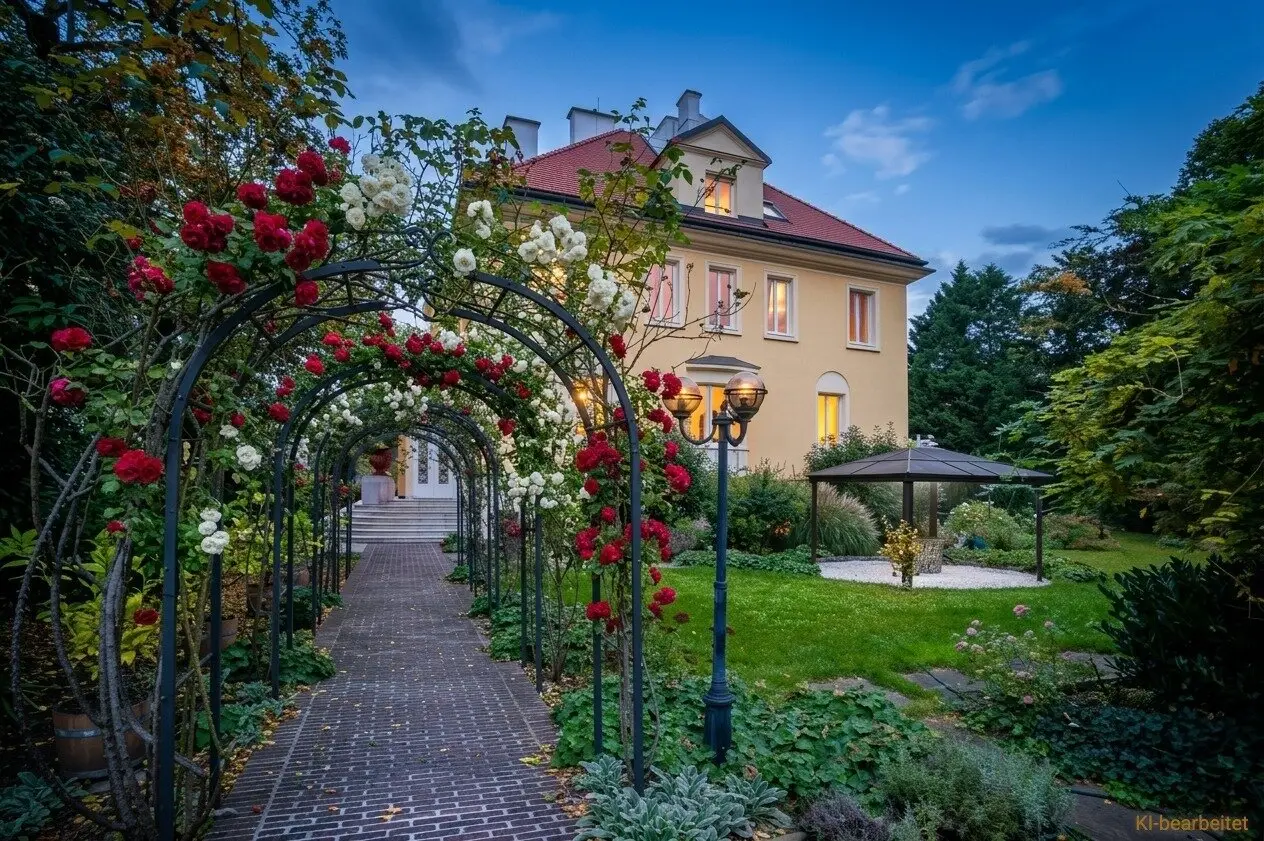
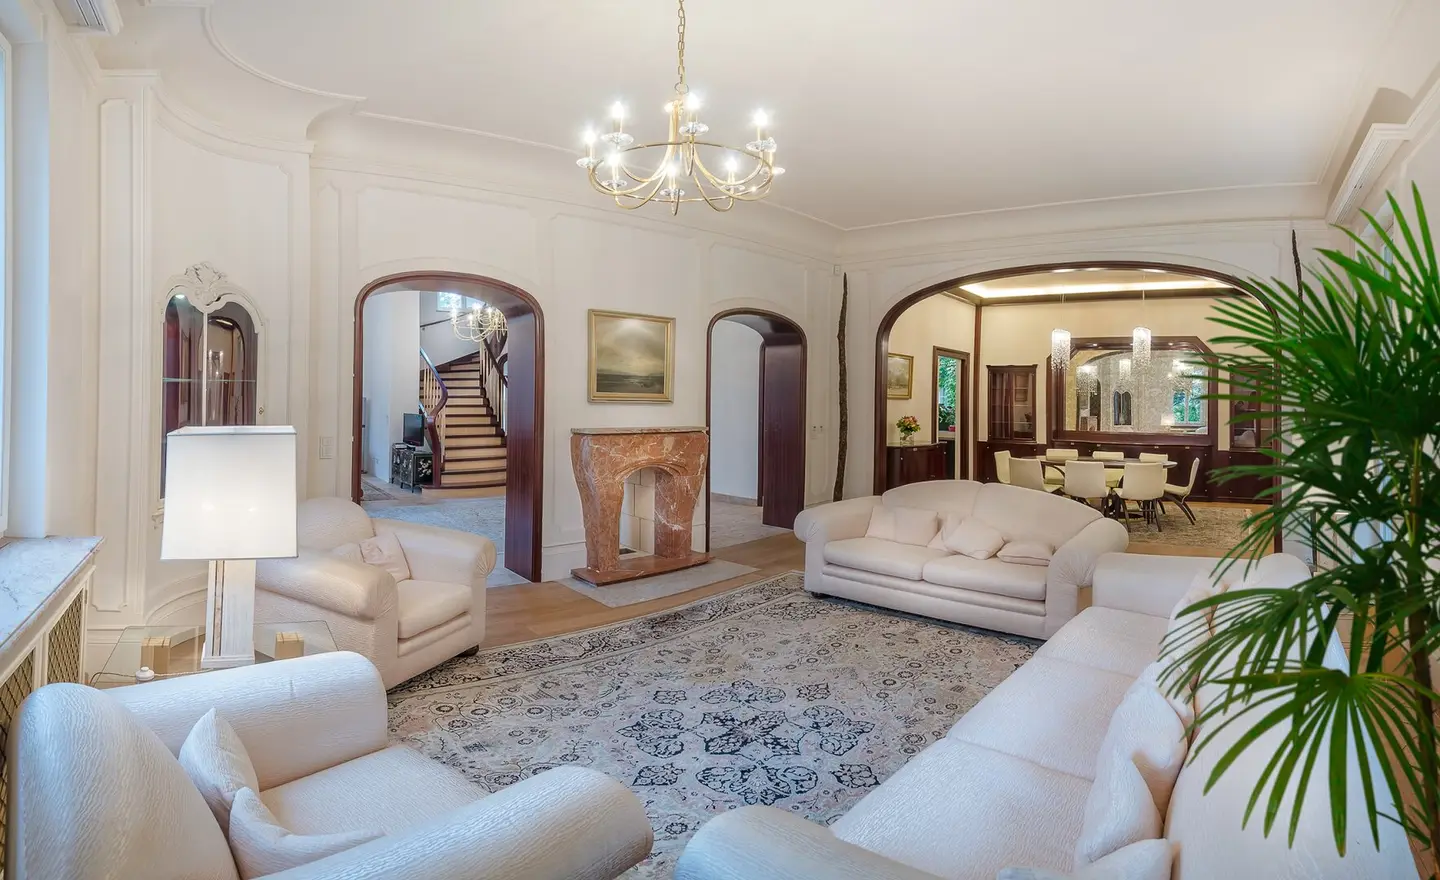
The classic villa was renovated with appealing and modern furnishings for a comfortable lifestyle. It is located in the middle of a park-like garden. In addition to the solid wood furniture specially made for this house, it also has Art Nouveau mahogany door frames, wide Hollywood staircases made of genuine maple wood, Venetian mirrors, Swarovski crystal chandeliers, glass doors with unique etchings, brass maple door knobs, granite,- marble floors, valuable parquet floors, a double Art Nouveau fireplace made of 700 kg of solid Alicante marble, marble bathrooms with a planned bamboo garden and a pyramid-shaped glass gallery covering the rooms in the attic.
The furnishings are modern: 2-SAT equipment, 7 television monitors, 3 of which are 120 cm wide, alarm and surveillance equipment, Jacuzzi whirlpool for 6 people, 2 m³ safe and a wine cellar.
The spacious entrance and living area in the basement occupies a total area of 120 m² and leads to the covered terrace with classic columns of the garden. There is also a wonderful kitchen with an adjoining storage room.
The first floor offers generous space for 3 bedrooms, 1 office and 2 elegant bathrooms with toilet. The attic was converted into a spacious bedroom on 2 levels, an excellent walk-in wardrobe for special clothing and a bathroom equipped with Carrara Calacata marble with a shower for 2 in unique Bisazza mosaic and a separate toilet.
The gallery above the attic is a special construction made of frosted light glass from the back, ideal for watching television and with a view over Küniglberg (ORF Center) and the green area as far as the Vienna mountains.
The basement area is only partly below ground, so from the Jacuzzi whirlpool, which has a colour-changing machine, one has a view over the garden and the starry sky. The basement also contains staff quarters with kitchen, bedroom, bathroom with toilet, a fitness and wellness area, a steam bath, a laundry room and a separate toilet.
Through an automatic gate measuring 6 m, one can enter the garden by car. The garage has a classic style and offers generous space for 2 cars on the ground floor, with an additional 80 m² storage room at the level of the first floor.
The heating system is based on an innovative infrared radiation system that provides warm and homogeneous heat in winter.
Furnishings:
- All furniture in the house was specially designed for the villa by the architect
- furnished rooms on all floors and in the attic
- new doors in genuine wood or dark glass with maple wood and brass door knobs in a unique design
- Jacuzzi whirlpool for 6 people
- 5 m² sauna
- modernly designed wine cellar
- new windows made of wood and aluminium
- BUS (EIB) system – computer surveillance controllable via the Internet
- surveillance system with 12 monitors
- alarm system
- automatic garden irrigation system
- innovative heating system using infrared radiation
- air conditioning in the attic
See for yourself this beautiful property.
We would be pleased to assist you with viewings and further information!
Mr. Baris Basaran
tel: +43 699 1522 4635
email: [email protected]
Notice pursuant to the Energy Performance Certificate Submission Act: An energy performance certificate has not yet been submitted by the owner or seller, despite our explanation of the generally applicable obligation to submit one and our request that it be prepared. Therefore, at least an overall energy efficiency corresponding to the age and type of the building is deemed to have been agreed. We assume no guarantee or liability whatsoever for the actual energy efficiency of the property offered.
We point out that there is a family or economic relationship between the broker and the third party to be brokered.
The real estate agent declares that – contrary to the customary business practice of dual agency in the real estate industry – he acts exclusively on behalf of the landlord.
Infrastructure / Distances
- Health
- Doctor <500m
- Pharmacy <500m
- Clinic <500m
- Hospital <1.500m
- Children & Schools
- School <500m
- Kindergarten <500m
- University <1.500m
- Secondary school <3.000m
- Local supply
- Supermarket <500m
- Bakery <500m
- Shopping centre <2.500m
- Other
- ATM <500m
- Bank <500m
- Post office <1.000m
- Police <1.000m
- Transport
- Bus <500m
- Underground <500m
- Tram <500m
- Train station <500m
- Motorway connection <4.000m
Distances as the crow flies / Source: OpenStreetMap
Around 1130
Wien
Key information
Amenities
- Garage
- Bathtub
- Shower
- Storage
- Fitted kitchen


Total monthly cost
About your broker


A second look
Ask Baris directly
Baris knows this place inside out!
Baris usually responds within a few hours.