Mauer: Architect-designed house in absolute quiet location
Around 1230 Wien- 145 m²
- 4 Rooms
- 2 Baths
More details
About this house
Dear prospective interested parties!
If you would like to arrange a viewing, you are required to complete the form at the following link:
www.sulek.immobilien/besichtigung (please select Hugo-Kirsch-Gasse / Mr Renner!). We will then reliably contact you to arrange an appointment.
Many thanks!
The property.
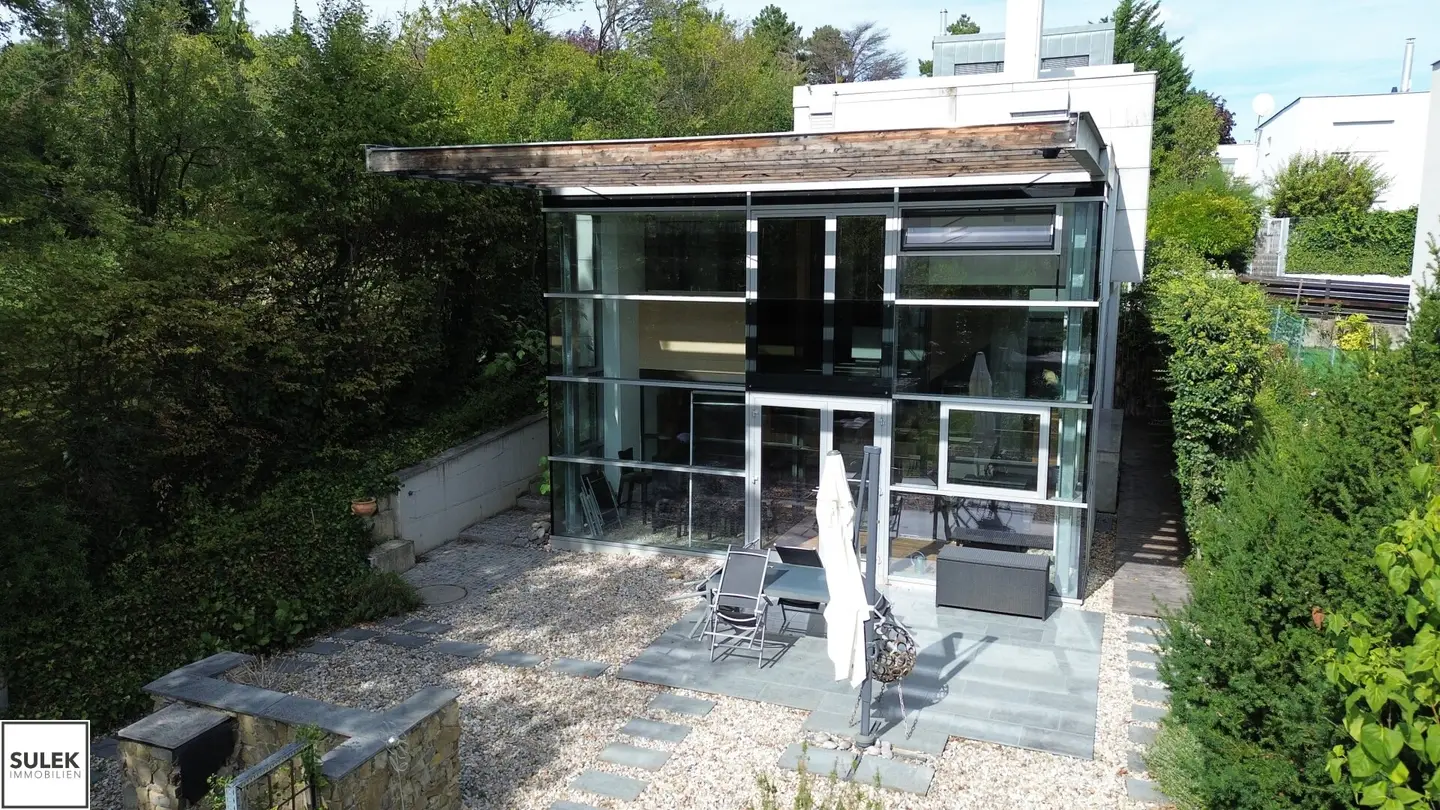
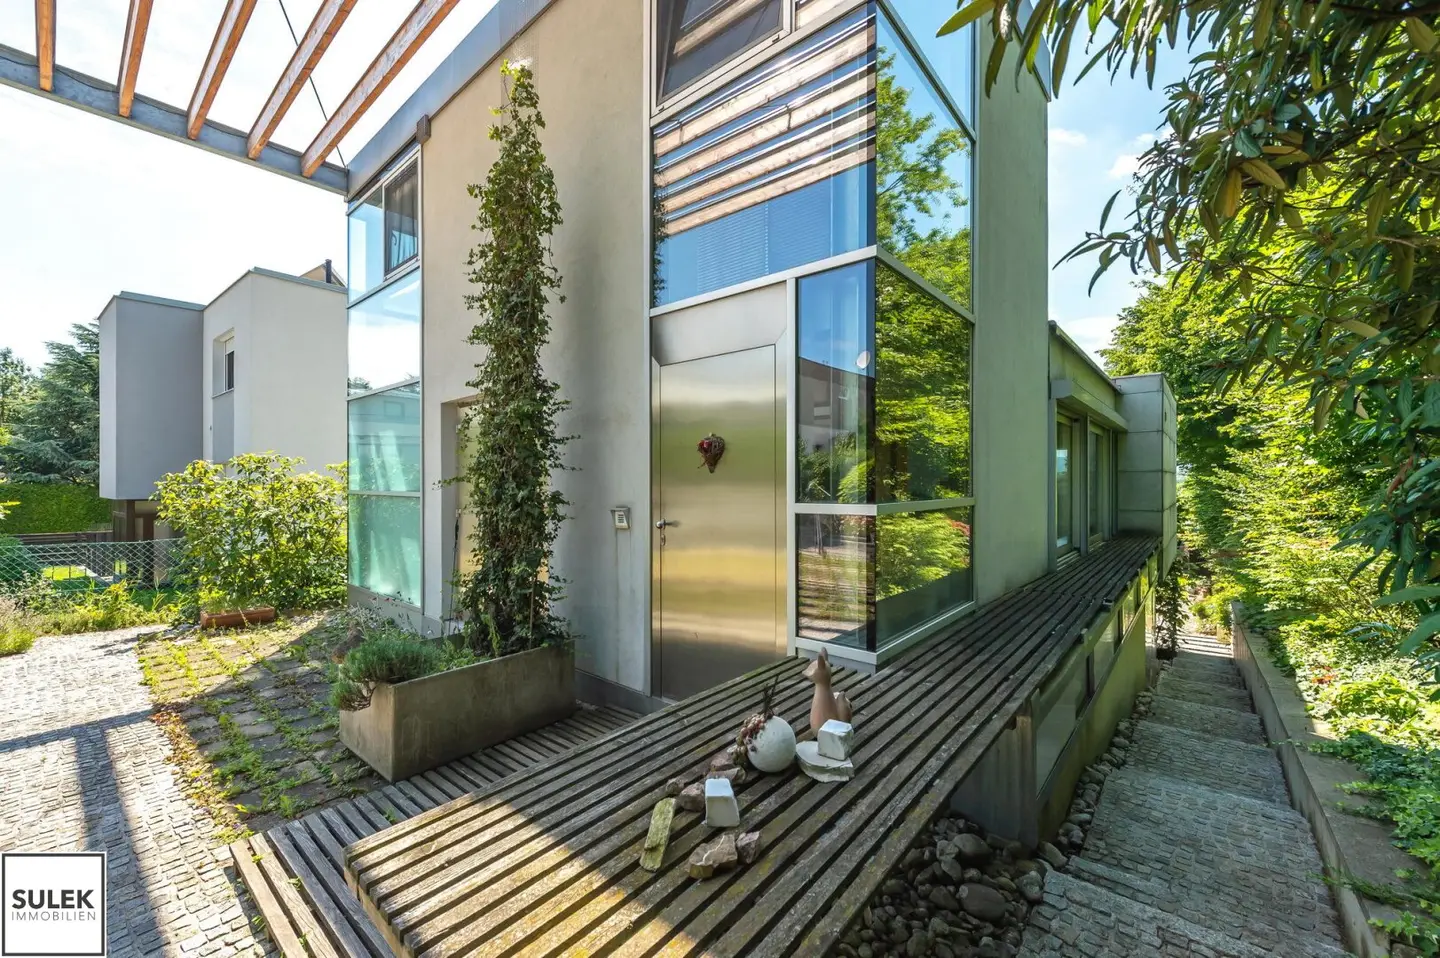
The property impresses with an absolutely quiet location in the midst of an appealing area with a wonderful green view in the 23rd district. The building in question is a three-storey architect-designed house constructed in solid construction with a flat roof. The house particularly impresses with its high proportion of glass surfaces and the correspondingly high level of natural light. The different room heights are particularly impressive, reaching up to 4.70 m and thus creating a unique sense of space.
The residential usable area of approx. 145.79m² is distributed across the ground floor, the 1st upper floor and the 2nd upper floor. In addition, there are further usable areas of more than 50m² in the basement, part of which has been developed to a high standard as a hobby/fitness room, sauna and wellness area!
Basement.
- Hobby, fitness room (also used by the owners as a guest room)
- Wellness area with Finnish sauna
- Utility room (hot-water buffer tank with heating boiler, heating concept - ground-source heat pump with 2 deep boreholes)
- Shower including washbasin
Ground floor.
- Entrance hall / cloakroom, corridor
- spacious living room with its own fireplace
- exclusive, high-quality kitchen-living area with well-thought-out built-ins and steam cooker, oven, hob, dishwasher and refrigerator
- dining area with a view of the garden
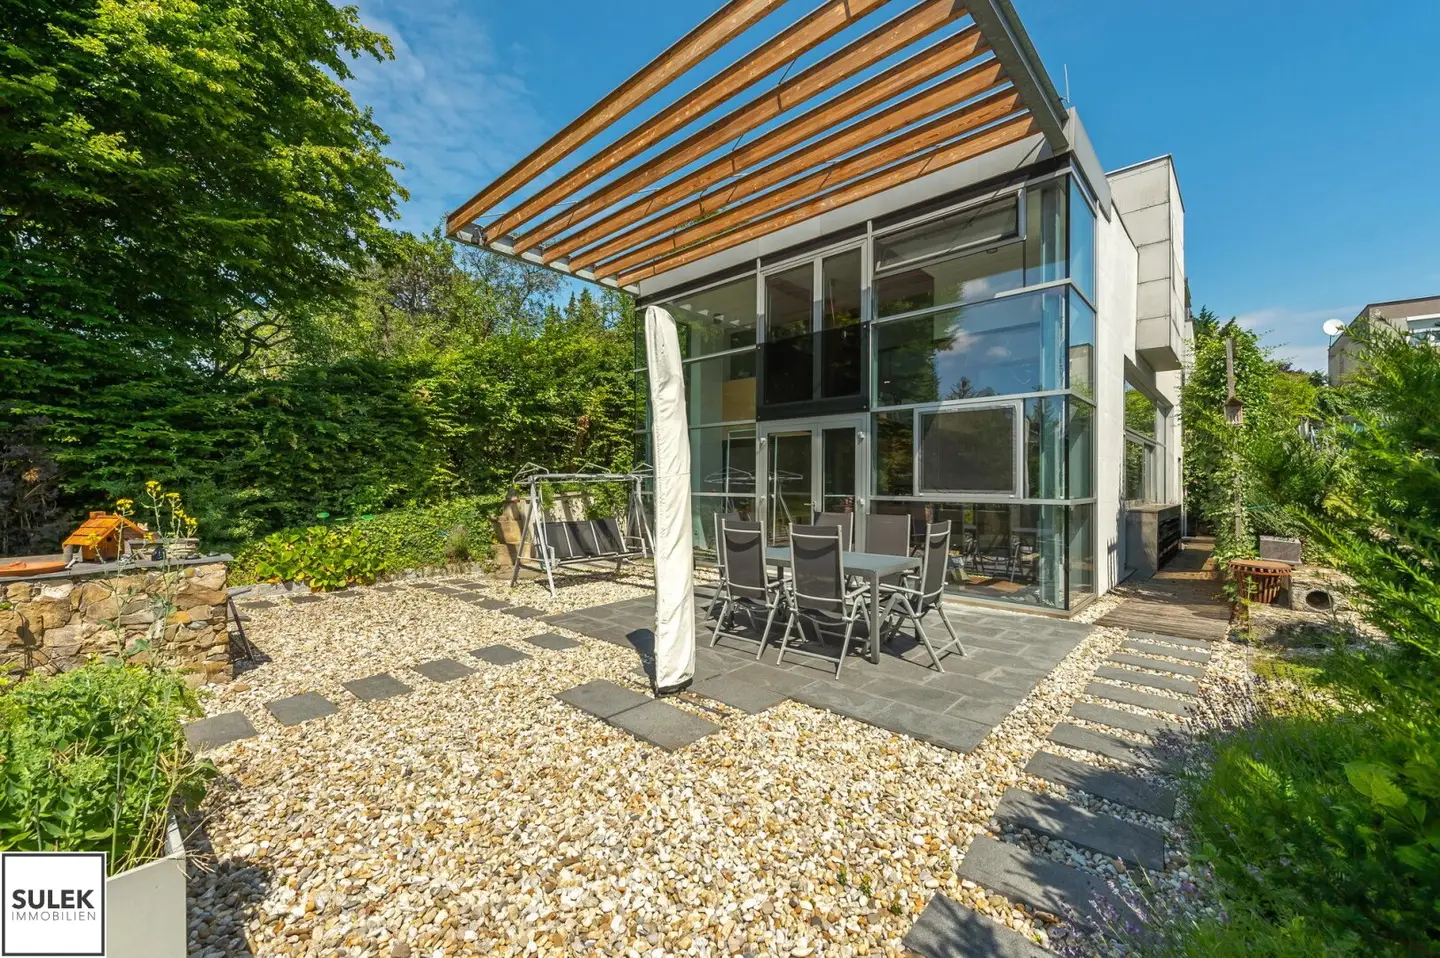
- fully glazed conservatory
- access to the magnificent garden
1st upper floor.
- Entrance hall with built-in wardrobe
- gallery overlooking the living room
- dressing room fully equipped with spacious built-in units
- large bedroom with sliding doors and glass wall facing south towards the conservatory, plus its own window (pivoting, with insect screen) directly into the garden
- luxurious bathroom + separate WC
- small studio with secluded terrace overlooking Perchtoldsdorf
2nd upper floor.
- Room for use as an office or bedroom
- 2 exits onto the flat roof, doors also tiltable + insect-screen design, external blinds across the entire width of the house
- beautiful southern view towards Perchtoldsdorf / Gießhübl
Garden.
Due to the predominantly south-facing orientation, the plot can be described as very sunny. The transition from the garden to the living area was deliberately designed by the architect to be flowing, so nature lovers will get their money’s worth.
The fittings.
The fittings throughout the entire house can be described as exceptionally high-quality and luxurious. Starting with the perfectly integrated kitchen (the steam cooker, oven and dishwasher have since been replaced), through the generous distribution of space and the in-house wellness and sports area, right through to the high proportion of windows, which guarantees plenty of natural light.
The location.
The detached house in question is located in Mauer in the 23rd district, around 2.5 km south of Lainzer Tor. The property is situated at the end of a cul-de-sac and is surrounded by detached houses with villa character.
The infrastructure is good; all shopping facilities can be found at the nearby Mauerer Hauptplatz and in Gesslgasse / Endresstraße / Speisinger Straße. Liesing railway station can also be reached by car within 5 min. By suburban railway, it takes around 20 min to Wien Mitte station, where it is possible to change to underground lines U3 and U4. The public transport connections are therefore also very good. The Lindauergasse bus stop for bus route 60A is around a 2-minute walk away.
Note:
Consumption-dependent costs for electricity and water, etc. are not included in the rent and are charged separately according to consumption directly by the respective providers.
Should you wish to arrange a viewing after reviewing the listing, please send an enquiry via the contact form and provide a few specific suggested dates.
No guarantee or liability can be assumed for the accuracy and completeness of the information. We also point out an economic and/or family relationship. It is expressly stated that, pursuant to §17 MaklerG, our brokerage company acts exclusively for the landlord and not for the tenant!
Please note that our company does not cover travel expenses incurred in connection with viewings of properties. All costs incurred for travel, accommodation and meals must be borne by the prospective interested parties themselves. Furthermore, we accept no liability for costs arising from short-notice cancellations or changes to viewing appointments. Thank you for your understanding.
Haven’t found anything yet? We will inform you first about suitable property offers.
Set up your individual property search agent now using the following link. We will send you suitable properties in advance without obligation.
Create search agent - https://sulek-immobilien.service.immo/registrieren/de
The real estate agent declares that, contrary to the dual agency practice customary in the real estate industry, he acts exclusively for the landlord.
Infrastructure / Distances
- Healthcare
- Doctor <500m
- Pharmacy <1.500m
- Clinic <1.500m
- Hospital <1.500m
- Children & schools
- School <1.000m
- Kindergarten <1.000m
- University <5.000m
- Secondary school <4.500m
- Local amenities
- Supermarket <1.000m
- Bakery <1.500m
- Shopping centre <2.000m
- Other
- ATM <1.000m
- Bank <1.000m
- Post office <1.000m
- Police <2.000m
- Transport
- Bus <500m
- Underground <4.500m
- Tram <1.000m
- Railway station <1.000m
- Motorway access <4.000m
Distance information in a straight line / source: OpenStreetMap
Around 1230
Wien
Key information
Amenities
- Carport
- Outdoor parking × 2
- Refrigerator
- Bathtub
- Storage


Total monthly cost
About your broker


A second look
Ask Philipp directly
Philipp knows this place inside out!
Philipp usually responds within a few hours.