Karl-Bekehrty-Straße 43-45
Karl-Bekehrty-Straße 43-45, 1140 Wien- 153 m²
- 5 Rooms
- 2 Baths
More details
About this house
- Living area: 150–170 m²
- 5–6 rooms with optimal layout
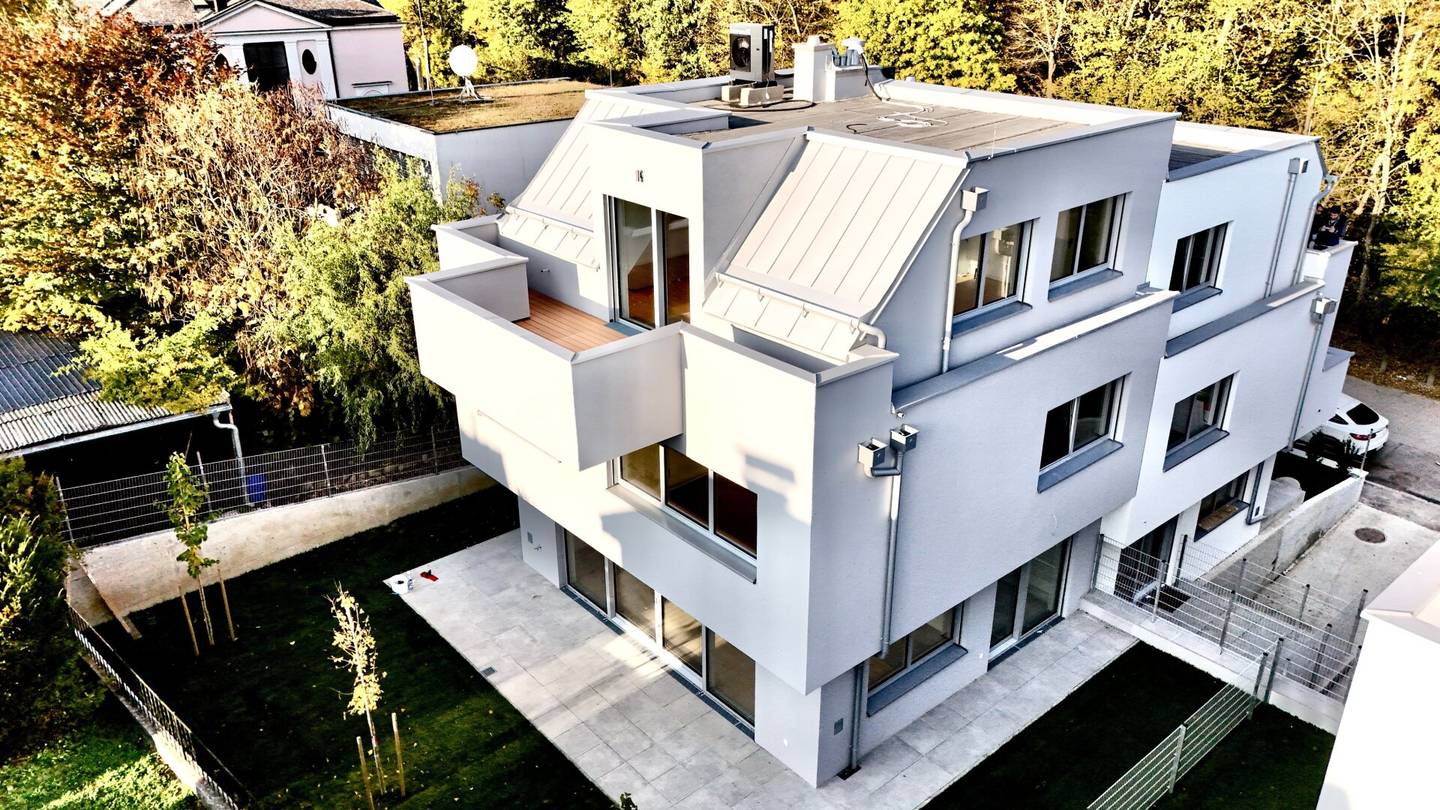
- Private garden & spacious terraces
- Underground garage space & cellar included
- Underfloor heating & cooling by air source heat pump
- Photovoltaic system for sustainable energy supply
- High-quality brick-massive construction with full thermal insulation
- Electric exterior roller shutters & triple-glazed JOSKO windows
- Prepared for an E-Auto charging station
Status: Ready for occupancy immediately – optionally floor-ready or turnkey
Exclusive features for the highest living comfort
High-quality architecture & robust construction:
- Brick-massive construction with reinforced concrete
- Full thermal insulation for optimal indoor climate
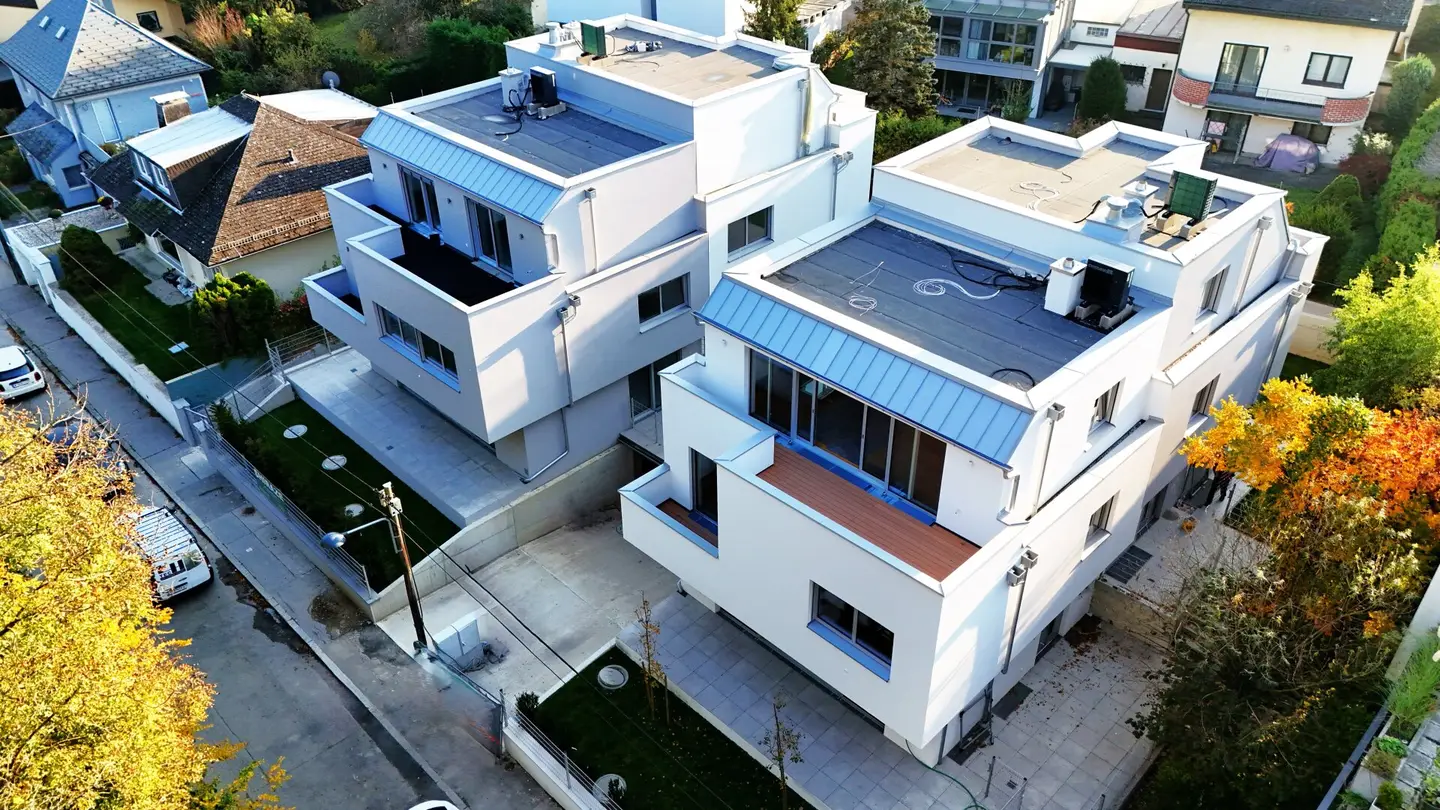
- Modern flat-roof construction
Energy efficiency & sustainability:
- Air source heat pump for heating & cooling
- Photovoltaic system for environmentally friendly power
- Triple-glazed windows for best insulation
Technical highlights:
- Electric exterior roller shutters
- Alarm & camera cabling for improved security
- Preparation for an E-Auto charging station in the underground garage
Layout & design:
- Open living/dining area with fireplace connection
- Generous window fronts for bright living spaces
- Bathroom with window, bathtub & shower
Perfect location in 1140 Wien – tranquility & nature with top connectivity
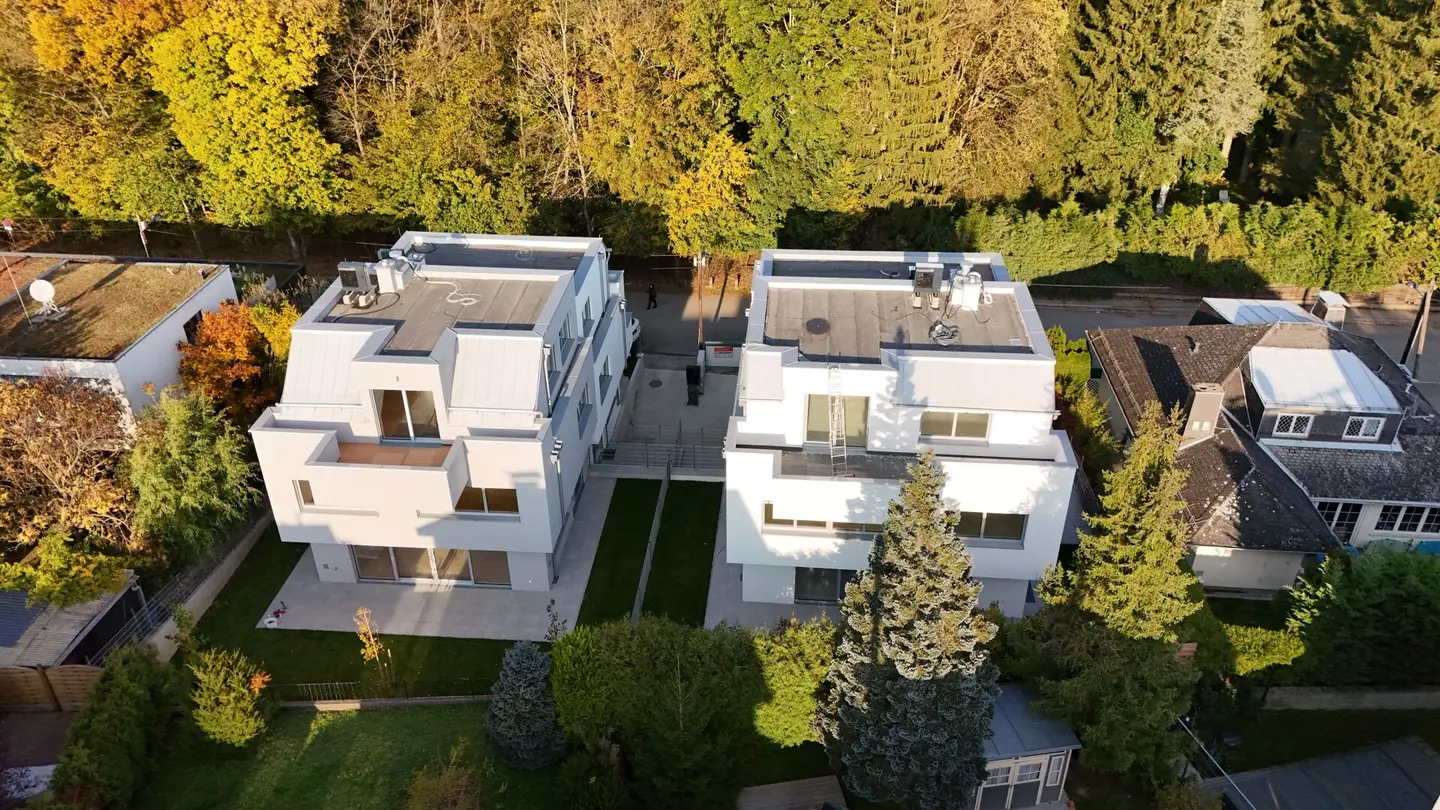
The residential complex is located in a quiet green area near the Wolfersberg.
Best transport links:
- Bus stop only 125 m away
- Fast access to the highway (2,95 km)
- Subway (U4) & tram reachable in a few minutes
Excellent infrastructure:
- Supermarket: 925 m
- Bakery: 2,2 km
- Pharmacy: 2,35 km
- Clinic: 4,8 km
- University: 875 m
Family-friendly:
- School: 2,0 km
- Kindergarten: 2,45 km
- Playgrounds & green spaces in the immediate surroundings
One unit still available – secure your dream home!
House 1 (168 m² living area) → 1.420.000 €
House 2 (177 m² living area) → 1.495.000 € Sold
Additional costs:
- Real estate transfer tax: 3.5 %
- Land register entry fee: 1.1 %
- Contract preparation costs: 1.5 %
Ready for occupancy immediately – schedule a viewing now!
Contact & viewing appointment:
Dipl.-Ing. Ali Farhadi, MBA
Email: [email protected]
Mobile: +43 650 500 80 36
The real estate agent explains that he – contrary to the usual business practice in the real estate industry of the dual agent – acts solely for the landlord.
Karl-Bekehrty-Straße 43-45
1140 Wien
Key information
Amenities
- Bathtub
- Shower
- 16m²Balcony
- 20m²Terrace
- 132m²Garden


Total monthly cost
About your broker

A second look
Ask Ali directly
Ali knows this place inside out!
Ali usually responds within a few hours.